
1650 Leatherwood Dr, Eugene, OR 97405
Local realty services provided by:Better Homes and Gardens Real Estate Equinox
1650 Leatherwood Dr,Eugene, OR 97405
$545,000
- 3 Beds
- 3 Baths
- - sq. ft.
- Single family
- Sold
Listed by: jade elms, daisy elms-giudici
Office: rise realty nw541-255-2578
MLS#:673999722
Source:PORTLAND
Sorry, we are unable to map this address
Price summary
- Price:$545,000
- Monthly HOA dues:$40
About this home
Updated and inviting, this Northwest contemporary nestled in the SE hills of Eugene offers everything you need to stay connected to nature through all the seasons. The spacious main level offers an open concept kitchen/dining/living rooms with a charming gas fireplace and tree views from every window. New stainless steel range, dishwasher and built in microwave were just installed. There is a half bath and laundry room off the main level hallway. Upstairs is the vaulted primary suite which feels like your own secret tree house with a skylight. A large walk in closet and two other double closets in the primary bedroom provide ample storage. The generous primary bath has a newly resurfaced soaking tub with shower. Just outside the primary suite is a slider opening to a lovely 14 x 14 deck for morning coffee and bird watching. Downstairs you'll find two bedrooms and a second full bath- the thoughtful layout provides wonderful separation of space. The new heat pump and furnace will keep you efficiently warm in winter and cool during summer. OPEN HOUSE CANCELED 8/9...
Contact an agent
Home facts
- Year built:2001
- Listing ID #:673999722
- Added:34 day(s) ago
- Updated:September 11, 2026 at 06:25 AM
Rooms and interior
- Bedrooms:3
- Total bathrooms:3
- Full bathrooms:2
- Half bathrooms:1
- Kitchen Description:Dishwasher, Disposal, Free Standing Gas Range, Free Standing Refrigerator, Gas Appliances, Granite, Island, Microwave, Stainless Steel Appliance
- Basement Description:Daylight, Finished, Partial Basement
Heating and cooling
- Cooling:Central Air, Heat Pump
- Heating:Forced Air
Structure and exterior
- Roof:Metal
- Year built:2001
- Lot Features:Sloped
- Architectural Style:NW Contemporary
- Exterior Features:Deck
- Foundation Description:Slab, Stem Wall
- Levels:3 Stories
Schools
- High school:South Eugene
- Middle school:Spencer Butte
- Elementary school:Edgewood
Utilities
- Water:Public Water
- Sewer:Public Sewer
Finances and disclosures
- Price:$545,000
- Tax amount:$5,255 (2025)
Features and amenities
- Amenities:Ceiling Fan, Double Pane Window(s), Hardwood Floors, High Ceilings, Vaulted Ceiling, Vinyl Frame Windows, Wall To Wall Carpet
Parking
- Total parking spaces:1
- Parking description:Carport, Driveway
- Garage spaces:1
 All information provided is deemed reliable but is not guaranteed and should be independently verified. The content relating to real estate for sale on this web site comes in part from the IDX program of the RMLS of Portland Oregon. Real estate listings held by brokerage firms other than Better Homes and Gardens Real Estate Equinox are marked with the RMLS logo and detailed information about these properties includes the names of the listing brokers. Copyright 2026 RMLS, Portland, Oregon. Last updated: September 11, 2026
New listings near 1650 Leatherwood Dr
- Open Sat, 11am to 2pmNew
 $355,000Active2 beds 1 baths1,140 sq. ft.
2250 Devos St, Eugene, OR 97402
MLS# 166997006Listed by: KELLER WILLIAMS REALTY EUGENE AND SPRINGFIELD - Open Sat, 11am to 1pmNew
 $575,000Active3 beds 2 baths1,760 sq. ft.
28821 Royal Ave, Eugene, OR 97402
MLS# 221729872Listed by: TIM DUNCAN REAL ESTATE - New
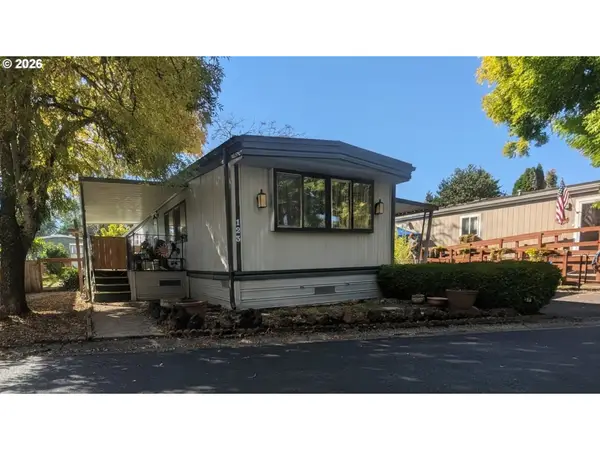 $37,500Active2 beds 1 baths924 sq. ft.
1475 Green Acres Rd #123, Eugene, OR 97408
MLS# 289366121Listed by: VANTAGE POINT BROKERS, LLC - Open Sat, 1 to 3pmNew
 $1,099,000Active3 beds 5 baths3,966 sq. ft.
87188 Green Hill Rd, Eugene, OR 97402
MLS# 550065883Listed by: KELLER WILLIAMS THE COOLEY REAL ESTATE GROUP - New
 $385,000Active3 beds 2 baths1,224 sq. ft.
40 Briarcliff Dr, Eugene, OR 97404
MLS# 607092299Listed by: BENNETT & DEAN REAL ESTATE - New
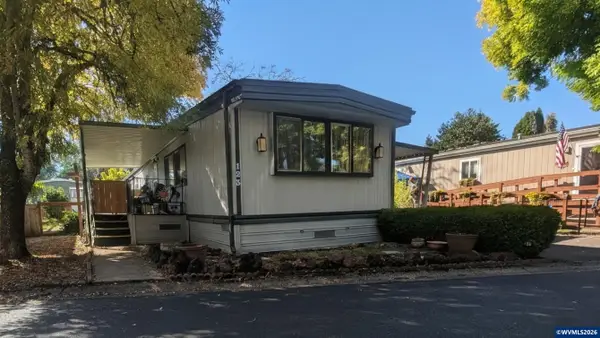 $37,500Active2 beds 1 baths924 sq. ft.
1475 Green Acres Rd, Eugene, OR 97408
MLS# 845565Listed by: VANTAGE POINT BROKERS, LLC - Open Sat, 12 to 2pmNew
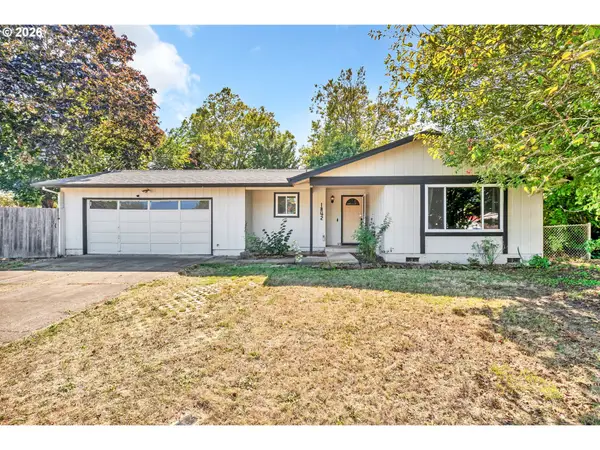 $350,000Active3 beds 1 baths1,052 sq. ft.
1842 Laveta Ln, Eugene, OR 97402
MLS# 339209868Listed by: PARKER HEIGHTS REALTY - Open Sun, 1 to 3pmNew
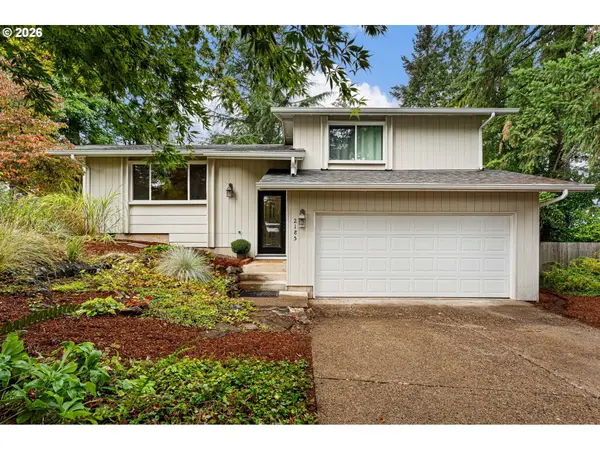 $475,000Active3 beds 2 baths1,685 sq. ft.
2185 W 27th Ave, Eugene, OR 97405
MLS# 392737865Listed by: BAILEY & HEISEY REAL ESTATE - Open Sat, 10am to 12pmNew
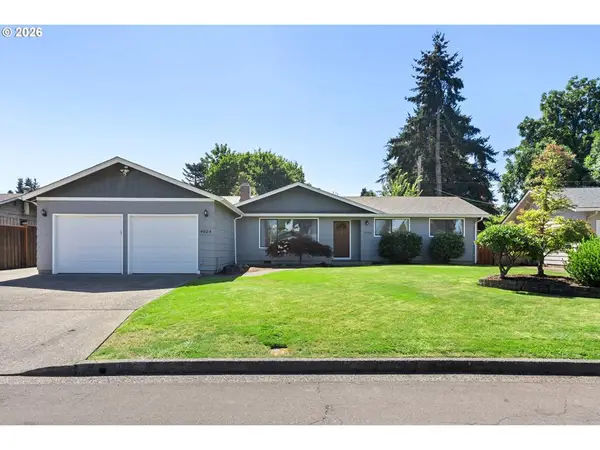 $467,900Active3 beds 2 baths1,597 sq. ft.
4024 Kildare St, Eugene, OR 97404
MLS# 513008494Listed by: EUGENE'S ALTERNATIVE - New
 $550,000Active4 beds 2 baths1,696 sq. ft.
2076 Assumption St, Eugene, OR 97402
MLS# 529585372Listed by: KELLER WILLIAMS REALTY EUGENE AND SPRINGFIELD


Protect your home and budget from life's surprises with an Assurant Home Warranty, backed by a partner that supports you through every step of homeownership. Explore Plans.
© 2026 Better Homes and Gardens Real Estate LLC. An Anywhere Real Estate company. All rights reserved. Better Homes and Gardens® Real Estate is a registered trademark owned by Meredith Operations Corporation, licensed to Better Homes and Gardens Real Estate LLC and used with permission. Better Homes and Gardens Real Estate LLC fully supports the principles of the Fair Housing Act and the Equal Opportunity Act. Listing information is deemed reliable but is not guaranteed accurate.
Each office is independently owned and operated.
Any services or products provided by third parties are not provided by, affiliated with or related to Better Homes and Gardens Real Estate LLC, or its affiliated companies.