
1822 John Day Dr, Eugene, OR 97408
Local realty services provided by:Better Homes and Gardens Real Estate Realty Partners
Listed by: melissa stiltner, jon burke
Office: triple oaks realty llc.541-636-3666
MLS#:597500820
Source:PORTLAND
Price summary
- Price:$1,399,000
- Price per sq. ft.:$535.6
- Monthly HOA dues:$29.42
About this home
Stunning newer construction in the highly desirable Nines subdivision in North Gilham. Ideally positioned on a premium homesite backing to open green space, this beautifully designed custom home offers exceptional privacy and a peaceful setting. Meticulously maintained and thoughtfully enhanced, the home features numerous recent upgrades, elevating an already impressive property. This exceptional four-bedroom floor plan offers an ideal blend of privacy and versatility, with two bedrooms positioned at the front of the home and a private suite located at each end of the residence. Thoughtfully designed for both everyday living and entertaining, the layout provides comfortable separation between bedrooms while creating a welcoming and functional flow throughout the home. The gourmet kitchen features high-end appliances, custom cabinetry, a walk-in pantry, and a large island ideal for everyday living and entertaining. Recent enhancements include extended cabinetry in the kitchen, bar area, and pantry, all carried to the ceiling, providing exceptional storage and a sophisticated custom finish. Rich hardwood flooring, designer tile, energy-efficient systems, and carefully selected finishes showcase the quality finishes throughout. Additional upgrades include a stunning new living room slider with expanded windows overlooking the backyard, a new slider door in the primary suite, and a brand-new built-in desk in one of the front bedrooms. The outdoor living experience is equally impressive, with a covered patio, gas for outdoor entertaining, beautifully landscaped yard, and tranquil waterfall feature. An additional outdoor workshop/storage space provides valuable room for tools, hobbies, equipment, or an at home gym! With its premium green-space setting, extensive recent upgrades, exceptional outdoor amenities, RV parking, and three-car garage, this is a rare opportunity to enjoy sophisticated single-level living in one of North Gilham’s most sought-after communities....
Contact an agent
Home facts
- Year built:2022
- Subdivision & Development:THE NINES
- Listing ID #:597500820
- Added:1 day(s) ago
- Updated:August 25, 2026 at 06:20 PM
Rooms and interior
- Bedrooms:4
- Total bathrooms:3
- Full bathrooms:2
- Half bathrooms:1
- Kitchen Description:Butlers Pantry, Cooktop, Dishwasher, Disposal, Double Oven, Free Standing Refrigerator, Gas Appliances, Granite, Instant Hot Water, Island, Microwave, Pantry, Range Hood, Stainless Steel Appliance, Tile
- Basement Description:Crawl Space
- Living area:2,612 sq. ft.
Heating and cooling
- Cooling:Central Air
- Heating:Forced Air 90+
Structure and exterior
- Roof:Composition
- Year built:2022
- Building area:2,612 sq. ft.
- Lot area:0.29 Acres
- Lot Features:Green Belt, Level, Private
- Architectural Style:1 Story, Custom Style
- Exterior Features:Covered Patio, Fenced, Garden, Gas Hookup, Outbuilding, Patio, Porch, RV Boat Storage, RV Parking, Raised Beds, Sprinkler, Tool Shed, Water Feature, Yard
- Foundation Description:Concrete Perimeter
- Levels:1 Story
Schools
- High school:Sheldon
- Middle school:Cal Young
- Elementary school:Gilham
Utilities
- Water:Public Water
- Sewer:Public Sewer
Finances and disclosures
- Price:$1,399,000
- Price per sq. ft.:$535.6
- Tax amount:$10,890 (2025)
Features and amenities
- Laundry features:Washer/Dryer
- Amenities:Ceiling Fan, Double Pane Window(s), Garage Door Opener, Hardwood Floors, High Ceilings, Laundry, Vaulted Ceiling
Parking
- Total parking spaces:3
- Parking description:Driveway, Parking Pad
- Garage spaces:3
 All information provided is deemed reliable but is not guaranteed and should be independently verified. The content relating to real estate for sale on this web site comes in part from the IDX program of the RMLS of Portland Oregon. Real estate listings held by brokerage firms other than Better Homes and Gardens Real Estate Realty Partners are marked with the RMLS logo and detailed information about these properties includes the names of the listing brokers. Copyright 2026 RMLS, Portland, Oregon. Last updated: August 25, 2026
New listings near 1822 John Day Dr
- New
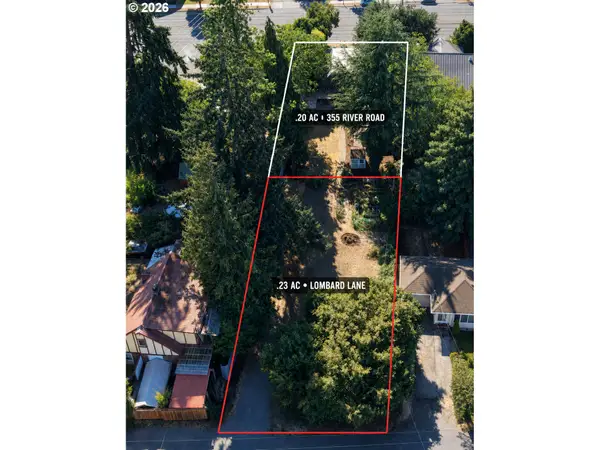 $140,000Active0.23 Acres
0 Lombard Ln, Eugene, OR 97404
MLS# 166099397Listed by: KNIPE REALTY ERA POWERED - Open Sun, 12 to 2pmNew
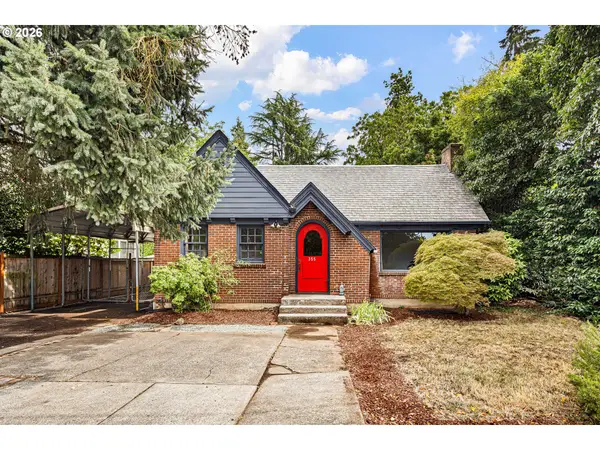 $499,900Active3 beds 2 baths2,222 sq. ft.
355 River Rd, Eugene, OR 97404
MLS# 448596715Listed by: KNIPE REALTY ERA POWERED - Open Sat, 1 to 3pmNew
 $315,000Active2 beds 1 baths1,041 sq. ft.
2631 Edison St, Eugene, OR 97402
MLS# 165933225Listed by: HYBRID REAL ESTATE - New
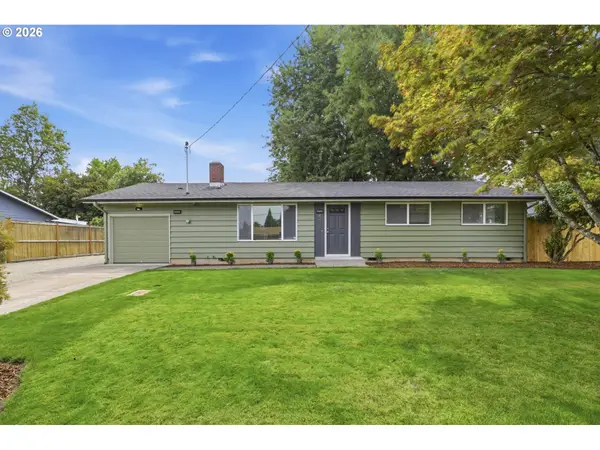 $449,000Active3 beds 1 baths1,008 sq. ft.
4432 Hawthorne Ave, Eugene, OR 97402
MLS# 148484788Listed by: JODIE SMITH REAL ESTATE CO. - New
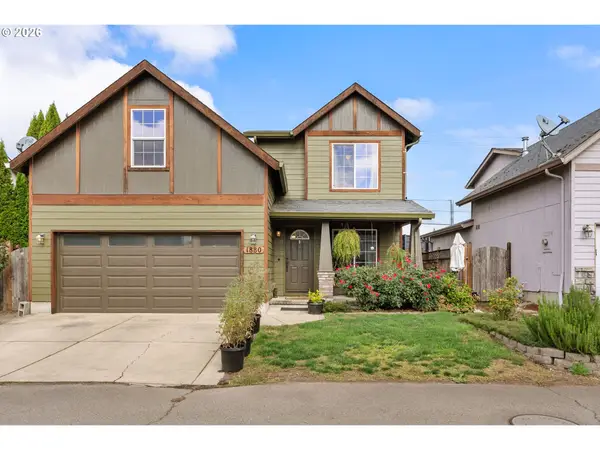 $429,000Active4 beds 2 baths1,768 sq. ft.
1880 Manihi Dr, Eugene, OR 97404
MLS# 653947871Listed by: ICON REAL ESTATE GROUP - New
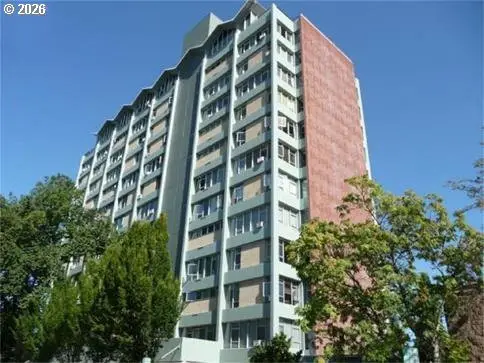 $245,000Active2 beds 2 baths824 sq. ft.
1313 Lincoln St #303, Eugene, OR 97401
MLS# 594783064Listed by: HYBRID REAL ESTATE - Open Sat, 12 to 3pmNew
 $1,200,000Active4 beds 5 baths4,890 sq. ft.
2663 Ridgemont Dr, Eugene, OR 97405
MLS# 679771406Listed by: UNITED REAL ESTATE PROPERTIES - New
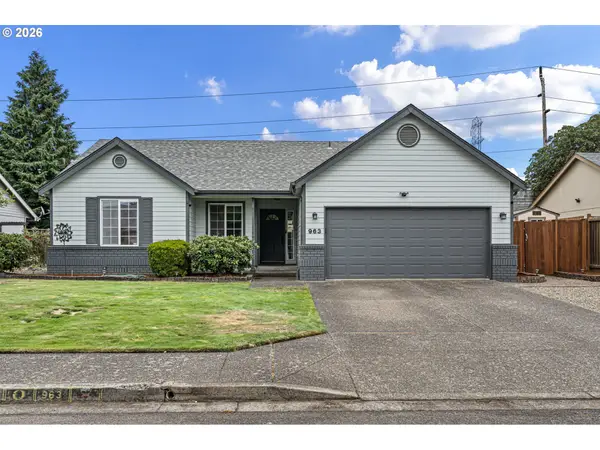 $475,000Active3 beds 2 baths1,275 sq. ft.
963 Marquet Way, Eugene, OR 97401
MLS# 780700136Listed by: SONG REAL ESTATE 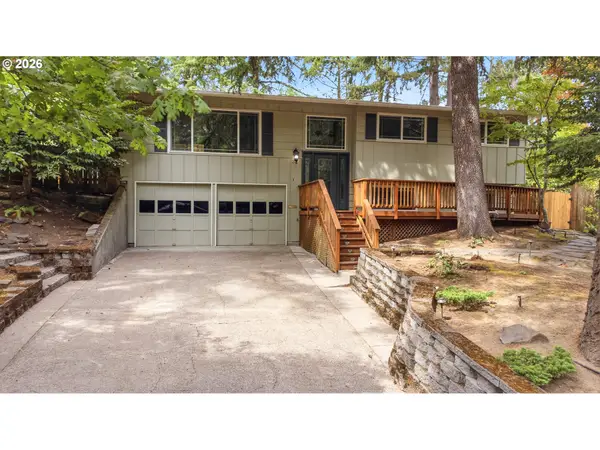 $565,000Active4 beds 2 baths1,868 sq. ft.
30 Coachman Dr, Eugene, OR 97405
MLS# 211554511Listed by: KELLER WILLIAMS REALTY EUGENE AND SPRINGFIELD- New
 $510,000Active3 beds 2 baths2,346 sq. ft.
1052 W 10th Ave, Eugene, OR 97402
MLS# 243381535Listed by: YOU'RE HOME REAL ESTATE INC


Protect your home and budget from life's surprises with an Assurant Home Warranty, backed by a partner that supports you through every step of homeownership. Explore Plans.
© 2026 Better Homes and Gardens Real Estate LLC. An Anywhere Real Estate company. All rights reserved. Better Homes and Gardens® Real Estate is a registered trademark owned by Meredith Operations Corporation, licensed to Better Homes and Gardens Real Estate LLC and used with permission. Better Homes and Gardens Real Estate LLC fully supports the principles of the Fair Housing Act and the Equal Opportunity Act. Listing information is deemed reliable but is not guaranteed accurate.
Each office is independently owned and operated.
Any services or products provided by third parties are not provided by, affiliated with or related to Better Homes and Gardens Real Estate LLC, or its affiliated companies.