
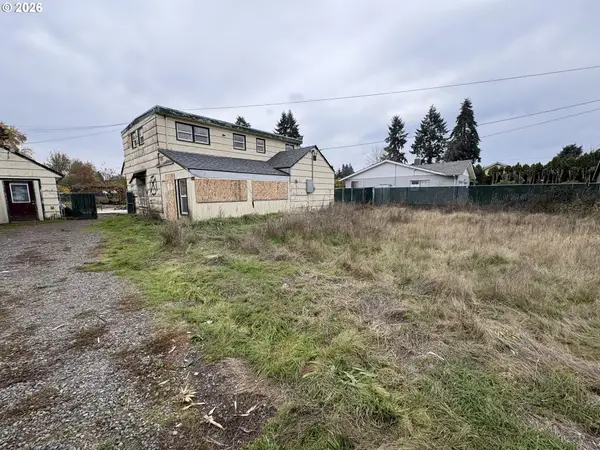
2360 W Irwin Way, Eugene, OR 97402
Local realty services provided by:Better Homes and Gardens Real Estate Realty Partners
Upcoming open houses
- Sun, Nov 1512:00 pm - 02:00 pm
Listed by: emilee sievers
Office: hybrid real estate541-343-0322
MLS#:708381761
Source:PORTLAND
Price summary
- Price:$312,000
- Price per sq. ft.:$250.8
About this home
Open House: Sunday 11/15 from 12PM-2PM! Great opportunity to build some sweat equity! Tucked away on a .36 acre flag lot between Irwin and Trevon Parks, this 2007 built home has 1,244 square feet, 3 bedrooms, and 1.5 bathrooms. The private, fully fenced yard has gated entry, a porch, fire pit, mature apple trees, and lots of flat, usable space for gardening, outdoor projects, or letting your dogs run around. There's plenty of parking, including a carport with an attached storage room and shelving. Inside, the main floor has an open living and dining area, galley kitchen, one bedroom, and a combined laundry room and half bath. Upstairs are two more bedrooms and a full bathroom. The home could use a little TLC and some cosmetic updates, but there's a lot to work with here! Walking and biking paths nearby, bus access, and even a coffee stop right down the way. Convenient to schools, parks, WinCo, shopping, restaurants, and Jerry's Home Improvement, with easy access to Beltline for commuting. Come see the possibilities for yourself!...
Contact an agent
Home facts
- Year built:2007
- Listing ID #:708381761
- Added:1 day(s) ago
- Updated:November 11, 2026 at 10:27 PM
Rooms and interior
- Bedrooms:3
- Total bathrooms:2
- Full bathrooms:1
- Half bathrooms:1
- Kitchen Description:Free Standing Range, Free Standing Refrigerator
- Basement Description:Crawl Space
- Living area:1,244 sq. ft.
Heating and cooling
- Cooling:Window Unit
- Heating:Zoned
Structure and exterior
- Roof:Composition
- Year built:2007
- Building area:1,244 sq. ft.
- Lot area:0.36 Acres
- Lot Features:Flag Lot, Level
- Architectural Style:2 Story, Contemporary
- Exterior Features:Fenced, Fire Pit, Patio, Porch, Tool Shed, Yard
- Levels:2 Stories
Schools
- High school:Willamette
- Middle school:Meadow View
- Elementary school:Danebo
Utilities
- Water:Public Water
- Sewer:Public Sewer
Finances and disclosures
- Price:$312,000
- Price per sq. ft.:$250.8
- Tax amount:$3,676 (2025)
Features and amenities
- Amenities:Double Pane Window(s), Laundry, Vinyl Floors, Vinyl Frame Windows, Wall To Wall Carpet
Parking
- Parking description:Carport, Driveway
 All information provided is deemed reliable but is not guaranteed and should be independently verified. The content relating to real estate for sale on this web site comes in part from the IDX program of the RMLS of Portland Oregon. Real estate listings held by brokerage firms other than Better Homes and Gardens Real Estate Realty Partners are marked with the RMLS logo and detailed information about these properties includes the names of the listing brokers. Copyright 2026 RMLS, Portland, Oregon. Last updated: November 11, 2026
New listings near 2360 W Irwin Way
- Open Fri, 4:30 to 7pmNew
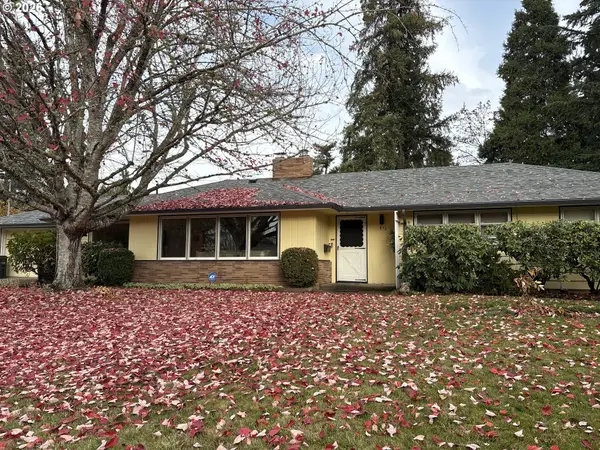 $649,000Active3 beds 2 baths1,752 sq. ft.
873 Pioneer Ct, Eugene, OR 97401
MLS# 311510179Listed by: ICON REAL ESTATE GROUP - New
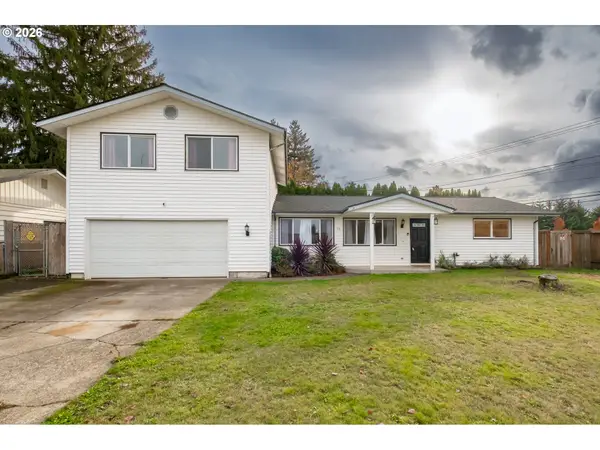 $485,000Active3 beds 2 baths1,606 sq. ft.
50 Dean Ave, Eugene, OR 97404
MLS# 126949767Listed by: DORE - Open Sat, 12 to 2pmNew
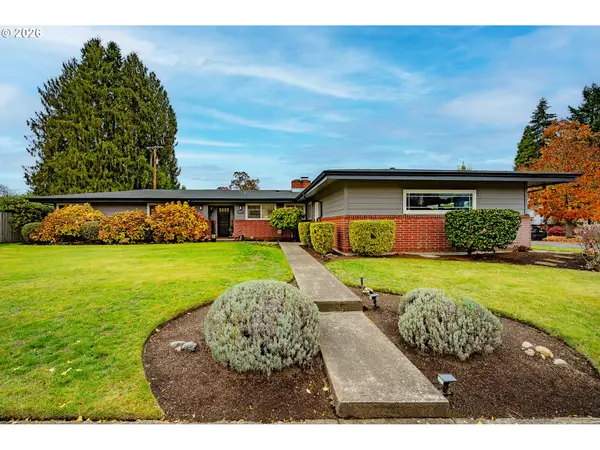 $524,900Active4 beds 3 baths1,798 sq. ft.
2190 Dalton Dr, Eugene, OR 97404
MLS# 172342434Listed by: WINDERMERE RE LANE COUNTY - New
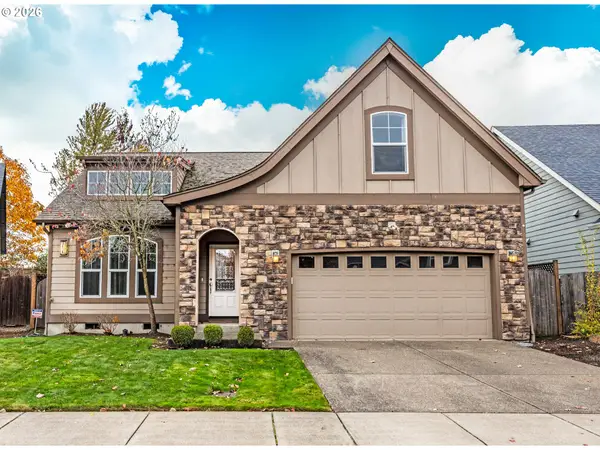 $564,900Active3 beds 3 baths2,207 sq. ft.
3434 Cabernet Ln, Eugene, OR 97404
MLS# 404146005Listed by: HORSEPOWER REAL ESTATE - New
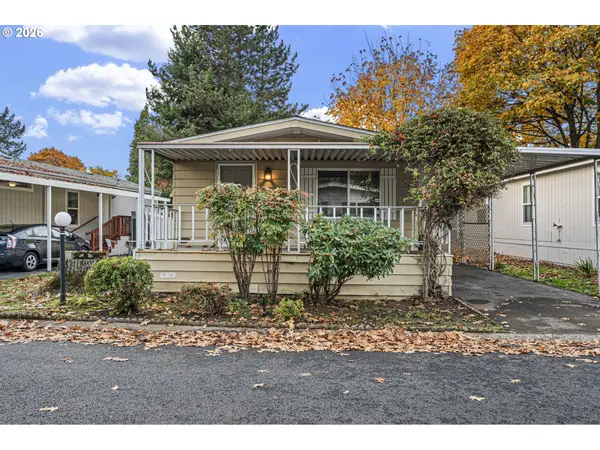 $10,000Active2 beds 2 baths960 sq. ft.
1475 Green Acres Rd #149, Eugene, OR 97408
MLS# 252544487Listed by: PRO REALTY - New
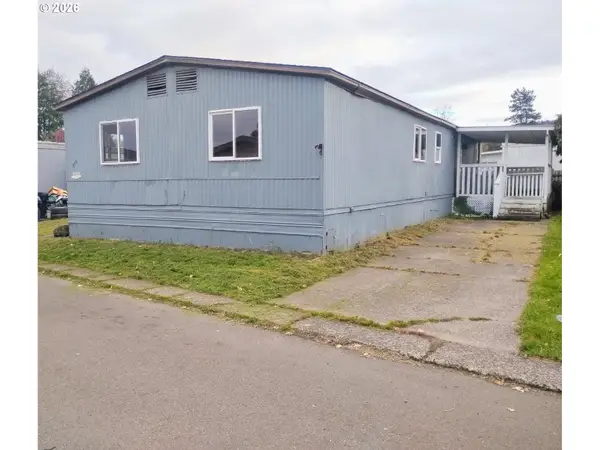 $35,000Active3 beds 2 baths1,680 sq. ft.
1415 S Bertelsen Rd #88, Eugene, OR 97402
MLS# 545597373Listed by: WILLAMETTE EQUITY BROKERAGE LLC - New
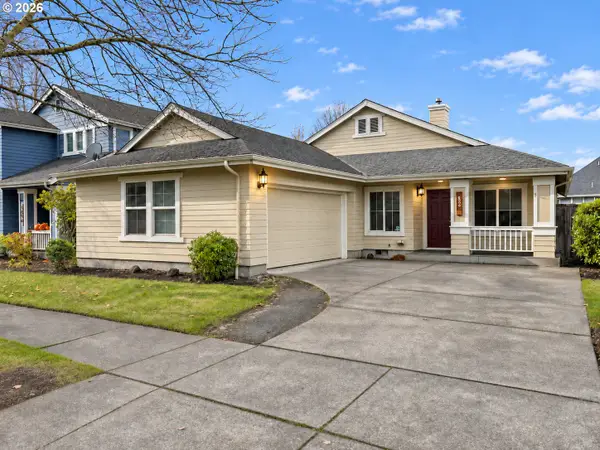 $370,000Active3 beds 2 baths1,302 sq. ft.
1852 Heitzman Way, Eugene, OR 97402
MLS# 179937105Listed by: RE/MAX INTEGRITY - Open Sun, 1 to 3pmNew
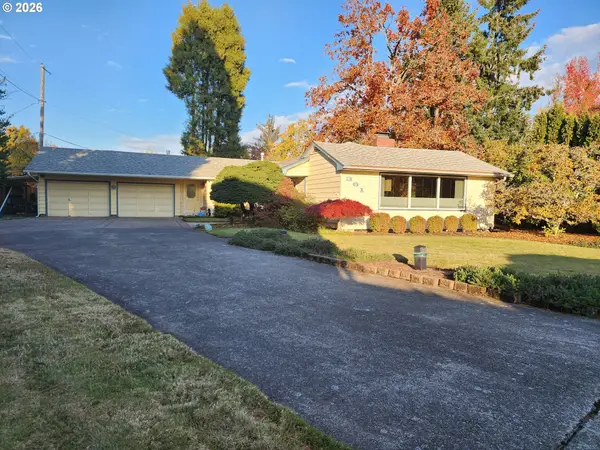 $575,000Active3 beds 2 baths2,094 sq. ft.
361 Ransom Ct, Eugene, OR 97401
MLS# 683088413Listed by: JODIE SMITH REAL ESTATE CO. - New
 $180,000Active3 beds 2 baths1,420 sq. ft.
2221 E Irwin Way, Eugene, OR 97402
MLS# 615471435Listed by: EMERALD VALLEY REAL ESTATE


Protect your home and budget from life's surprises with an Assurant Home Warranty, backed by a partner that supports you through every step of homeownership. Explore Plans.
© 2026 Better Homes and Gardens Real Estate LLC. An Anywhere Real Estate company. All rights reserved. Better Homes and Gardens® Real Estate is a registered trademark owned by Meredith Operations Corporation, licensed to Better Homes and Gardens Real Estate LLC and used with permission. Better Homes and Gardens Real Estate LLC fully supports the principles of the Fair Housing Act and the Equal Opportunity Act. Listing information is deemed reliable but is not guaranteed accurate.
Each office is independently owned and operated.
Any services or products provided by third parties are not provided by, affiliated with or related to Better Homes and Gardens Real Estate LLC, or its affiliated companies.