
2420 Floral Hill Dr, Eugene, OR 97403
Local realty services provided by:Better Homes and Gardens Real Estate Equinox
2420 Floral Hill Dr,Eugene, OR 97403
$589,000
- 3 Beds
- 2 Baths
- 1,673 sq. ft.
- Single family
- Active
Upcoming open houses
- Sat, Aug 1511:00 am - 01:00 pm
Listed by: mica derrington-via
Office: re/max integrity541-345-8100
MLS#:187705842
Source:PORTLAND
Price summary
- Price:$589,000
- Price per sq. ft.:$352.06
About this home
For those seeking a true custom home that values peaceful living and architectural integrity, this Floral Hill Drive home delivers with only one adjoining neighbor. On the market for the very first time this property offers a remarkable sense of quiet alongside direct access to Hendricks Park trails right from the base of the driveway. The 1,673-square-foot home is light-filled and inviting. A cozy gas fireplace anchors the living room, where newly refinished hardwood flooring stretches seamlessly into an efficient galley kitchen. Two separate sunrooms allow you to enjoy the landscape year-round, one featuring the comfort of heated tile floors, and the other equipped with a ductless heat pump. They serve as the perfect spaces for a reading nook, relaxation, or an indoor garden. Upstairs you will find the primary bedroom with an en suite bathroom featuring heated floors. Outside, sustainable craftsmanship takes center stage with classic wood shingles, grass-paver parking, a concrete-paver driveway, and a distinctive metal shed roof. Notable organic details include an established green roof viewable from the upper level and a beautiful living wall tracing the pathway on the north side of the house. A 1,089-square-foot basement and garage below provide excellent storage or workshop space, ensuring this secluded retreat remains highly functional while staying minutes from the heart of Eugene....
Contact an agent
Home facts
- Year built:1977
- Listing ID #:187705842
- Added:1 day(s) ago
- Updated:August 13, 2026 at 12:28 PM
Rooms and interior
- Bedrooms:3
- Total bathrooms:2
- Full bathrooms:2
- Kitchen Description:Dishwasher, Down Draft, Free Standing Gas Range, Free Standing Refrigerator, Pantry, Plumbed For Icemaker, Stainless Steel Appliance, Tile
- Basement Description:Finished, Storage Space
- Living area:1,673 sq. ft.
Heating and cooling
- Cooling:Central Air
- Heating:Ductless, Forced Air
Structure and exterior
- Roof:Green Roof, Membrane, Metal
- Year built:1977
- Building area:1,673 sq. ft.
- Lot area:0.19 Acres
- Lot Features:Sloped
- Architectural Style:Custom Style
- Exterior Features:Deck, Porch
- Foundation Description:Concrete Perimeter
- Levels:3 Stories
Schools
- High school:South Eugene
- Middle school:Roosevelt
- Elementary school:Edison
Utilities
- Water:Public Water
- Sewer:Public Sewer
Finances and disclosures
- Price:$589,000
- Price per sq. ft.:$352.06
- Tax amount:$5,342 (2025)
Features and amenities
- Laundry features:Washer/Dryer
- Amenities:Aluminum Frame Windows, Double Pane Window(s), Garage Door Opener, Hardwood Floors, High Speed Internet, Laundry, Tile Floor
Parking
- Total parking spaces:3
- Parking description:Driveway
- Garage spaces:3
 All information provided is deemed reliable but is not guaranteed and should be independently verified. The content relating to real estate for sale on this web site comes in part from the IDX program of the RMLS of Portland Oregon. Real estate listings held by brokerage firms other than Better Homes and Gardens Real Estate Equinox are marked with the RMLS logo and detailed information about these properties includes the names of the listing brokers. Copyright 2026 RMLS, Portland, Oregon. Last updated: August 13, 2026
New listings near 2420 Floral Hill Dr
- New
 $869,000Active3 beds 3 baths1,873 sq. ft.
3234 Saint Croix St, Eugene, OR 97408
MLS# 312009704Listed by: TRIPLE OAKS REALTY LLC - New
 $425,000Active3 beds 2 baths1,305 sq. ft.
2956 Dahlia Ln, Eugene, OR 97404
MLS# 229154151Listed by: WORTHLAND REAL ESTATE - New
 $395,000Active2 beds 1 baths682 sq. ft.
1510 Wilson St, Eugene, OR 97402
MLS# 301094560Listed by: SONG REAL ESTATE - New
 $474,900Active3 beds 2 baths1,300 sq. ft.
1163 Fir Acres Dr, Eugene, OR 97401
MLS# 293633018Listed by: EXP REALTY, LLC - New
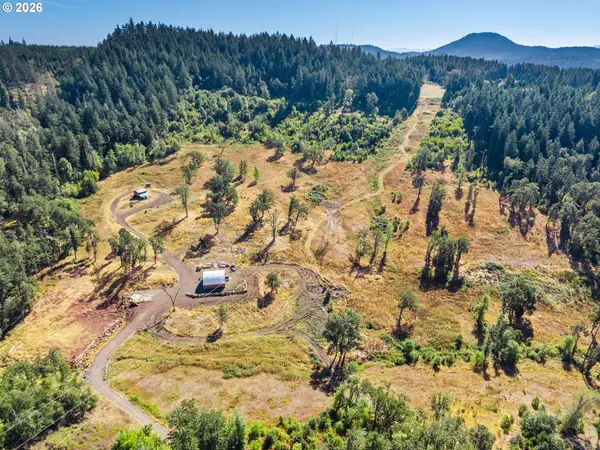 $200,000Active39.55 Acres
86361 Bailey Hill Rd, Eugene, OR 97405
MLS# 454683091Listed by: PARAMOUNT REAL ESTATE SERVICES - New
 $1,750,000Active3 beds 3 baths3,088 sq. ft.
28356 Siesta Ln, Eugene, OR 97402
MLS# 447681719Listed by: WINDERMERE RE LANE COUNTY - New
 $384,900Active4 beds 1 baths1,320 sq. ft.
1345 Oak Dr, Eugene, OR 97404
MLS# 729366650Listed by: GOLDEN REALTY - Open Sun, 2 to 4pmNew
 $429,900Active3 beds 2 baths1,411 sq. ft.
277 E Rosewood Ave, Eugene, OR 97404
MLS# 744991308Listed by: TRIPLE OAKS REALTY LLC - New
 $109,000Active3 beds 2 baths1,675 sq. ft.
1699 N Terry St #281, Eugene, OR 97402
MLS# 215065313Listed by: KELLER WILLIAMS REALTY EUGENE AND SPRINGFIELD


Protect your home and budget from life's surprises with an Assurant Home Warranty, backed by a partner that supports you through every step of homeownership. Explore Plans.
© 2026 Better Homes and Gardens Real Estate LLC. An Anywhere Real Estate company. All rights reserved. Better Homes and Gardens® Real Estate is a registered trademark owned by Meredith Operations Corporation, licensed to Better Homes and Gardens Real Estate LLC and used with permission. Better Homes and Gardens Real Estate LLC fully supports the principles of the Fair Housing Act and the Equal Opportunity Act. Listing information is deemed reliable but is not guaranteed accurate.
Each office is independently owned and operated.
Any services or products provided by third parties are not provided by, affiliated with or related to Better Homes and Gardens Real Estate LLC, or its affiliated companies.