
2545 Elysium Ave, Eugene, OR 97401
Local realty services provided by:Better Homes and Gardens Real Estate Equinox
2545 Elysium Ave,Eugene, OR 97401
$425,000
- 3 Beds
- 1 Baths
- 1,277 sq. ft.
- Single family
- Active
Upcoming open houses
- Sun, Sep 0602:00 pm - 04:00 pm
Listed by: jared hicks
Office: next phase realty541-246-6848
MLS#:754054667
Source:PORTLAND
Price summary
- Price:$425,000
- Price per sq. ft.:$332.81
About this home
Welcome to this comfortable single-level home in a desirable Eugene neighborhood. Featuring 3 bedrooms and an open floor plan, the home offers an inviting living space centered around a cozy fireplace. A recently remodeled bathroom and fresh interior give the home an updated feel.Outside, enjoy a spacious fully fenced backyard with plenty of room to garden, entertain, or simply relax. The oversized one-car garage provides additional space for storage, hobbies, or gear. A great opportunity for a first-time buyer or anyone looking for an easy-to-maintain home in a convenient location.
Contact an agent
Home facts
- Year built:1963
- Listing ID #:754054667
- Added:3 day(s) ago
- Updated:September 05, 2026 at 01:26 PM
Rooms and interior
- Bedrooms:3
- Total bathrooms:1
- Full bathrooms:1
- Kitchen Description:Dishwasher, Disposal, Free Standing Range, Free Standing Refrigerator
- Basement Description:Crawl Space
- Living area:1,277 sq. ft.
Heating and cooling
- Cooling:Heat Pump
- Heating:Forced Air, Heat Pump
Structure and exterior
- Roof:Composition, Shingle
- Year built:1963
- Building area:1,277 sq. ft.
- Lot area:0.23 Acres
- Lot Features:Level
- Architectural Style:1 Story
- Exterior Features:Covered Patio, Fenced, Raised Beds, Yard
- Foundation Description:Concrete Perimeter
- Levels:1 Story
Schools
- High school:Sheldon
- Middle school:Monroe
- Elementary school:Bertha Holt
Utilities
- Water:Public Water
- Sewer:Public Sewer
Finances and disclosures
- Price:$425,000
- Price per sq. ft.:$332.81
- Tax amount:$4,421 (2025)
Features and amenities
- Amenities:Double Pane Window(s), Laminate Flooring, Laundry, Vinyl Frame Windows, Wall To Wall Carpet
Parking
- Total parking spaces:1
- Parking description:Driveway
- Garage spaces:1
 All information provided is deemed reliable but is not guaranteed and should be independently verified. The content relating to real estate for sale on this web site comes in part from the IDX program of the RMLS of Portland Oregon. Real estate listings held by brokerage firms other than Better Homes and Gardens Real Estate Equinox are marked with the RMLS logo and detailed information about these properties includes the names of the listing brokers. Copyright 2026 RMLS, Portland, Oregon. Last updated: September 5, 2026
New listings near 2545 Elysium Ave
- New
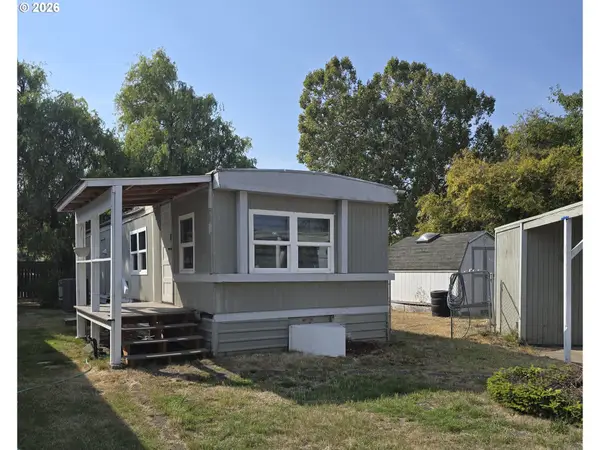 $54,900Active2 beds 1 baths564 sq. ft.
555 N Danebo Ave #130, Eugene, OR 97402
MLS# 109951751Listed by: HYBRID REAL ESTATE - New
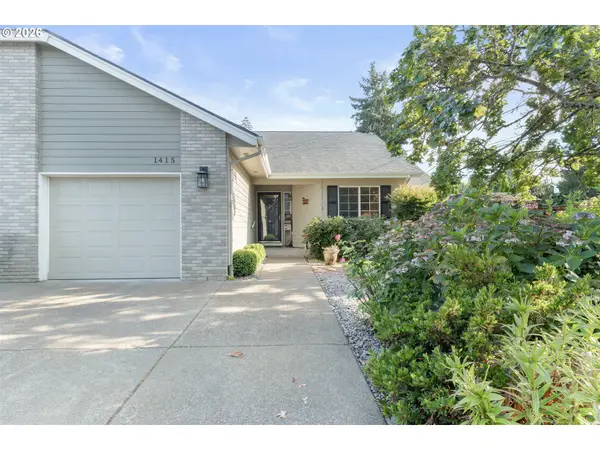 $430,000Active2 beds 2 baths1,274 sq. ft.
1415 Gilham Rd, Eugene, OR 97401
MLS# 584473360Listed by: XP REALTY LLC - New
 $45,000Active2 beds 1 baths924 sq. ft.
4531 Franklin Blvd #A, Eugene, OR 97403
MLS# 163930249Listed by: WORLD WIDE REALTY INC - New
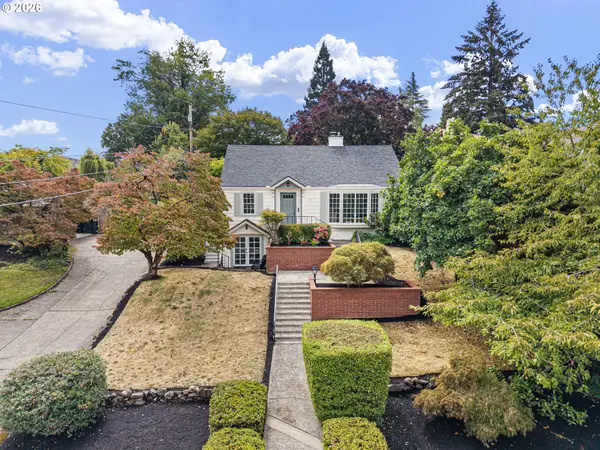 $899,000Active4 beds 3 baths3,006 sq. ft.
158 W 21st Ave, Eugene, OR 97405
MLS# 338503829Listed by: ICON REAL ESTATE GROUP - New
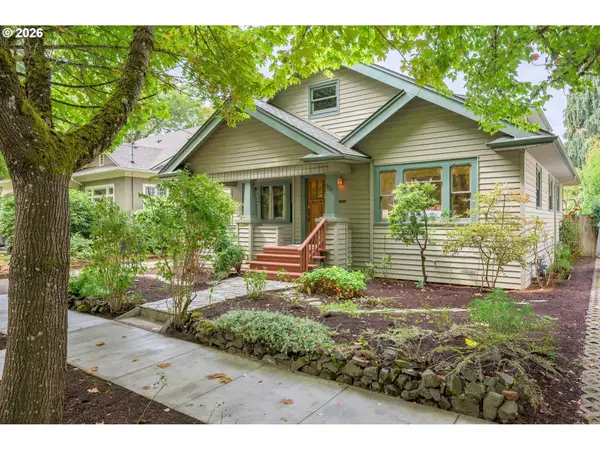 $739,000Active4 beds 3 baths3,665 sq. ft.
972 Madison St, Eugene, OR 97402
MLS# 370920431Listed by: WINDERMERE RE LANE COUNTY - Open Sat, 1 to 3pmNew
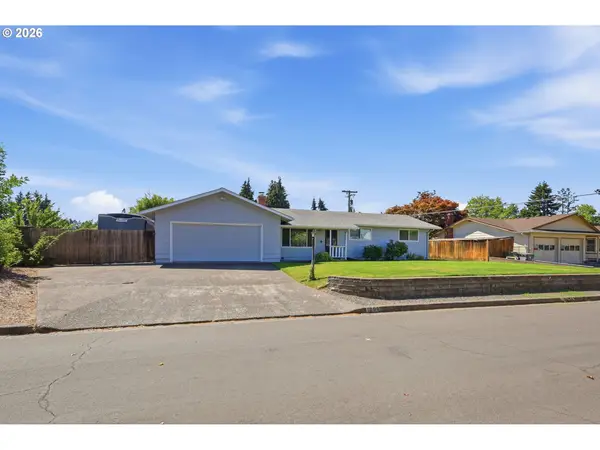 $409,000Active3 beds 2 baths1,250 sq. ft.
1000 Saville Ave, Eugene, OR 97404
MLS# 681213777Listed by: ELEVATE REAL ESTATE GROUP - New
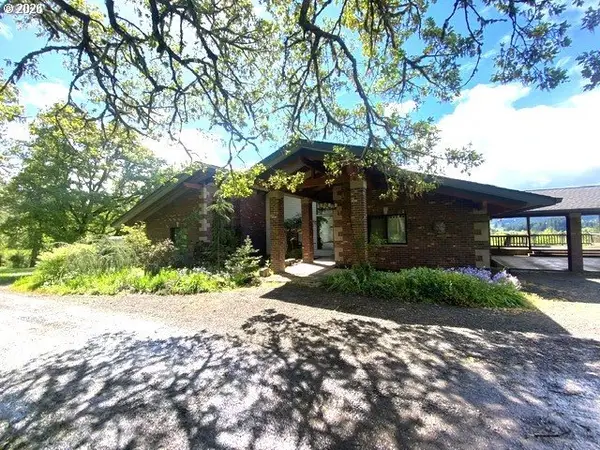 $925,000Active4 beds 4 baths4,573 sq. ft.
86635 Pine Grove Rd, Eugene, OR 97402
MLS# 277413176Listed by: MAPA REALTY NW LLC - New
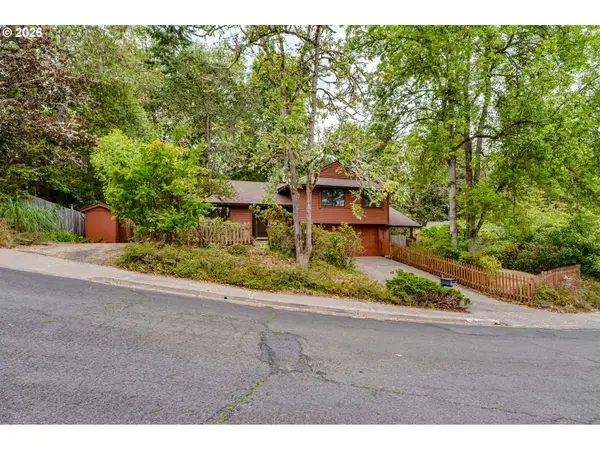 $439,000Active3 beds 2 baths1,326 sq. ft.
5020 Saxon Way, Eugene, OR 97405
MLS# 204882306Listed by: BAILEY & HEISEY REAL ESTATE - New
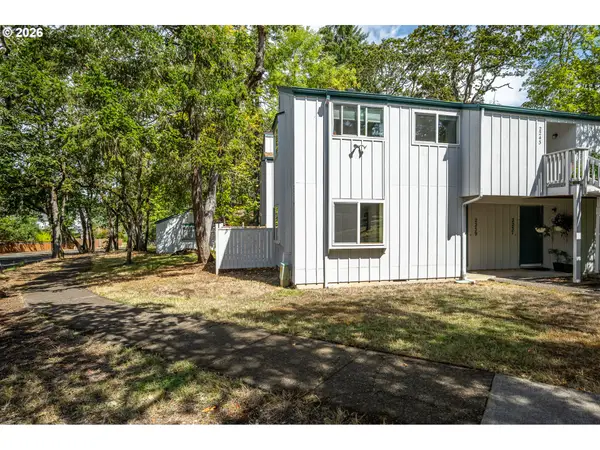 $209,900Active2 beds 1 baths900 sq. ft.
2239 Hawkins Ln, Eugene, OR 97405
MLS# 596582724Listed by: EMERALD VALLEY REAL ESTATE - New
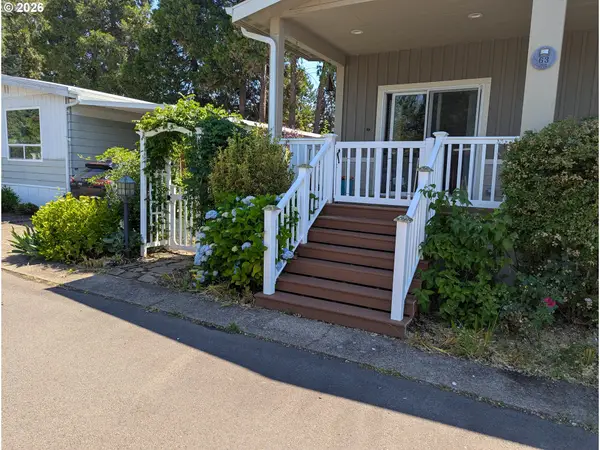 $129,000Active3 beds 2 baths1,248 sq. ft.
1800 Lakewood Ct #63, Eugene, OR 97402
MLS# 242834068Listed by: EXP REALTY, LLC


Protect your home and budget from life's surprises with an Assurant Home Warranty, backed by a partner that supports you through every step of homeownership. Explore Plans.
© 2026 Better Homes and Gardens Real Estate LLC. An Anywhere Real Estate company. All rights reserved. Better Homes and Gardens® Real Estate is a registered trademark owned by Meredith Operations Corporation, licensed to Better Homes and Gardens Real Estate LLC and used with permission. Better Homes and Gardens Real Estate LLC fully supports the principles of the Fair Housing Act and the Equal Opportunity Act. Listing information is deemed reliable but is not guaranteed accurate.
Each office is independently owned and operated.
Any services or products provided by third parties are not provided by, affiliated with or related to Better Homes and Gardens Real Estate LLC, or its affiliated companies.