
2610 Highland Oaks Dr, Eugene, OR 97405
Local realty services provided by:Better Homes and Gardens Real Estate Realty Partners
2610 Highland Oaks Dr,Eugene, OR 97405
$799,000
- 3 Beds
- 3 Baths
- - sq. ft.
- Single family
- Sold
Listed by: mary reilly
Office: windermere re lane county541-484-2022
MLS#:610142802
Source:PORTLAND
Sorry, we are unable to map this address
Price summary
- Price:$799,000
About this home
Magnificent mid-century modern with city views in a park-like setting on .40 acres. Welcome home to this stunning 3-bedroom, 3-bath house with an office. Vaulted, open beam ceilings welcome you into the living room with a dramatic floor to ceiling fireplace and a bank of wood casement windows overlooking the city. The family room also features a floor to ceiling fireplace and another bank of wood casement windows with views of trees and the city as well. Hickory floors that flow into the formal dining room and eating area. The kitchen includes 3 ovens and an abundance of cabinets. The spacious primary suite includes a private patio. Large Jack & Jill bedrooms with new windows and plantation shutters. Expansive laundry room includes built-in desk & ample cabinets. Step outside where you can walk around the wraparound deck for dramatic views of the city, enjoy quiet time under the awning or take the flagstone pathway that leads to a hot tub in a private, serene setting. Not pictured: 2-car garage with high ceilings that also includes loft area that could be used as exercise space. Stair lift from garage to main level, new roof in 2021. New gutters in 2025. Newer heat pump and 2 water heaters plus additional outside storage on main level. Patio furniture, rugs and potted plants are included....
Contact an agent
Home facts
- Year built:1967
- Subdivision & Development:CHURCHILL AREA NEIGHBORS
- Listing ID #:610142802
- Added:105 day(s) ago
- Updated:September 09, 2026 at 06:22 AM
Rooms and interior
- Bedrooms:3
- Total bathrooms:3
- Full bathrooms:3
- Bathrooms Description:Soaking Tub
- Kitchen Description:Built In Range, Convection Oven, Dishwasher, Disposal, Double Oven, Plumbed For Icemaker, Range Hood
- Basement Description:Storage Space
Heating and cooling
- Cooling:Heat Pump
- Heating:Forced Air, Heat Pump
Structure and exterior
- Roof:Built Up
- Year built:1967
- Lot Features:Private, Public Road, Sloped, Terraced, Trees, Wooded
- Architectural Style:Mid Century Modern
- Exterior Features:Covered Deck, Covered Patio, Deck, Fenced, Free Standing Hot Tub, Gazebo, Patio, Porch, Sprinkler, Tool Shed, Water Feature, Workshop, Yard
- Foundation Description:Concrete Perimeter, Pillar Post Pier
- Levels:2 Stories
Schools
- High school:Churchill
- Middle school:Arts & Tech
- Elementary school:Cesar Chavez
Utilities
- Water:Public Water
- Sewer:Public Sewer
Finances and disclosures
- Price:$799,000
- Tax amount:$10,058 (2025)
Features and amenities
- Amenities:Double Pane Window(s), Hardwood Floors, High Ceilings, Laundry, Sprinkler, Tile Floor, Vaulted Ceiling, Vinyl Frame Windows, Wood Frame Windows
Parking
- Total parking spaces:2
- Parking description:Carport, Driveway
- Garage spaces:2
 All information provided is deemed reliable but is not guaranteed and should be independently verified. The content relating to real estate for sale on this web site comes in part from the IDX program of the RMLS of Portland Oregon. Real estate listings held by brokerage firms other than Better Homes and Gardens Real Estate Realty Partners are marked with the RMLS logo and detailed information about these properties includes the names of the listing brokers. Copyright 2026 RMLS, Portland, Oregon. Last updated: September 9, 2026
New listings near 2610 Highland Oaks Dr
- Open Sat, 12 to 2pmNew
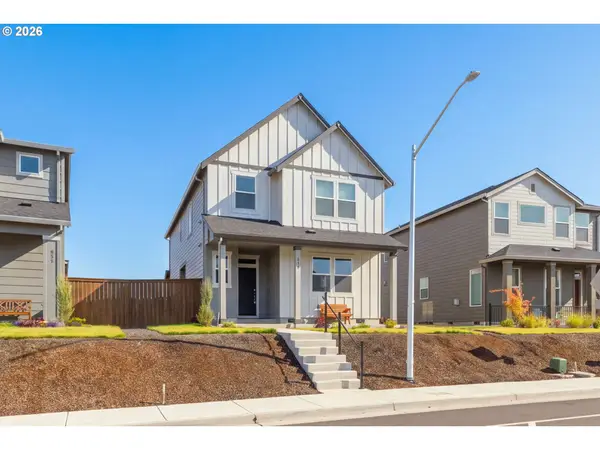 $475,000Active4 beds 3 baths1,814 sq. ft.
875 Legacy, Eugene, OR 97402
MLS# 641472999Listed by: REDFIN - New
 $995,000Active3 beds 3 baths2,646 sq. ft.
3412 Summit Sky Blvd, Eugene, OR 97405
MLS# 259778457Listed by: ATLAS REALTY ADVISORS LLC - New
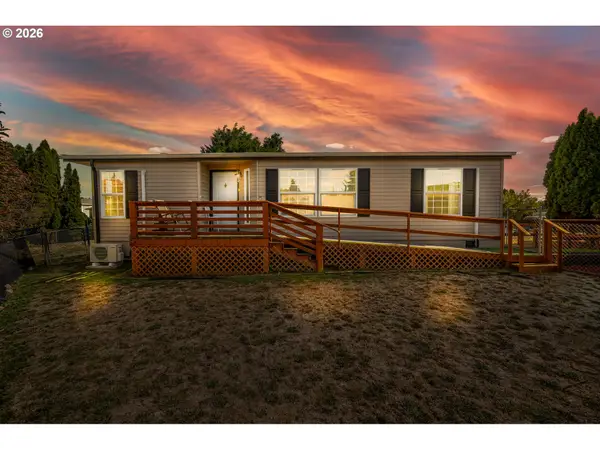 $149,997Active3 beds 2 baths1,188 sq. ft.
1699 N Terry St #20, Eugene, OR 97402
MLS# 752837218Listed by: COLDWELL BANKER COAST REAL EST - New
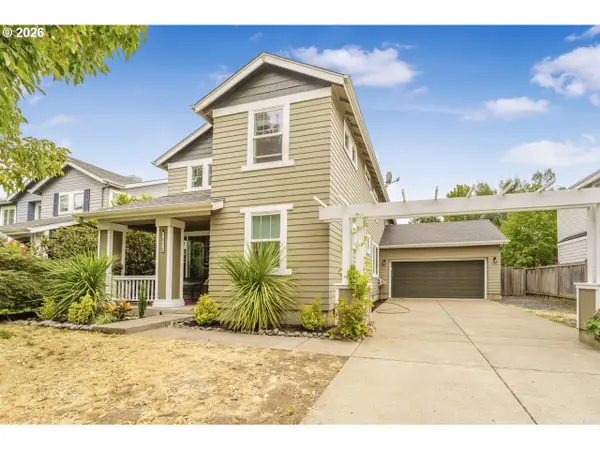 $523,000Active3 beds 3 baths2,003 sq. ft.
1871 Heitzman Way, Eugene, OR 97402
MLS# 333038217Listed by: RHETTRO REAL ESTATE LLC - New
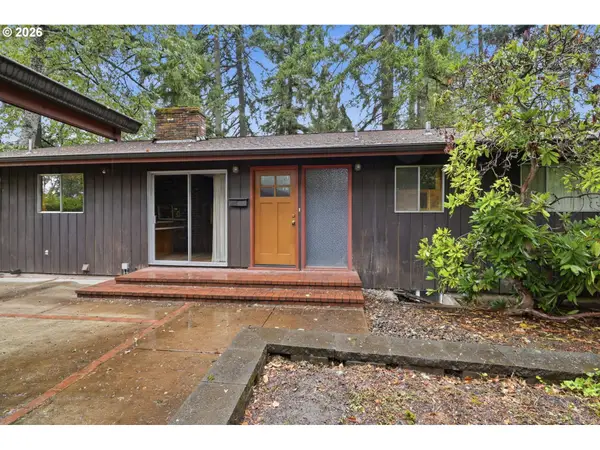 $525,000Active5 beds 3 baths2,372 sq. ft.
2041 E 26th Ave, Eugene, OR 97403
MLS# 186820642Listed by: KELLER WILLIAMS REALTY EUGENE AND SPRINGFIELD - Open Sun, 2 to 4pmNew
 $212,000Active1 beds 1 baths720 sq. ft.
2625 Woodstone Pl, Eugene, OR 97405
MLS# 292226356Listed by: HYBRID REAL ESTATE 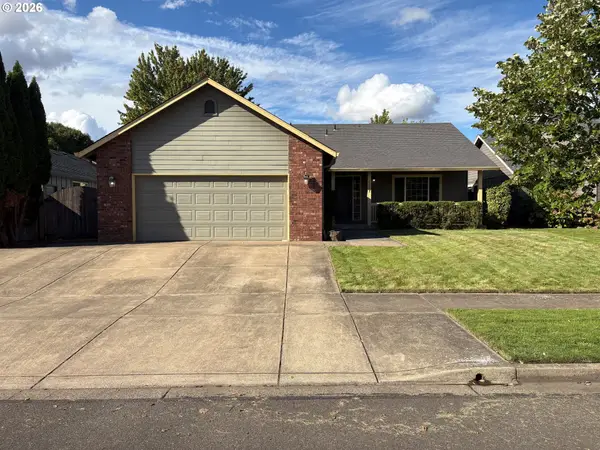 $445,000Active3 beds 2 baths1,334 sq. ft.
6087 Geyser Peak Pl, Eugene, OR 97402
MLS# 327690448Listed by: BELL REAL ESTATE- New
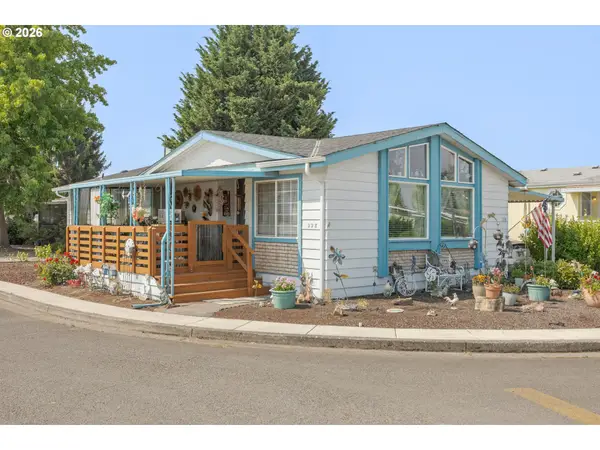 $85,000Active2 beds 2 baths1,152 sq. ft.
1199 N Terry St #228, Eugene, OR 97402
MLS# 775799190Listed by: RE/MAX INTEGRITY - New
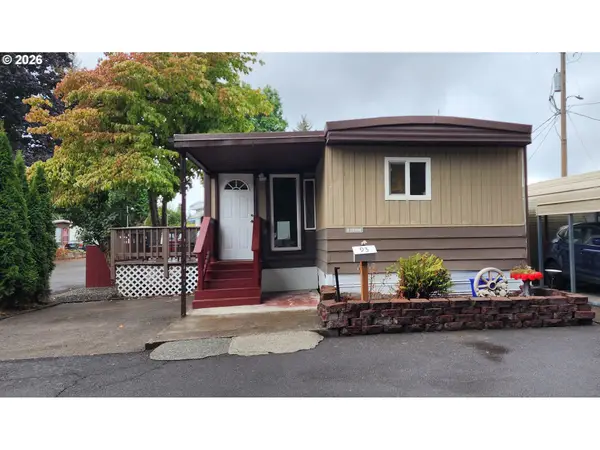 $65,000Active1 beds 1 baths818 sq. ft.
4531 Franklin Blvd #93, Eugene, OR 97403
MLS# 780038186Listed by: SIXEL REAL ESTATE - New
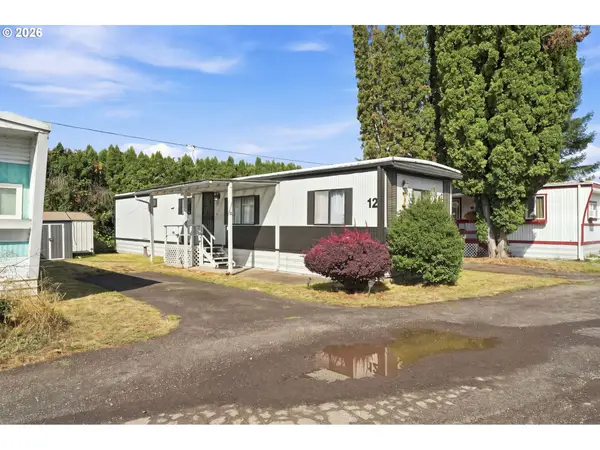 $48,000Active2 beds 2 baths761 sq. ft.
3998 Franklin Blvd #12, Eugene, OR 97403
MLS# 268243868Listed by: REAL BROKER


Protect your home and budget from life's surprises with an Assurant Home Warranty, backed by a partner that supports you through every step of homeownership. Explore Plans.
© 2026 Better Homes and Gardens Real Estate LLC. An Anywhere Real Estate company. All rights reserved. Better Homes and Gardens® Real Estate is a registered trademark owned by Meredith Operations Corporation, licensed to Better Homes and Gardens Real Estate LLC and used with permission. Better Homes and Gardens Real Estate LLC fully supports the principles of the Fair Housing Act and the Equal Opportunity Act. Listing information is deemed reliable but is not guaranteed accurate.
Each office is independently owned and operated.
Any services or products provided by third parties are not provided by, affiliated with or related to Better Homes and Gardens Real Estate LLC, or its affiliated companies.