
2867 Timberline Dr, Eugene, OR 97405
Local realty services provided by:Better Homes and Gardens Real Estate Realty Partners
2867 Timberline Dr,Eugene, OR 97405
$515,000
- 3 Beds
- 3 Baths
- 1,802 sq. ft.
- Single family
- Active
Upcoming open houses
- Sat, Oct 2412:00 pm - 02:00 pm
Listed by: kurt katsura, sarah forsyth
Office: windermere re lane county541-484-2022
MLS#:603063265
Source:PORTLAND
Price summary
- Price:$515,000
- Price per sq. ft.:$285.79
- Monthly HOA dues:$22.92
About this home
Lovely Contemporary home features spacious living areas, living room with open beams, vaulted ceilings and a gas fireplace, formal dining room, a breakfast nook, family room with gas fireplace, an office/den area with built-in bookshelves, indoor utility room and half bath, all new interior paint and carpets and new kitchen appliances. This home is unique and features a special "bonus area" upstairs that is ideal for crafts and hobbies or just a private getaway space. The surrounding yard is landscaped with multiple decks and patios for outdoor living and viewing the wildlife that wanders through the sunlit woods. The large 2-car garage has space for a work bench or shop with a side entry door for private access. This home is move-in ready!
Contact an agent
Home facts
- Year built:1977
- Listing ID #:603063265
- Added:3 day(s) ago
- Updated:October 21, 2026 at 02:28 AM
Rooms and interior
- Bedrooms:3
- Total bathrooms:3
- Full bathrooms:2
- Half bathrooms:1
- Kitchen Description:Dishwasher, Disposal, Free Standing Range, Free Standing Refrigerator, Plumbed For Icemaker, Range Hood, Stainless Steel Appliance
- Basement Description:Crawl Space
- Living area:1,802 sq. ft.
Heating and cooling
- Heating:Ceiling, Ductless, Mini Split
Structure and exterior
- Roof:Composition
- Year built:1977
- Building area:1,802 sq. ft.
- Lot area:0.15 Acres
- Lot Features:Corner Lot, Trees, Wooded
- Architectural Style:Contemporary
- Exterior Features:Deck, Patio, Yard
- Foundation Description:Concrete Perimeter
- Levels:2 Stories
Schools
- High school:Churchill
- Middle school:Kennedy
- Elementary school:McCornack
Utilities
- Water:Public Water
- Sewer:Public Sewer
Finances and disclosures
- Price:$515,000
- Price per sq. ft.:$285.79
- Tax amount:$5,951 (2026)
Features and amenities
- Amenities:Aluminum Frame Windows, Double Pane Window(s), Garage Door Opener, High Ceilings, Laundry, Vaulted Ceiling, Vinyl Floors, Wall To Wall Carpet
Parking
- Total parking spaces:2
- Parking description:Driveway, On street
- Garage spaces:2
 All information provided is deemed reliable but is not guaranteed and should be independently verified. The content relating to real estate for sale on this web site comes in part from the IDX program of the RMLS of Portland Oregon. Real estate listings held by brokerage firms other than Better Homes and Gardens Real Estate Realty Partners are marked with the RMLS logo and detailed information about these properties includes the names of the listing brokers. Copyright 2026 RMLS, Portland, Oregon. Last updated: October 21, 2026
New listings near 2867 Timberline Dr
- New
 $460,900Active4 beds 3 baths2,033 sq. ft.
5775 Durst St, Eugene, OR 97402
MLS# 570123666Listed by: LENNAR SALES CORP - New
 $199,000Active2.33 Acres
Siesta Ln, Eugene, OR 97402
MLS# 269454310Listed by: WONDERLAND REALTY LLC - Open Sat, 11am to 1pm
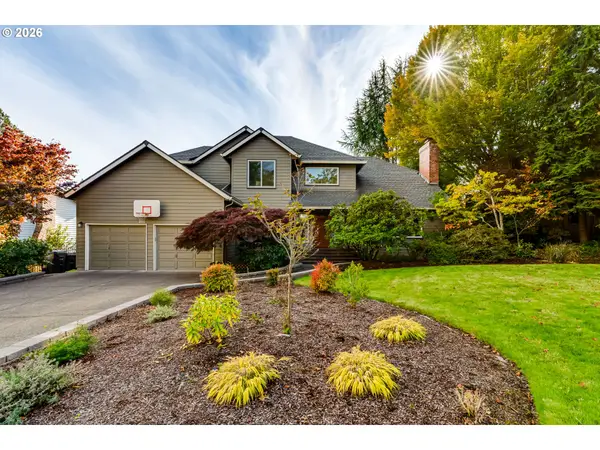 $769,900Active4 beds 3 baths2,364 sq. ft.
1244 Courtney Pl, Eugene, OR 97405
MLS# 791799622Listed by: BAILEY & HEISEY REAL ESTATE - New
 $215,000Active2 beds 1 baths581 sq. ft.
2141 W 15th Ct, Eugene, OR 97402
MLS# 542152993Listed by: WINDERMERE RE LANE COUNTY - New
 $584,900Active3 beds 2 baths1,877 sq. ft.
2697 Crowther Dr, Eugene, OR 97404
MLS# 640881795Listed by: RE/MAX INTEGRITY - New
 $120,000Active0.05 Acres
W 25th Avenue, Eugene, OR 97405
MLS# 727217461Listed by: WINDERMERE RE LANE COUNTY - New
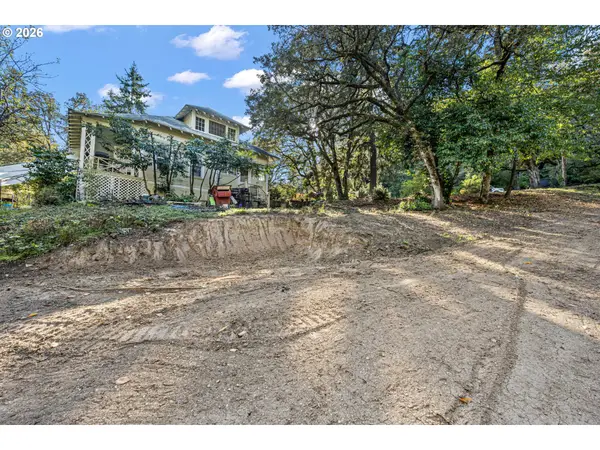 $139,900Active0.28 Acres
Sylvan St, Eugene, OR 97403
MLS# 656796577Listed by: COLDWELL BANKER COAST REAL EST - New
 $220,000Active3 beds 2 baths1,809 sq. ft.
1699 N Terry St #176, Eugene, OR 97402
MLS# 354534368Listed by: TRIPLE OAKS REALTY LLC - New
 $367,000Active3 beds 1 baths1,127 sq. ft.
34121 El Manor Ave, Eugene, OR 97405
MLS# 712407679Listed by: RE/MAX INTEGRITY - New
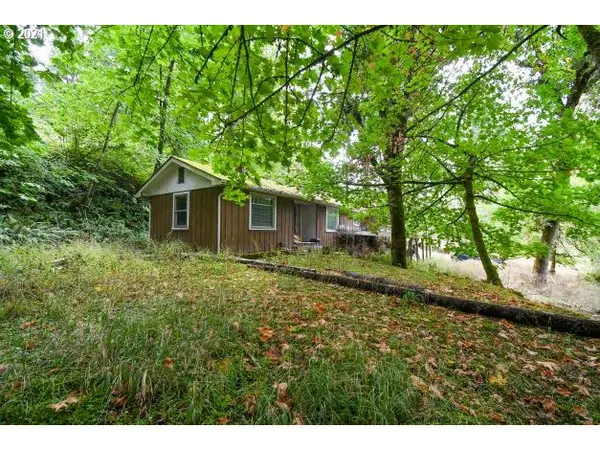 $425,000Active2 beds 1 baths1,024 sq. ft.
32475 Fox Hollow Rd, Eugene, OR 97405
MLS# 283491569Listed by: HARCOURTS WEST REAL ESTATE


Protect your home and budget from life's surprises with an Assurant Home Warranty, backed by a partner that supports you through every step of homeownership. Explore Plans.
© 2026 Better Homes and Gardens Real Estate LLC. An Anywhere Real Estate company. All rights reserved. Better Homes and Gardens® Real Estate is a registered trademark owned by Meredith Operations Corporation, licensed to Better Homes and Gardens Real Estate LLC and used with permission. Better Homes and Gardens Real Estate LLC fully supports the principles of the Fair Housing Act and the Equal Opportunity Act. Listing information is deemed reliable but is not guaranteed accurate.
Each office is independently owned and operated.
Any services or products provided by third parties are not provided by, affiliated with or related to Better Homes and Gardens Real Estate LLC, or its affiliated companies.