
293 Roan Dr, Eugene, OR 97401
Local realty services provided by:Better Homes and Gardens Real Estate Realty Partners
293 Roan Dr,Eugene, OR 97401
$820,000
- 4 Beds
- 3 Baths
- - sq. ft.
- Single family
- Sold
Listed by: amy thompson
Office: hybrid real estate541-343-0322
MLS#:336885877
Source:PORTLAND
Sorry, we are unable to map this address
Price summary
- Price:$820,000
About this home
Open Houses Sat 7/25 11a-1p & Sun 7/26 2p-4p! Meticulously Restored & Elevated Mid-Century Modern in Ideal FSB Neighborhood! This light-filled, move-in ready home was designed by Hugh Stubbins and featured in Better Homes & Gardens as the "Idea Home of the Year" in 1955. Classic architectural components include walls of windows, multiple skylights, vaulted and open beam ceilings & heated concrete floors. While keeping its original soul preserved, the kitchen & all 3 baths have been stylishly updated for a modern lifestyle. The spacious primary retreat w/ attached sunroom provides access to the Japanese-style cedar spa. 4 sets of oversized sliding glass doors provide a seamless connection to multiple patios, seating areas & beautifully landscaped gardens. The private inner courtyard has flagstone paths, numerous specialty plants and is shaded by a majestic Japanese Maple. This inviting space is completely secluded w/ flowering camelia hedges and is a perfect place to relax & unwind, or host a tremendous party! The flexible floor plan includes an attached guest apartment with 4th bedroom, full bath w/ jetted tub, kitchenette, wood floors & a separate entrance that can also be used as family room w/ wet bar for the main home. The large .25 acre lot is fully fenced and irrigated and also includes mature rhododendrons, a sunny side yard w/ blueberries + 2 storage sheds, 1 w/ sink & extra W/D hookups. This 1-level home will keep you comfortable year-round with radiant floor heating, brand new Lopi gas fireplace insert & a 4-head ductless heat pump system. Additional updates include: newer appliances (including a gas range), a new roof 2019, updated electrical panel, newer paint, efficient windows and 12 solar panels for auxiliary power. Classic features and modern amenities combine to create an exceptional MCM living experience. Situated in a quiet, desirable location, very walkable and just minutes from parks, shopping, restaurants and more, this is truly a rare find!...
Contact an agent
Home facts
- Year built:1955
- Subdivision & Development:Oakway/Harlow Neighborhood
- Listing ID #:336885877
- Added:48 day(s) ago
- Updated:September 09, 2026 at 06:22 AM
Rooms and interior
- Bedrooms:4
- Total bathrooms:3
- Full bathrooms:3
- Bathrooms Description:Jetted Tub
- Kitchen Description:Built In Oven, Dishwasher, Disposal, Free Standing Gas Range, Free Standing Range, Free Standing Refrigerator, Gas Appliances, Granite, Microwave, Pantry, Tile
Heating and cooling
- Cooling:Heat Pump
- Heating:Ductless, Heat Pump, Radiant
Structure and exterior
- Roof:Composition
- Year built:1955
- Lot Features:Corner Lot, Level, Private
- Architectural Style:1 Story, Mid Century Modern
- Exterior Features:Deck, Fenced, Free Standing Hot Tub, Garden, Guest Quarters, Patio, Porch, Sprinkler, Tool Shed, Water Feature, Yard
- Foundation Description:Slab
- Levels:1 Story
Schools
- High school:Sheldon
- Middle school:Monroe
- Elementary school:Bertha Holt
Utilities
- Water:Public Water
- Sewer:Public Sewer
Finances and disclosures
- Price:$820,000
- Tax amount:$5,487 (2025)
Features and amenities
- Laundry features:Washer/Dryer
- Amenities:Ceiling Fan, Double Pane Window(s), High Speed Internet, Jetted Tub, Tile Floor, Vaulted Ceiling, Vinyl Frame Windows, Wood Floors
Parking
- Total parking spaces:2
- Parking description:Carport, Driveway
- Garage spaces:2
 All information provided is deemed reliable but is not guaranteed and should be independently verified. The content relating to real estate for sale on this web site comes in part from the IDX program of the RMLS of Portland Oregon. Real estate listings held by brokerage firms other than Better Homes and Gardens Real Estate Realty Partners are marked with the RMLS logo and detailed information about these properties includes the names of the listing brokers. Copyright 2026 RMLS, Portland, Oregon. Last updated: September 9, 2026
New listings near 293 Roan Dr
- Open Sat, 12 to 2pmNew
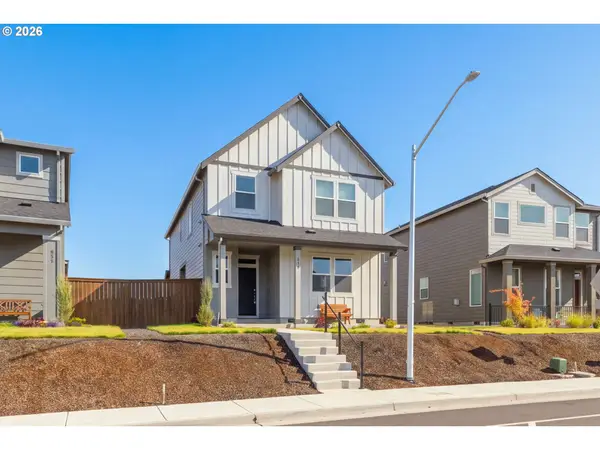 $475,000Active4 beds 3 baths1,814 sq. ft.
875 Legacy, Eugene, OR 97402
MLS# 641472999Listed by: REDFIN - New
 $995,000Active3 beds 3 baths2,646 sq. ft.
3412 Summit Sky Blvd, Eugene, OR 97405
MLS# 259778457Listed by: ATLAS REALTY ADVISORS LLC - New
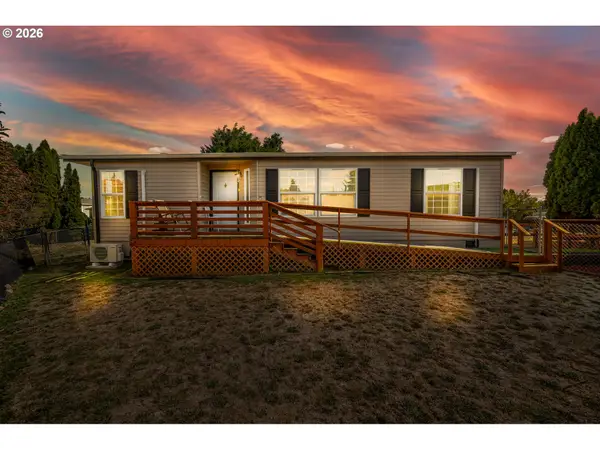 $149,997Active3 beds 2 baths1,188 sq. ft.
1699 N Terry St #20, Eugene, OR 97402
MLS# 752837218Listed by: COLDWELL BANKER COAST REAL EST - New
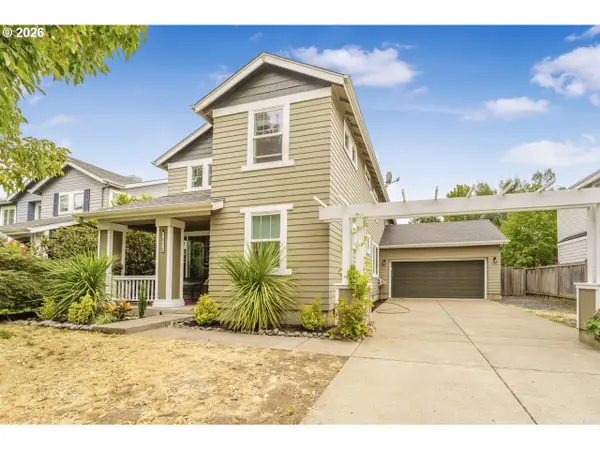 $523,000Active3 beds 3 baths2,003 sq. ft.
1871 Heitzman Way, Eugene, OR 97402
MLS# 333038217Listed by: RHETTRO REAL ESTATE LLC - New
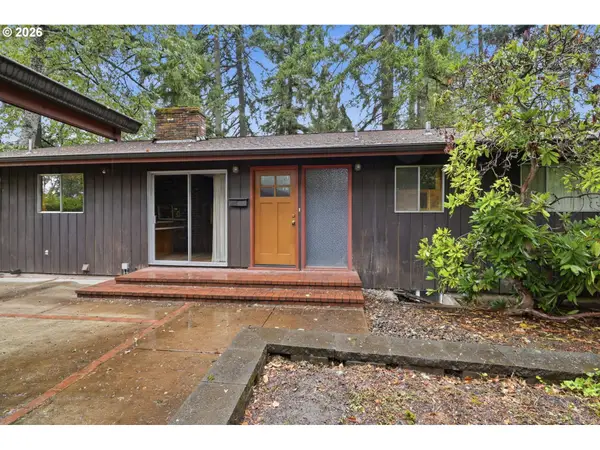 $525,000Active5 beds 3 baths2,372 sq. ft.
2041 E 26th Ave, Eugene, OR 97403
MLS# 186820642Listed by: KELLER WILLIAMS REALTY EUGENE AND SPRINGFIELD - Open Sun, 2 to 4pmNew
 $212,000Active1 beds 1 baths720 sq. ft.
2625 Woodstone Pl, Eugene, OR 97405
MLS# 292226356Listed by: HYBRID REAL ESTATE 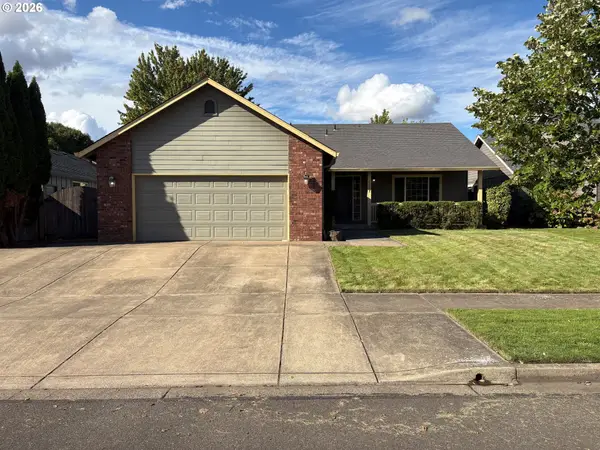 $445,000Active3 beds 2 baths1,334 sq. ft.
6087 Geyser Peak Pl, Eugene, OR 97402
MLS# 327690448Listed by: BELL REAL ESTATE- New
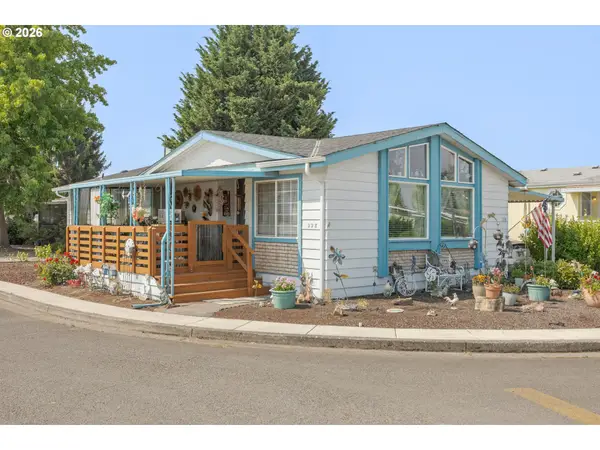 $85,000Active2 beds 2 baths1,152 sq. ft.
1199 N Terry St #228, Eugene, OR 97402
MLS# 775799190Listed by: RE/MAX INTEGRITY - New
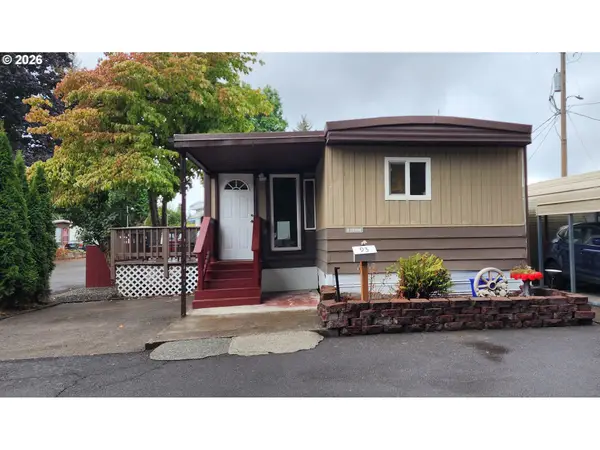 $65,000Active1 beds 1 baths818 sq. ft.
4531 Franklin Blvd #93, Eugene, OR 97403
MLS# 780038186Listed by: SIXEL REAL ESTATE - New
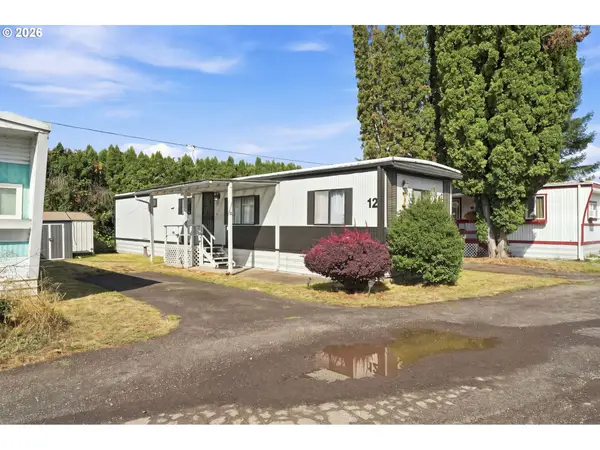 $48,000Active2 beds 2 baths761 sq. ft.
3998 Franklin Blvd #12, Eugene, OR 97403
MLS# 268243868Listed by: REAL BROKER


Protect your home and budget from life's surprises with an Assurant Home Warranty, backed by a partner that supports you through every step of homeownership. Explore Plans.
© 2026 Better Homes and Gardens Real Estate LLC. An Anywhere Real Estate company. All rights reserved. Better Homes and Gardens® Real Estate is a registered trademark owned by Meredith Operations Corporation, licensed to Better Homes and Gardens Real Estate LLC and used with permission. Better Homes and Gardens Real Estate LLC fully supports the principles of the Fair Housing Act and the Equal Opportunity Act. Listing information is deemed reliable but is not guaranteed accurate.
Each office is independently owned and operated.
Any services or products provided by third parties are not provided by, affiliated with or related to Better Homes and Gardens Real Estate LLC, or its affiliated companies.