
3035 Stapp Dr, Eugene, OR 97408
Local realty services provided by:Better Homes and Gardens Real Estate Realty Partners
3035 Stapp Dr,Eugene, OR 97408
$335,000
- 3 Beds
- 2 Baths
- 1,512 sq. ft.
- Mobile / Manufactured
- Active
Listed by: lisa dehart
Office: triple oaks realty llc.541-636-3666
MLS#:430259518
Source:PORTLAND
Price summary
- Price:$335,000
- Price per sq. ft.:$221.56
About this home
Hard to find, extra large lot in easy access North Gilham neighborhood! Comfortable three bedroom, two bath home has nice separation of space, two vaulted living areas and a dining room. The kitchen has Corian-type counters with island and pantry. The primary bedroom has a walk-in closet and attached bath with soaker tub, shower and built-in storage. Main bath has a walk-in shower. Laundry room has exterior access to covered breezeway. The beautifully landscaped backyard is fully fenced and backs to an expansive green space! Large covered patio with ceiling fan, deck, sprinklers, shed and attractive front yard! Two car garage has built-in cabinets. This desirable oversized lot offers additional parking and low taxes too!
Contact an agent
Home facts
- Year built:1985
- Listing ID #:430259518
- Added:3 day(s) ago
- Updated:October 20, 2026 at 03:39 PM
Rooms and interior
- Bedrooms:3
- Total bathrooms:2
- Full bathrooms:2
- Kitchen Description:Dishwasher, Disposal, Free Standing Range, Pantry
- Living area:1,512 sq. ft.
Heating and cooling
- Cooling:Heat Pump
- Heating:Heat Pump
Structure and exterior
- Roof:Composition
- Year built:1985
- Building area:1,512 sq. ft.
- Lot area:0.2 Acres
- Lot Features:Level, Seasonal, Trees
- Architectural Style:1 Story, Contemporary
- Exterior Features:Covered Patio, Deck, Fenced, Sprinkler, Tool Shed, Yard
- Foundation Description:Block
- Levels:1 Story
Schools
- High school:Sheldon
- Middle school:Cal Young
- Elementary school:Gilham
Utilities
- Water:Public Water
- Sewer:Public Sewer
Finances and disclosures
- Price:$335,000
- Price per sq. ft.:$221.56
- Tax amount:$1,706 (2025)
Features and amenities
- Amenities:Garage Door Opener, Laminate Flooring, Laundry, Vaulted Ceiling, Vinyl Frame Windows, Wall To Wall Carpet
Parking
- Total parking spaces:2
- Parking description:Driveway, RV Access Parking
- Garage spaces:2
 All information provided is deemed reliable but is not guaranteed and should be independently verified. The content relating to real estate for sale on this web site comes in part from the IDX program of the RMLS of Portland Oregon. Real estate listings held by brokerage firms other than Better Homes and Gardens Real Estate Realty Partners are marked with the RMLS logo and detailed information about these properties includes the names of the listing brokers. Copyright 2026 RMLS, Portland, Oregon. Last updated: October 20, 2026
New listings near 3035 Stapp Dr
- New
 $120,000Active0.05 Acres
W 25th Avenue, Eugene, OR 97405
MLS# 727217461Listed by: WINDERMERE RE LANE COUNTY - New
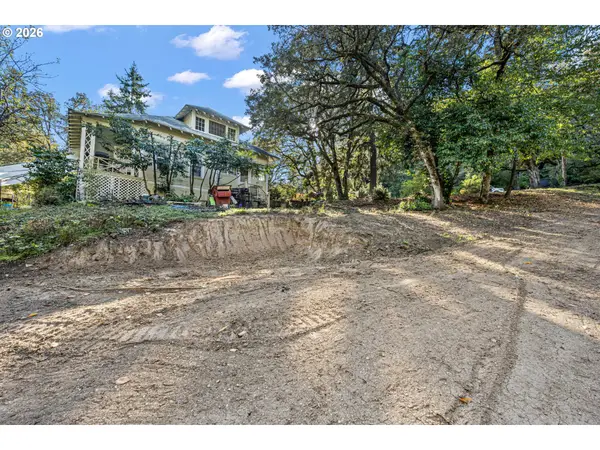 $139,900Active0.28 Acres
Sylvan St, Eugene, OR 97403
MLS# 656796577Listed by: COLDWELL BANKER COAST REAL EST - New
 $220,000Active3 beds 2 baths1,809 sq. ft.
1699 N Terry St #176, Eugene, OR 97402
MLS# 354534368Listed by: TRIPLE OAKS REALTY LLC - New
 $367,000Active3 beds 1 baths1,127 sq. ft.
34121 El Manor Ave, Eugene, OR 97405
MLS# 712407679Listed by: RE/MAX INTEGRITY - New
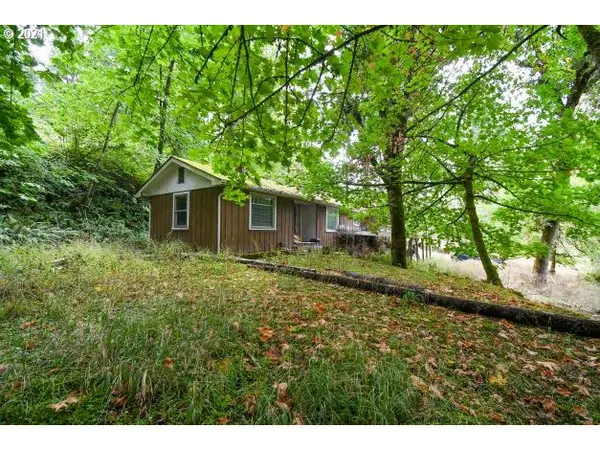 $425,000Active2 beds 1 baths1,024 sq. ft.
32475 Fox Hollow Rd, Eugene, OR 97405
MLS# 283491569Listed by: HARCOURTS WEST REAL ESTATE - New
 $585,000Active6 beds 4 baths3,238 sq. ft.
55 Federal Ln, Eugene, OR 97404
MLS# 640747560Listed by: HYBRID REAL ESTATE - New$585,000Active6 beds 4 baths3,238 sq. ft.
55 Federal Ln, Eugene, OR 97404
MLS# 640747560Listed by: HYBRID REAL ESTATE - New$585,000Active6 beds 4 baths3,238 sq. ft.
55 Federal Ln, Eugene, OR 97404
MLS# 640747560Listed by: HYBRID REAL ESTATE - New$585,000Active6 beds 4 baths3,238 sq. ft.
55 Federal Ln, Eugene, OR 97404
MLS# 640747560Listed by: HYBRID REAL ESTATE - New
 $390,900Active2 beds 2 baths1,236 sq. ft.
5767 Durst St, Eugene, OR 97402
MLS# 440349974Listed by: LENNAR SALES CORP


Protect your home and budget from life's surprises with an Assurant Home Warranty, backed by a partner that supports you through every step of homeownership. Explore Plans.
© 2026 Better Homes and Gardens Real Estate LLC. An Anywhere Real Estate company. All rights reserved. Better Homes and Gardens® Real Estate is a registered trademark owned by Meredith Operations Corporation, licensed to Better Homes and Gardens Real Estate LLC and used with permission. Better Homes and Gardens Real Estate LLC fully supports the principles of the Fair Housing Act and the Equal Opportunity Act. Listing information is deemed reliable but is not guaranteed accurate.
Each office is independently owned and operated.
Any services or products provided by third parties are not provided by, affiliated with or related to Better Homes and Gardens Real Estate LLC, or its affiliated companies.