
3155 Earlasue St, Eugene, OR 97405
Local realty services provided by:Better Homes and Gardens Real Estate Equinox
Upcoming open houses
- Sat, Nov 0701:00 pm - 03:00 pm
- Sun, Nov 0801:00 pm - 03:00 pm
Listed by: zoe brady
Office: hybrid real estate541-343-0322
MLS#:567756892
Source:PORTLAND
Price summary
- Price:$695,000
- Price per sq. ft.:$280.02
- Monthly HOA dues:$7
About this home
Beautifully situated in Braewood West in Eugene's Southwest Hills, this inviting home offers filtered valley and Coast Range views, timeless architectural details, and lovely outdoor spaces. Graceful arched doorways, refinished oak floors, and custom maple built-ins add warmth and character throughout. French doors open to a dedicated main-level office, the living room features a cozy gas fireplace and flows into the kitchen with tile floors, granite counter tops, newer gas appliances, and an eating bar. The formal dining room opens to a covered patio and fully fenced backyard with beautifully tended gardens and raised beds. Upstairs, the spacious primary suite features vaulted ceilings, a walk-in closet, en suite bath, jetted tub, double sinks and a new shower. Two additional bedrooms, a family room, and a versatile office or craft nook with a custom maple desk provide flexible living spaces. Upstairs laundry. An attached two-car garage with EV hook up, & a workbench. NEW ROOF installed October 2026! A wonderful blend of comfort, charm, and thoughtful updates in a beautiful Southwest Eugene setting....
Contact an agent
Home facts
- Year built:2004
- Listing ID #:567756892
- Added:1 day(s) ago
- Updated:November 02, 2026 at 11:46 PM
Rooms and interior
- Bedrooms:3
- Total bathrooms:3
- Full bathrooms:2
- Half bathrooms:1
- Bathrooms Description:Jetted Tub
- Kitchen Description:Dishwasher, Disposal, Free Standing Gas Range, Free Standing Refrigerator, Gas Appliances, Granite, Microwave, Stainless Steel Appliance, Tile
- Basement Description:Crawl Space
- Living area:2,482 sq. ft.
Heating and cooling
- Cooling:Central Air, Heat Pump
- Heating:Forced Air, Heat Pump
Structure and exterior
- Roof:Composition
- Year built:2004
- Building area:2,482 sq. ft.
- Lot area:0.15 Acres
- Lot Features:Level
- Architectural Style:2 Story, Craftsman
- Exterior Features:Covered Patio, Fenced, Gas Hookup, Porch, Sprinkler, Tool Shed, Workshop, Yard
- Foundation Description:Concrete Perimeter
- Levels:2 Stories
Schools
- High school:Churchill
- Middle school:Arts & Tech
- Elementary school:Adams
Utilities
- Water:Public Water
- Sewer:Public Sewer
Finances and disclosures
- Price:$695,000
- Price per sq. ft.:$280.02
- Tax amount:$9,068 (2026)
Features and amenities
- Laundry features:Washer/Dryer
- Amenities:Double Pane Window(s), Garage Door Opener, Hardwood Floors, High Ceilings, Jetted Tub, Sound System, Tile Floor, Vaulted Ceiling, Vinyl Frame Windows, Wall To Wall Carpet
Parking
- Total parking spaces:2
- Parking description:Driveway
- Garage spaces:2
 All information provided is deemed reliable but is not guaranteed and should be independently verified. The content relating to real estate for sale on this web site comes in part from the IDX program of the RMLS of Portland Oregon. Real estate listings held by brokerage firms other than Better Homes and Gardens Real Estate Equinox are marked with the RMLS logo and detailed information about these properties includes the names of the listing brokers. Copyright 2026 RMLS, Portland, Oregon. Last updated: November 2, 2026
New listings near 3155 Earlasue St
- New
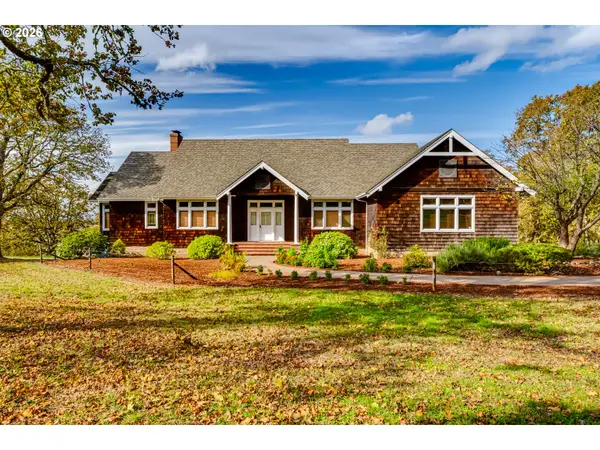 $2,250,000Active4 beds 3 baths3,830 sq. ft.
34235 Van Duyn Rd, Eugene, OR 97408
MLS# 790507331Listed by: TAYLOR MADE REAL ESTATE - New
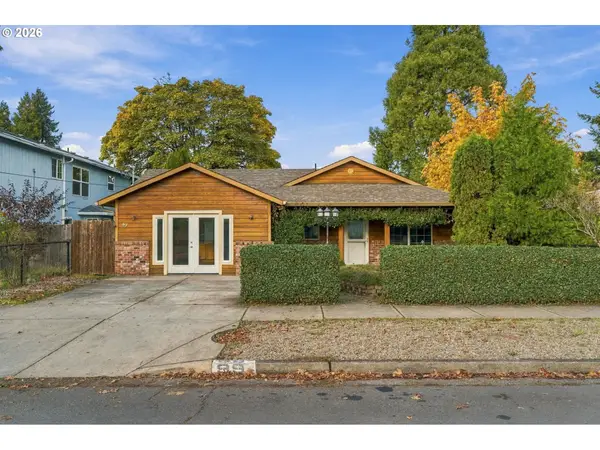 $399,000Active3 beds 2 baths1,296 sq. ft.
99 Briarcliff Dr, Eugene, OR 97404
MLS# 475767557Listed by: WINDERMERE RE LANE COUNTY - New
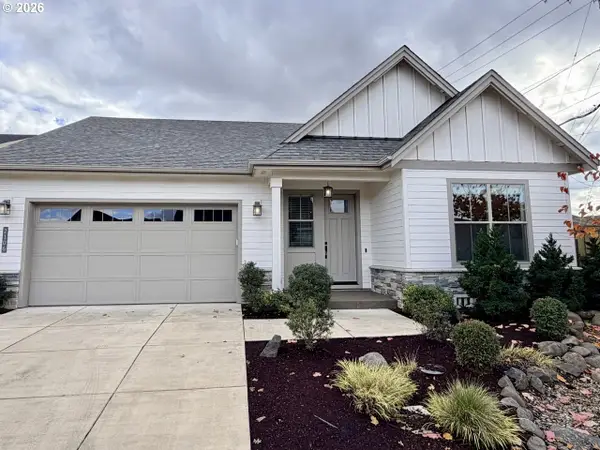 $789,000Active4 beds 3 baths2,261 sq. ft.
2106 Clemson Way, Eugene, OR 97408
MLS# 397574845Listed by: ICON REAL ESTATE GROUP - New
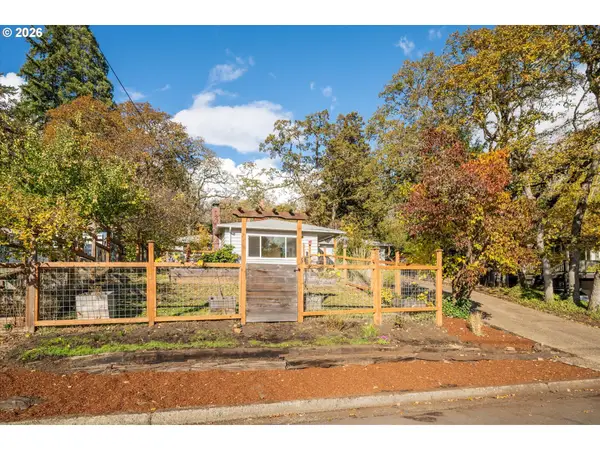 $435,000Active3 beds 1 baths1,102 sq. ft.
235 E 39th Ave, Eugene, OR 97405
MLS# 625372774Listed by: SIXEL REAL ESTATE - New
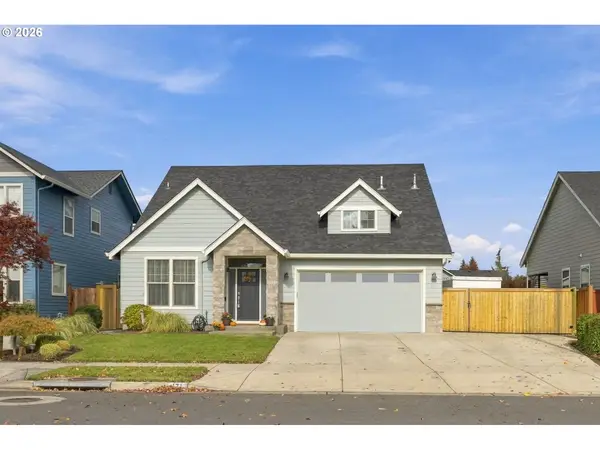 $725,000Active4 beds 3 baths2,381 sq. ft.
171 W Dean Ave, Eugene, OR 97404
MLS# 370895429Listed by: WINDERMERE RE LANE COUNTY - New
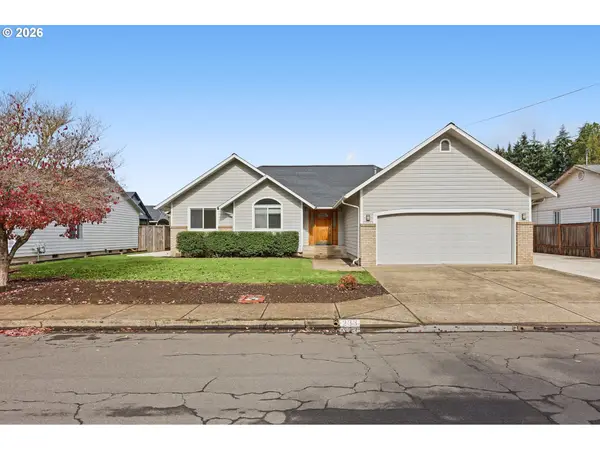 $485,000Active3 beds 2 baths1,684 sq. ft.
233 Grizzly Ave, Eugene, OR 97404
MLS# 211213057Listed by: EXP REALTY LLC - New
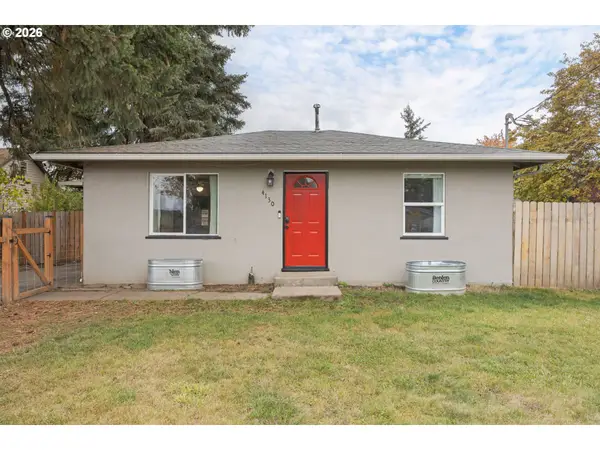 $309,000Active3 beds 1 baths939 sq. ft.
4130 Marshall Ave, Eugene, OR 97402
MLS# 324774916Listed by: HYBRID REAL ESTATE - New
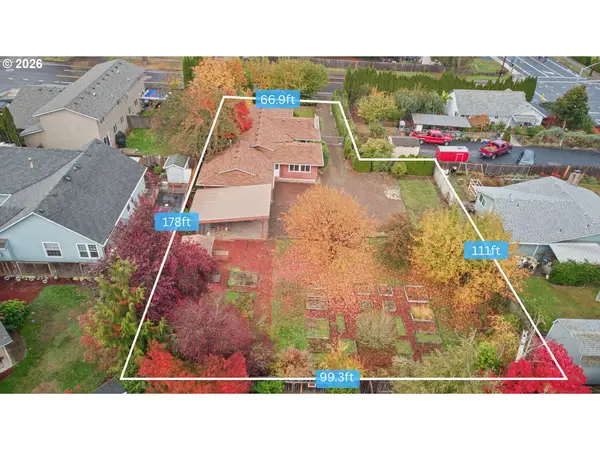 $399,900Active3 beds 2 baths1,464 sq. ft.
787 N Terry St, Eugene, OR 97402
MLS# 682779175Listed by: TIM DUNCAN REAL ESTATE - New
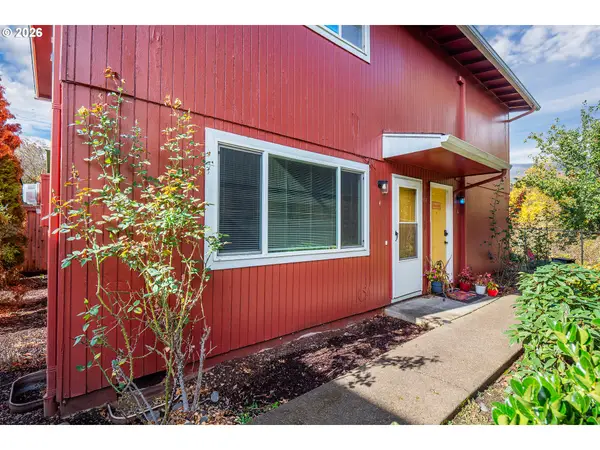 $225,000Active2 beds 2 baths936 sq. ft.
1931 W 17th Ave #A, Eugene, OR 97402
MLS# 305953573Listed by: HYBRID REAL ESTATE


Protect your home and budget from life's surprises with an Assurant Home Warranty, backed by a partner that supports you through every step of homeownership. Explore Plans.
© 2026 Better Homes and Gardens Real Estate LLC. An Anywhere Real Estate company. All rights reserved. Better Homes and Gardens® Real Estate is a registered trademark owned by Meredith Operations Corporation, licensed to Better Homes and Gardens Real Estate LLC and used with permission. Better Homes and Gardens Real Estate LLC fully supports the principles of the Fair Housing Act and the Equal Opportunity Act. Listing information is deemed reliable but is not guaranteed accurate.
Each office is independently owned and operated.
Any services or products provided by third parties are not provided by, affiliated with or related to Better Homes and Gardens Real Estate LLC, or its affiliated companies.