
3220 Crescent Ave #53, Eugene, OR 97408
Local realty services provided by:Better Homes and Gardens Real Estate Equinox
Listed by: steven g duncan, joshua cooley
Office: keller williams the cooley real estate group541-359-1999
MLS#:287205264
Source:PORTLAND
Price summary
- Price:$299,000
- Price per sq. ft.:$142.99
About this home
Fantastic larger model home now available in Eugenes premier Summer Oaks! Boasting 3 bedrooms and 2 bathrooms over ~2,091 square feet, this home has a very functional floorplan. Also included are 2 living spaces, formal dining, great kitchen with a breakfast nook and sweet covered patio access! Newly updated laminate flooring through living areas and newly updated primary bathroom. Primary suite provide dual sink station and walk-in shower. Attached 2 car garage is perfect for your vehicles or toys. Expansive landscaped backyard with privacy, lace leaf maple, tool shed & mature planting.
Contact an agent
Home facts
- Year built:2003
- Subdivision & Development:NORTHEAST NEIGHBORS
- Listing ID #:287205264
- Added:1 day(s) ago
- Updated:October 09, 2026 at 09:26 PM
Rooms and interior
- Bedrooms:3
- Total bathrooms:2
- Full bathrooms:2
- Kitchen Description:Built In Range, Dishwasher, Free Standing Refrigerator, Island, Microwave, Pantry, Stainless Steel Appliance, Tile
- Living area:2,091 sq. ft.
Heating and cooling
- Cooling:Central Air
- Heating:Forced Air
Structure and exterior
- Roof:Composition
- Year built:2003
- Building area:2,091 sq. ft.
- Lot Features:Gated, Level
- Architectural Style:1 Story, Manufactured Home
- Exterior Features:Covered Patio, Fenced, Patio, Porch, Tool Shed, Yard
- Levels:1 Story
Schools
- High school:Sheldon
- Middle school:Cal Young
- Elementary school:Gilham
Utilities
- Water:Public Water
- Sewer:Public Sewer
Finances and disclosures
- Price:$299,000
- Price per sq. ft.:$142.99
- Tax amount:$2,826 (2025)
Features and amenities
- Amenities:Laminate Flooring, Laundry, Vaulted Ceiling, Vinyl Frame Windows, Wall To Wall Carpet
Parking
- Total parking spaces:2
- Parking description:Driveway
- Garage spaces:2
 All information provided is deemed reliable but is not guaranteed and should be independently verified. The content relating to real estate for sale on this web site comes in part from the IDX program of the RMLS of Portland Oregon. Real estate listings held by brokerage firms other than Better Homes and Gardens Real Estate Equinox are marked with the RMLS logo and detailed information about these properties includes the names of the listing brokers. Copyright 2026 RMLS, Portland, Oregon. Last updated: October 9, 2026
New listings near 3220 Crescent Ave #53
- New
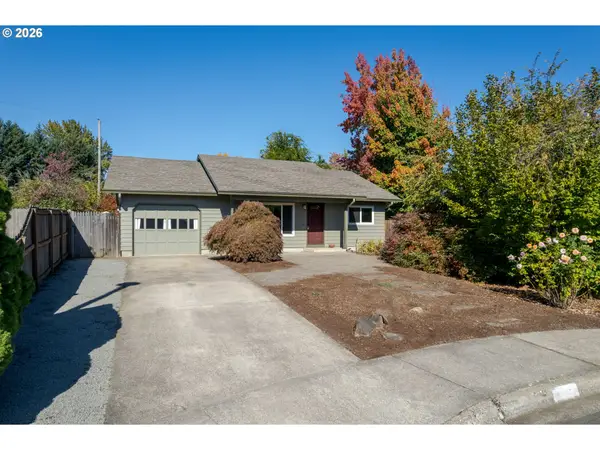 Listed by BHGRE$365,000Active3 beds 1 baths870 sq. ft.
1180 Brockton Pl, Eugene, OR 97404
MLS# 228194844Listed by: BETTER HOMES AND GARDENS REAL ESTATE EQUINOX - New
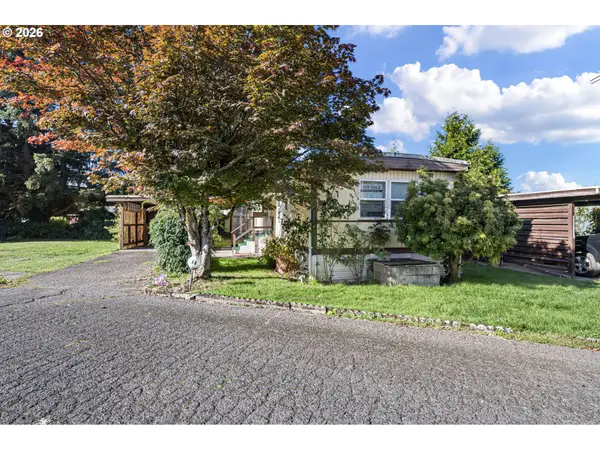 $55,000Active2 beds 2 baths793 sq. ft.
1625 Henderson Ave #F4, Eugene, OR 97403
MLS# 644857820Listed by: ICON REAL ESTATE GROUP - New
 $379,000Active2 beds 2 baths1,547 sq. ft.
2221 Ridgeway Dr, Eugene, OR 97401
MLS# 749273895Listed by: ICON REAL ESTATE GROUP - New
 $215,000Active3 beds 2 baths1,809 sq. ft.
4055 Royal Ave #76, Eugene, OR 97402
MLS# 321207835Listed by: SIXEL REAL ESTATE - New
 $769,000Active4 beds 2 baths1,939 sq. ft.
2683 Alder St, Eugene, OR 97405
MLS# 161870316Listed by: ELEVATE REAL ESTATE GROUP - New
 Active0.15 Acres
2520 Wood Ave, Eugene, OR 97402
MLS# 179196869Listed by: KELLER WILLIAMS THE COOLEY REAL ESTATE GROUP - New
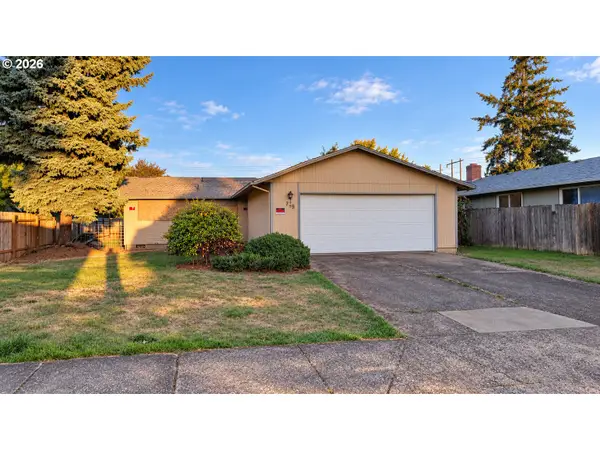 Active3 beds 1 baths1,069 sq. ft.
719 Nebraska St, Eugene, OR 97402
MLS# 235634309Listed by: KELLER WILLIAMS THE COOLEY REAL ESTATE GROUP - New
 Active2 beds 1 baths784 sq. ft.
4095 E 17th Ave, Eugene, OR 97403
MLS# 351921545Listed by: KELLER WILLIAMS THE COOLEY REAL ESTATE GROUP - New
 $624,000Active3 beds 3 baths1,856 sq. ft.
225 Grizzly Ave, Eugene, OR 97404
MLS# 354585074Listed by: BERKSHIRE HATHAWAY HOMESERVICES REAL ESTATE PROFESSIONALS


Protect your home and budget from life's surprises with an Assurant Home Warranty, backed by a partner that supports you through every step of homeownership. Explore Plans.
© 2026 Better Homes and Gardens Real Estate LLC. An Anywhere Real Estate company. All rights reserved. Better Homes and Gardens® Real Estate is a registered trademark owned by Meredith Operations Corporation, licensed to Better Homes and Gardens Real Estate LLC and used with permission. Better Homes and Gardens Real Estate LLC fully supports the principles of the Fair Housing Act and the Equal Opportunity Act. Listing information is deemed reliable but is not guaranteed accurate.
Each office is independently owned and operated.
Any services or products provided by third parties are not provided by, affiliated with or related to Better Homes and Gardens Real Estate LLC, or its affiliated companies.