
33192 Wilkins Rd, Eugene, OR 97408
Local realty services provided by:Better Homes and Gardens Real Estate Realty Partners
Listed by: olivia schmidt, kara schmidt
Office: elevate real estate group541-954-0286
MLS#:464660285
Source:PORTLAND
Price summary
- Price:$775,000
- Price per sq. ft.:$493.95
About this home
BEEN THINKING ABOUT THIS ONE? The sellers are preparing to take this home off the market. If you’ve been waiting to make your move, this is your window! Exceptional Value! Nestled on 1.7 acres just outside of the town of Coburg (approx. 4 min from the Fire Station), this property is perched on a knoll overlooking sweeping farmland views that honestly feel right out of a magazine. The remodel work is exceptional and filled with craftsmanship you rarely see anymore- including hand-milled wood finishes throughout the home that completely set the tone and character of the space. Enjoy the seamless extension of the outdoor living space, complete with tongue-and-groove covered porch ceilings- the perfect setting to unwind with a warm cup of coffee at sunrise or and evening meal while taking in the peaceful natural beauty and sunsets that surrounds you. Features include Quartz Island + leathered granite countertops, metal roof, detached oversized 2 car garage with breezeway, 11x21 metal storage shed for firewood/toys/equipment, thoughtful modern finishes blended with warmth and texture, peaceful setting with room to breathe, entertain and unwind. This home has soul. It feels intentional the moment you step onto the property. If you are looking for something special- not just "updated"- this is the home for you!...
Contact an agent
Home facts
- Year built:1962
- Listing ID #:464660285
- Added:95 day(s) ago
- Updated:August 31, 2026 at 11:39 AM
Rooms and interior
- Bedrooms:2
- Total bathrooms:2
- Full bathrooms:2
- Kitchen Description:Built In Oven, Cooktop, Dishwasher, Granite, Island, Pot Filler, Quartz, Stainless Steel Appliance
- Basement Description:Crawl Space
- Living area:1,569 sq. ft.
Heating and cooling
- Cooling:Central Air
- Heating:Forced Air
Structure and exterior
- Roof:Metal
- Year built:1962
- Building area:1,569 sq. ft.
- Lot area:1.71 Acres
- Lot Features:Terraced
- Architectural Style:1 Story, Ranch
- Exterior Features:Covered Patio, Cross Fenced, Fenced, Fire Pit, RV Hookup, RV Parking, Raised Beds
- Foundation Description:Slab
- Levels:1 Story
Schools
- High school:Sheldon
- Middle school:Cal Young
- Elementary school:Gilham
Utilities
- Water:Shared Well
- Sewer:Septic Tank
Finances and disclosures
- Price:$775,000
- Price per sq. ft.:$493.95
- Tax amount:$2,941 (2025)
Features and amenities
- Amenities:Ceiling Fan, Double Pane Window(s), Vaulted Ceiling, Vinyl Frame Windows
Parking
- Total parking spaces:2
- Parking description:Driveway, RV Access Parking
- Garage spaces:2
 All information provided is deemed reliable but is not guaranteed and should be independently verified. The content relating to real estate for sale on this web site comes in part from the IDX program of the RMLS of Portland Oregon. Real estate listings held by brokerage firms other than Better Homes and Gardens Real Estate Realty Partners are marked with the RMLS logo and detailed information about these properties includes the names of the listing brokers. Copyright 2026 RMLS, Portland, Oregon. Last updated: August 31, 2026
New listings near 33192 Wilkins Rd
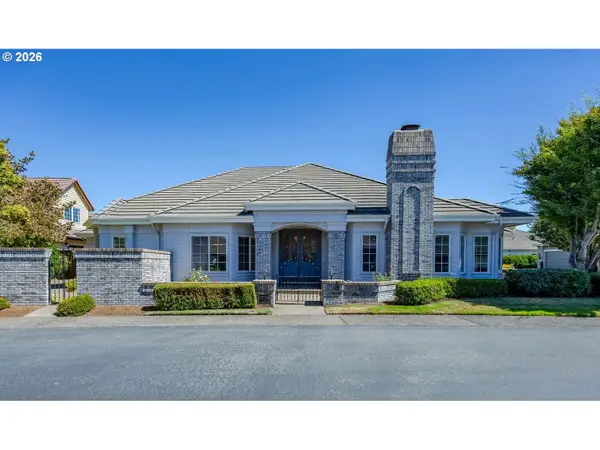 $689,900Active3 beds 2 baths2,147 sq. ft.
3279 Lakemont Dr, Eugene, OR 97408
MLS# 426188681Listed by: RE/MAX INTEGRITY- New
 $399,000Active3 beds 1 baths1,184 sq. ft.
126 E 19th Ave, Eugene, OR 97401
MLS# 498894765Listed by: BERKSHIRE HATHAWAY HOMESERVICES REAL ESTATE PROFESSIONALS - New
 $132,750Active3 beds 2 baths1,762 sq. ft.
1699 N Terry St #111, Eugene, OR 97402
MLS# 724619601Listed by: MARTIN & CO REALTY - New
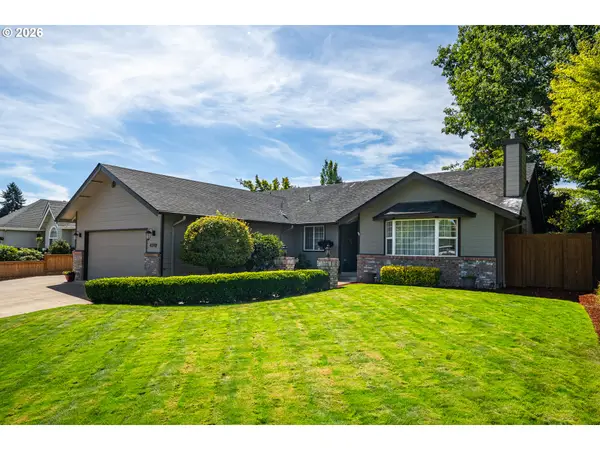 $565,000Active3 beds 2 baths1,786 sq. ft.
4310 Altura St, Eugene, OR 97404
MLS# 725780678Listed by: MARTIN & CO REALTY 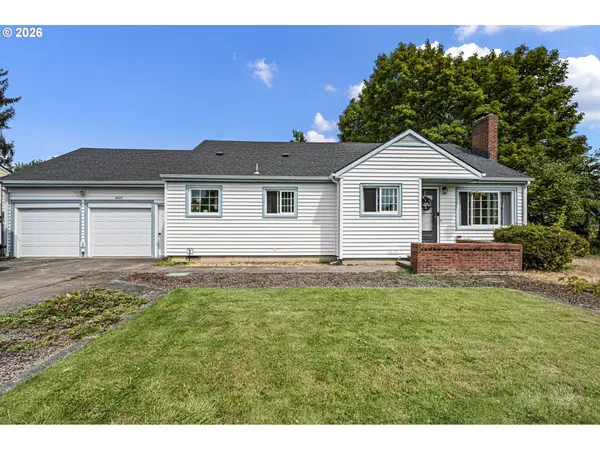 $429,900Active4 beds 2 baths2,060 sq. ft.
4027 Concord St, Eugene, OR 97402
MLS# 755103676Listed by: RE/MAX INTEGRITY- New
 $740,000Active4 beds 3 baths2,774 sq. ft.
721 Brookside Dr, Eugene, OR 97405
MLS# 253438582Listed by: UNITED REAL ESTATE PROPERTIES - New
 $460,000Active4 beds 2 baths1,267 sq. ft.
1572 Wilson Ct, Eugene, OR 97402
MLS# 573095640Listed by: FRANKLY REAL ESTATE - New
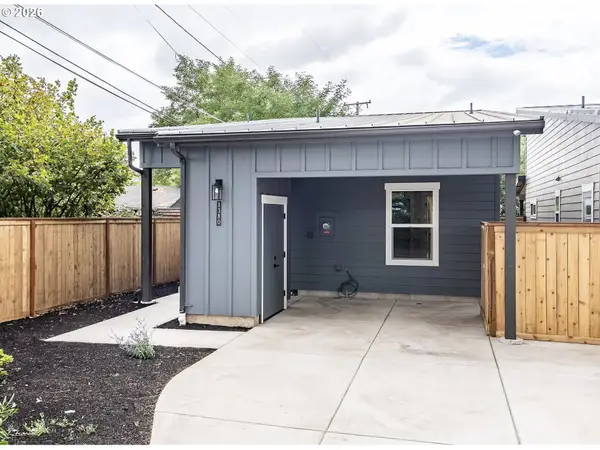 $342,900Active2 beds 1 baths869 sq. ft.
1392 Jacobs Dr, Eugene, OR 97402
MLS# 219525727Listed by: BEDORTHA BROKERAGE INC. - New
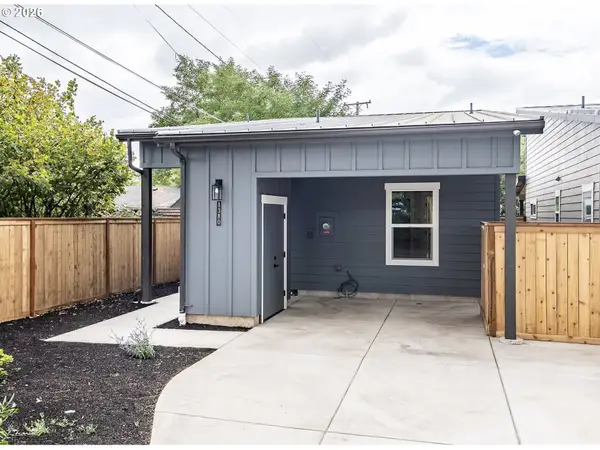 $339,900Active2 beds 1 baths869 sq. ft.
1388 Jacobs Dr, Eugene, OR 97402
MLS# 419056707Listed by: BEDORTHA BROKERAGE INC. - Open Sat, 11am to 1pmNew
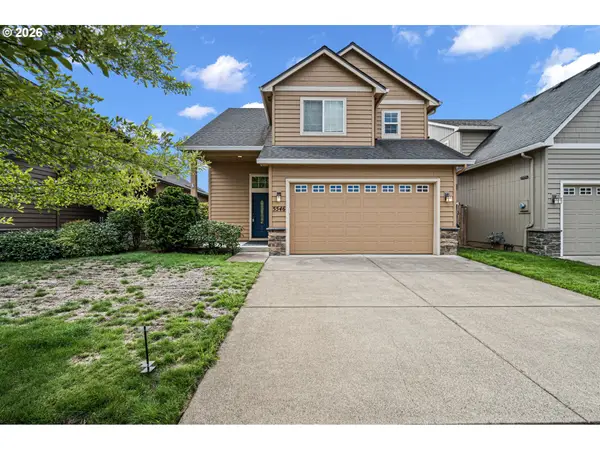 $424,900Active3 beds 3 baths1,644 sq. ft.
5546 King Arthur Ct, Eugene, OR 97402
MLS# 357929997Listed by: WONDERLAND REALTY LLC


Protect your home and budget from life's surprises with an Assurant Home Warranty, backed by a partner that supports you through every step of homeownership. Explore Plans.
© 2026 Better Homes and Gardens Real Estate LLC. An Anywhere Real Estate company. All rights reserved. Better Homes and Gardens® Real Estate is a registered trademark owned by Meredith Operations Corporation, licensed to Better Homes and Gardens Real Estate LLC and used with permission. Better Homes and Gardens Real Estate LLC fully supports the principles of the Fair Housing Act and the Equal Opportunity Act. Listing information is deemed reliable but is not guaranteed accurate.
Each office is independently owned and operated.
Any services or products provided by third parties are not provided by, affiliated with or related to Better Homes and Gardens Real Estate LLC, or its affiliated companies.