
3351 Rosemont Way, Eugene, OR 97401
Local realty services provided by:Better Homes and Gardens Real Estate Equinox
3351 Rosemont Way,Eugene, OR 97401
$1,100,000
- 4 Beds
- 4 Baths
- 3,473 sq. ft.
- Single family
- Active
Listed by: julie pollock
Office: triple oaks realty llc.541-636-3666
MLS#:451410289
Source:PORTLAND
Price summary
- Price:$1,100,000
- Price per sq. ft.:$316.73
About this home
Beautifully crafted custom Meltebeke home featuring 4 bedrooms, 3.5 bathrooms, and a thoughtfully designed floor plan in the highly sought-after Regency Estates neighborhood. With two spacious primary suites—one conveniently located on the main level and another upstairs—this home offers incredible flexibility for multi-generational living, extended guests, or a private home office setup. The spacious kitchen is perfect for everyday living and entertaining, featuring a large center island, newer appliances, a generous walk-in pantry, abundant cabinetry, and a sunny breakfast nook that opens seamlessly to the inviting great room. The great room is filled with natural light and showcases a cozy gas fireplace along with expansive sliding doors leading to the backyard. Enjoy your own private outdoor oasis with mature landscaping and multiple patio spaces designed for entertaining, outdoor dining, or simply relaxing in a peaceful setting. Combining quality craftsmanship, timeless design, and an exceptional location, this home is one you won't want to miss. Schedule your private tour today!...
Contact an agent
Home facts
- Year built:2003
- Listing ID #:451410289
- Added:1 day(s) ago
- Updated:July 11, 2026 at 04:43 PM
Rooms and interior
- Bedrooms:4
- Total bathrooms:4
- Full bathrooms:3
- Half bathrooms:1
- Kitchen Description:Built In Range, Dishwasher, Disposal, Granite, Island, Microwave, Pantry, Plumbed For Icemaker, Tile
- Living area:3,473 sq. ft.
Heating and cooling
- Cooling:Central Air
- Heating:Forced Air
Structure and exterior
- Roof:Composition
- Year built:2003
- Building area:3,473 sq. ft.
- Lot area:0.24 Acres
- Architectural Style:2 Story
- Exterior Features:Fenced, Porch, Tool Shed, Yard
- Levels:2 Stories
Schools
- High school:Sheldon
- Middle school:Monroe
- Elementary school:Bertha Holt
Utilities
- Water:Public Water
- Sewer:Public Sewer
Finances and disclosures
- Price:$1,100,000
- Price per sq. ft.:$316.73
- Tax amount:$13,062 (2025)
Features and amenities
- Laundry features:Washer/Dryer
- Amenities:Double Pane Window(s), Garage Door Opener, High Ceilings, Laundry, Tile Floor, Vaulted Ceiling, Vinyl Frame Windows, Wall To Wall Carpet
Parking
- Total parking spaces:3
- Parking description:Driveway
- Garage spaces:3
 All information provided is deemed reliable but is not guaranteed and should be independently verified. The content relating to real estate for sale on this web site comes in part from the IDX program of the RMLS of Portland Oregon. Real estate listings held by brokerage firms other than Better Homes and Gardens Real Estate Equinox are marked with the RMLS logo and detailed information about these properties includes the names of the listing brokers. Copyright 2026 RMLS, Portland, Oregon. Last updated: July 11, 2026
New listings near 3351 Rosemont Way
- New
 $449,000Active3 beds 2 baths1,408 sq. ft.
18 E 47th Ave, Eugene, OR 97405
MLS# 122005557Listed by: HYBRID REAL ESTATE - New
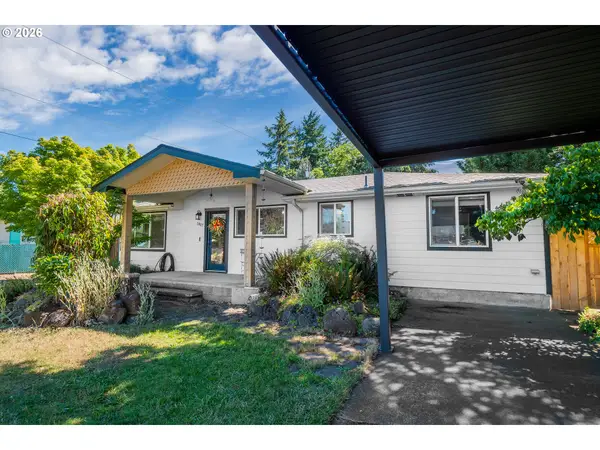 $410,000Active3 beds 2 baths1,440 sq. ft.
1807 Milo Way, Eugene, OR 97404
MLS# 502531382Listed by: ALTURA REAL ESTATE - New
 $399,999Active3 beds 3 baths1,744 sq. ft.
202 Foxtail Dr, Eugene, OR 97405
MLS# 588443802Listed by: TEN MILE LAKE PROPERTIES LLC - New
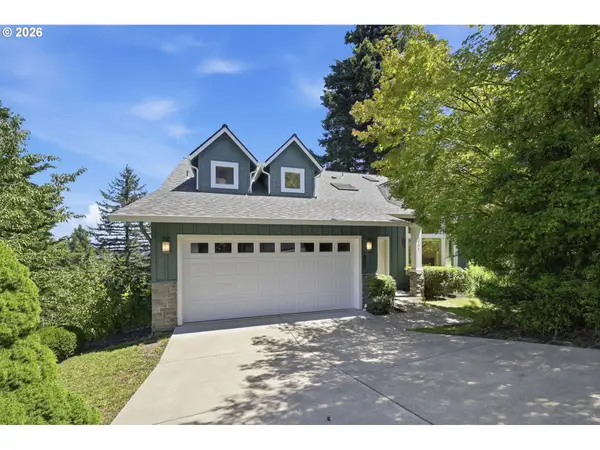 $758,000Active6 beds 4 baths3,978 sq. ft.
3335 Bentley Ave, Eugene, OR 97405
MLS# 677700617Listed by: KELLER WILLIAMS REALTY EUGENE AND SPRINGFIELD - New
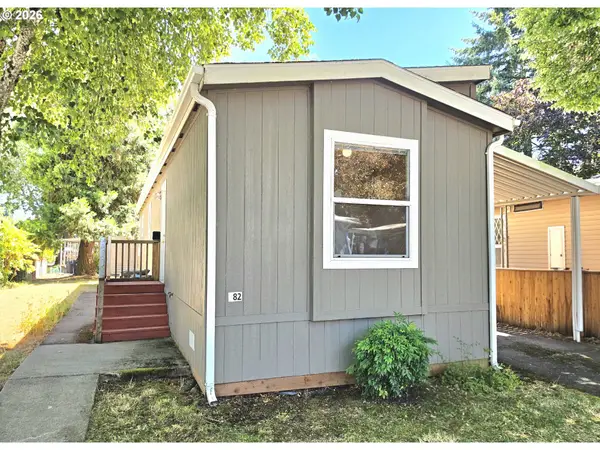 $49,900Active2 beds 2 baths784 sq. ft.
1475 Green Acres Rd #82, Eugene, OR 97408
MLS# 227458197Listed by: HYBRID REAL ESTATE - New
 $540,000Active3 beds 2 baths1,815 sq. ft.
450 Hunsaker Ln, Eugene, OR 97404
MLS# 180116681Listed by: HYBRID REAL ESTATE  $400,000Pending3 beds 2 baths1,809 sq. ft.
5359 Club Dr, Eugene, OR 97402
MLS# 679875253Listed by: TRIPLE OAKS REALTY LLC- New
 $149,999Active4 beds 2 baths1,782 sq. ft.
2646 Atticus Way, Eugene, OR 97404
MLS# 143443749Listed by: UNITED REAL ESTATE PROPERTIES - New
 $255,000Active2 beds 2 baths960 sq. ft.
1434 Fetters Loop, Eugene, OR 97402
MLS# 484441067Listed by: MARTIN & CO REALTY - New
 $1,999,000Active4 beds 3 baths5,010 sq. ft.
2105 Fairmount Blvd, Eugene, OR 97403
MLS# 497531896Listed by: WINDERMERE RE LANE COUNTY


Protect your home and budget from life's surprises with an Assurant Home Warranty, backed by a partner that supports you through every step of homeownership. Explore Plans.
© 2026 Better Homes and Gardens Real Estate LLC. An Anywhere Real Estate company. All rights reserved. Better Homes and Gardens® Real Estate is a registered trademark owned by Meredith Operations Corporation, licensed to Better Homes and Gardens Real Estate LLC and used with permission. Better Homes and Gardens Real Estate LLC fully supports the principles of the Fair Housing Act and the Equal Opportunity Act. Listing information is deemed reliable but is not guaranteed accurate.
Each office is independently owned and operated.
Any services or products provided by third parties are not provided by, affiliated with or related to Better Homes and Gardens Real Estate LLC, or its affiliated companies.