
3450 Donald St, Eugene, OR 97405
Local realty services provided by:Better Homes and Gardens Real Estate Equinox
3450 Donald St,Eugene, OR 97405
$619,000
- 3 Beds
- 2 Baths
- 1,573 sq. ft.
- Single family
- Active
Listed by:
 Teresa Moshofsky(541) 915 - 2335Better Homes and Gardens Real Estate Equinox
- Laura Moshofsky(541) 914 - 7946Better Homes and Gardens Real Estate Equinox
Office: better homes and gardens real estate equinox541-683-2200
MLS#:366558472
Source:PORTLAND
Price summary
- Price:$619,000
- Price per sq. ft.:$393.52
About this home
Cherished by the same owners for more than 30 years, this beautifully maintained South Eugene home is move-in ready! Thoughtfully updated over the years, this inviting single-level home offers 1,573 square feet with 3 bedrooms, 2 bathrooms, and an open floor plan that's perfect for both everyday living and entertaining. Oak hardwood floors flow throughout much of the home, while the updated kitchen features cherry cabinetry, quartzite countertops, a large gas range, double dish drawers, and plenty of workspace for the home chef. The comfortable living room is centered around a cozy gas fireplace, and both bathrooms have been tastefully remodeled. Main-level laundry adds convenience, while the upstairs bonus room offers flexible space for a home office, playroom, or guest retreat. Outside, the stunning back yard is beautifully landscaped with mature plantings, flagstone patio area, a pond and a relaxing hot tub. The home backs to Eugene Village School and is ideally located near shopping, schools, parks, recreational amenities, and the Rexius Trail....
Contact an agent
Home facts
- Year built:1954
- Listing ID #:366558472
- Added:1 day(s) ago
- Updated:July 24, 2026 at 05:20 PM
Rooms and interior
- Bedrooms:3
- Total bathrooms:2
- Full bathrooms:2
- Kitchen Description:Disposal, Free Standing Gas Range, Free Standing Refrigerator, Gas Appliances, Range Hood, Stainless Steel Appliance
- Basement Description:Crawl Space
- Living area:1,573 sq. ft.
Heating and cooling
- Cooling:Heat Pump
- Heating:Forced Air
Structure and exterior
- Roof:Composition, Shingle
- Year built:1954
- Building area:1,573 sq. ft.
- Lot area:0.19 Acres
- Lot Features:Level
- Architectural Style:1 Story
- Exterior Features:Fenced, Patio, Sprinkler, Tool Shed, Yard
- Foundation Description:Stem Wall
- Levels:2 Stories
Schools
- High school:South Eugene
- Middle school:Spencer Butte
- Elementary school:Camas Ridge
Utilities
- Water:Public Water
- Sewer:Public Sewer
Finances and disclosures
- Price:$619,000
- Price per sq. ft.:$393.52
- Tax amount:$4,123 (2025)
Features and amenities
- Laundry features:Washer/Dryer
- Amenities:Double Pane Window(s), Laundry, Wood Frame Windows
Parking
- Total parking spaces:1
- Parking description:Driveway, Secured
- Garage spaces:1
All information provided is deemed reliable but is not guaranteed and should be independently verified. The content relating to real estate for sale on this web site comes in part from the IDX program of the RMLS of Portland Oregon. Real estate listings held by brokerage firms other than Better Homes and Gardens Real Estate Equinox are marked with the RMLS logo and detailed information about these properties includes the names of the listing brokers. Copyright 2026 RMLS, Portland, Oregon. Last updated: July 24, 2026New listings near 3450 Donald St
- Open Sun, 4 to 6pmNew
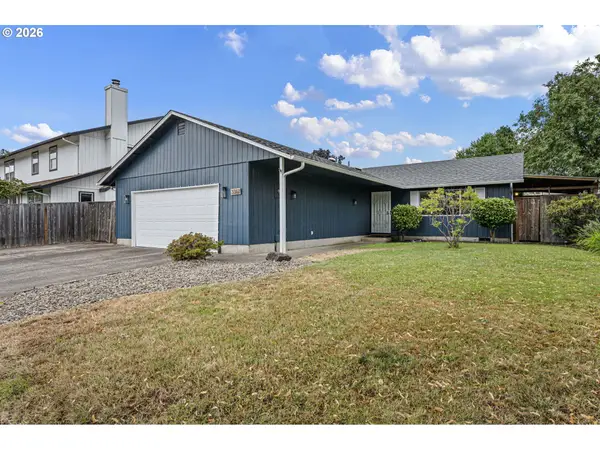 $489,000Active3 beds 2 baths1,224 sq. ft.
3361 Honeywood St, Eugene, OR 97408
MLS# 172350270Listed by: TRIPLE OAKS REALTY LLC - Open Sun, 1 to 3pmNew
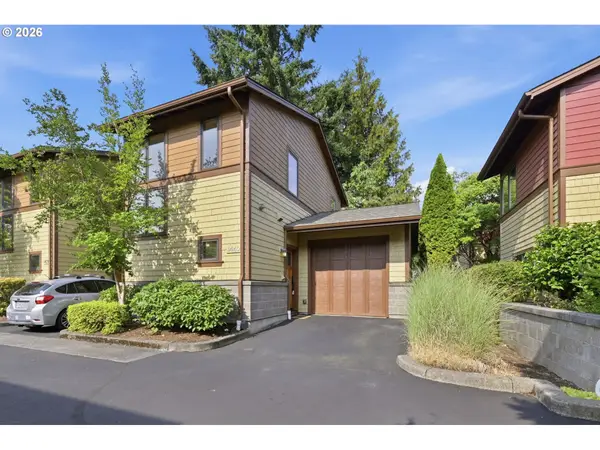 $335,000Active1 beds 2 baths896 sq. ft.
1440 Perdue Loop, Eugene, OR 97401
MLS# 117858768Listed by: KELLER WILLIAMS REALTY EUGENE AND SPRINGFIELD - New
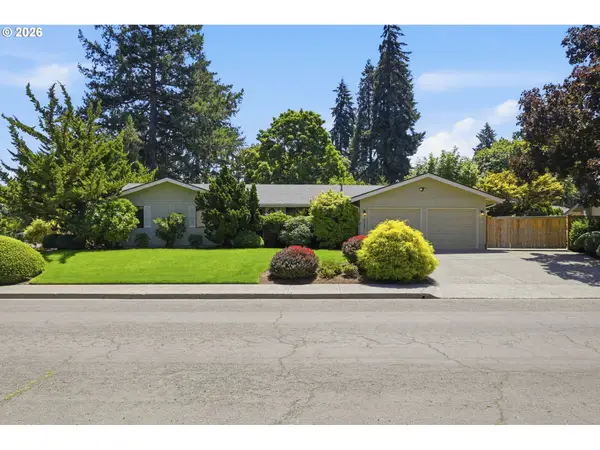 $575,000Active3 beds 2 baths1,832 sq. ft.
1761 Russet Dr, Eugene, OR 97401
MLS# 636486011Listed by: BERKSHIRE HATHAWAY HOMESERVICES REAL ESTATE PROFESSIONALS - New
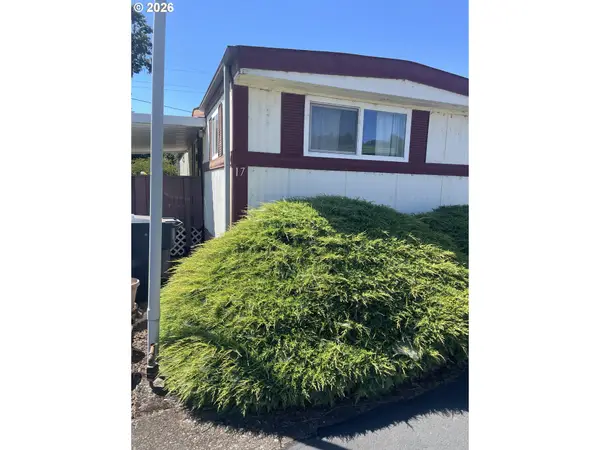 $25,000Active2 beds 2 baths798 sq. ft.
3900 Coburg Rd, Eugene, OR 97408
MLS# 770806596Listed by: ICON REAL ESTATE GROUP - Open Sat, 12 to 2pmNew
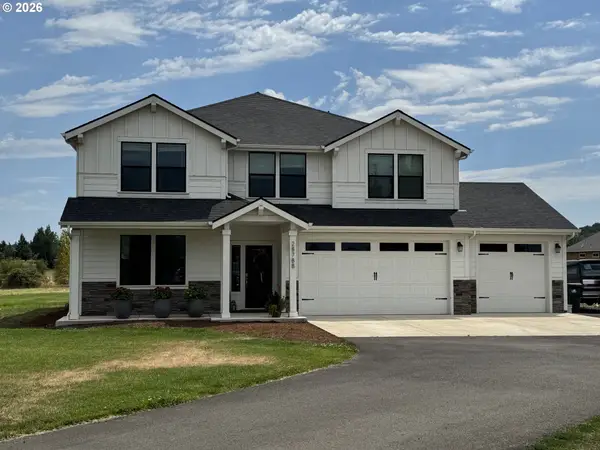 $1,050,000Active4 beds 3 baths3,206 sq. ft.
28788 Royal Ave, Eugene, OR 97402
MLS# 241071193Listed by: TRIPLE OAKS REALTY LLC - Open Sat, 1 to 3pmNew
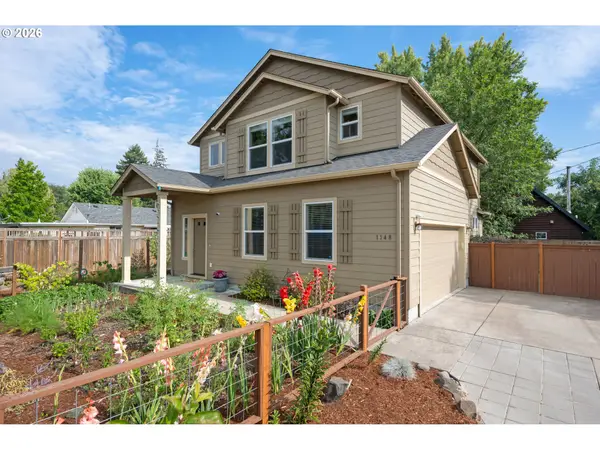 $650,000Active3 beds 3 baths1,804 sq. ft.
1148 W 21st Ave, Eugene, OR 97405
MLS# 628385002Listed by: WINDERMERE RE LANE COUNTY - New
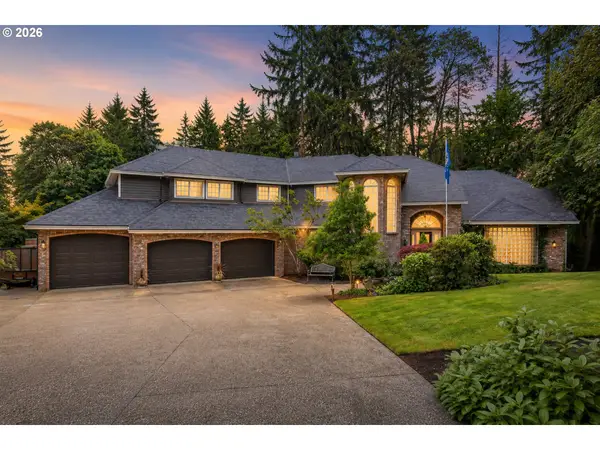 $1,185,000Active4 beds 3 baths3,122 sq. ft.
2669 Garfield St, Eugene, OR 97405
MLS# 613947725Listed by: TIM DUNCAN REAL ESTATE - New$1,185,000Active4 beds 3 baths3,122 sq. ft.
2669 Garfield St, Eugene, OR 97405
MLS# 613947725Listed by: TIM DUNCAN REAL ESTATE - Open Sat, 1 to 3pmNew$650,000Active3 beds 3 baths1,804 sq. ft.
1148 W 21st Ave, Eugene, OR 97405
MLS# 628385002Listed by: WINDERMERE RE LANE COUNTY - Open Sun, 1 to 3pmNew
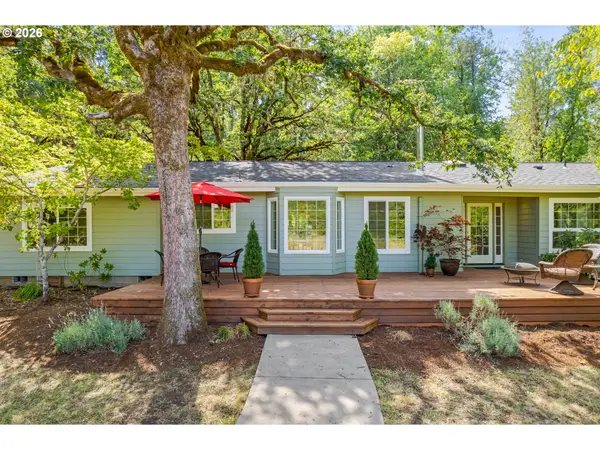 $765,000Active4 beds 3 baths2,230 sq. ft.
84640 Lorane Hwy, Eugene, OR 97405
MLS# 612869910Listed by: TRIPLE OAKS REALTY LLC


Protect your home and budget from life's surprises with an Assurant Home Warranty, backed by a partner that supports you through every step of homeownership. Explore Plans.
© 2026 Better Homes and Gardens Real Estate LLC. An Anywhere Real Estate company. All rights reserved. Better Homes and Gardens® Real Estate is a registered trademark owned by Meredith Operations Corporation, licensed to Better Homes and Gardens Real Estate LLC and used with permission. Better Homes and Gardens Real Estate LLC fully supports the principles of the Fair Housing Act and the Equal Opportunity Act. Listing information is deemed reliable but is not guaranteed accurate.
Each office is independently owned and operated.
Any services or products provided by third parties are not provided by, affiliated with or related to Better Homes and Gardens Real Estate LLC, or its affiliated companies.