
3700 Babcock Ln #50, Eugene, OR 97401
Local realty services provided by:Better Homes and Gardens Real Estate Equinox
Listed by: amy jackson
Office: premiere property group llc.503-670-9000
MLS#:727014835
Source:PORTLAND
Price summary
- Price:$235,000
- Price per sq. ft.:$145.06
About this home
Tastefully updated and move-in ready home in Eugene’s desirable 55+ Camelot Village! Enjoy an impressive lineup of community amenities, including an indoor pool, fitness center and library, all while benefiting from some of the lowest park rents in Eugene. A brand-new air conditioning system adds to the comfort of this inviting home. The open floor plan offers abundant natural light and updated vinyl flooring throughout. The spacious kitchen features a walk-in pantry, stainless steel appliances and a skylight. The vaulted primary bedroom includes dual closets and a walk-in shower, while two generously sized additional bedrooms provide flexible space, one with a built-in desk. Outside, you'll find two storage sheds, including one with a workspace for hobbies or small projects, an extra-deep carport, a fenced backyard and a turfed side yard with a privacy barrier. A beautiful community with convenient access to bus lines, hospitals and freeway connections makes this home a wonderful opportunity for comfortable, low-maintenance living!...
Contact an agent
Home facts
- Year built:1990
- Listing ID #:727014835
- Added:1 day(s) ago
- Updated:November 06, 2026 at 01:17 PM
Rooms and interior
- Bedrooms:3
- Total bathrooms:2
- Full bathrooms:2
- Kitchen Description:Dishwasher, Free Standing Refrigerator, Pantry, Stainless Steel Appliance
- Living area:1,620 sq. ft.
Heating and cooling
- Cooling:Heat Pump
- Heating:Heat Pump
Structure and exterior
- Roof:Composition
- Year built:1990
- Building area:1,620 sq. ft.
- Lot Features:Level
- Architectural Style:Double Wide Manufactured Home
- Exterior Features:Fenced, Porch, Tool Shed, Workshop, Yard
- Foundation Description:Skirting
- Levels:1 Story
Schools
- High school:Sheldon
- Middle school:Monroe
- Elementary school:Bertha Holt
Utilities
- Water:Public Water
- Sewer:Public Sewer
Finances and disclosures
- Price:$235,000
- Price per sq. ft.:$145.06
- Tax amount:$1,833 (2025)
Features and amenities
- Amenities:Double Pane Window(s), High Speed Internet, Laundry, Vinyl Floors, Vinyl Frame Windows, Wall To Wall Carpet
- Pool features:Pool
Parking
- Parking description:Driveway
 All information provided is deemed reliable but is not guaranteed and should be independently verified. The content relating to real estate for sale on this web site comes in part from the IDX program of the RMLS of Portland Oregon. Real estate listings held by brokerage firms other than Better Homes and Gardens Real Estate Equinox are marked with the RMLS logo and detailed information about these properties includes the names of the listing brokers. Copyright 2026 RMLS, Portland, Oregon. Last updated: November 6, 2026
New listings near 3700 Babcock Ln #50
- New
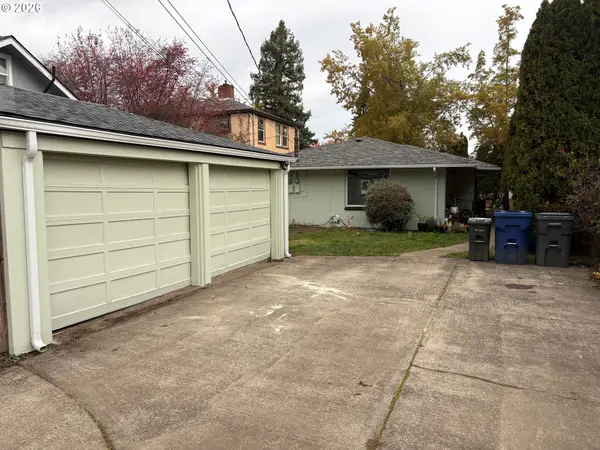 $399,000Active-- beds -- baths1,308 sq. ft.
960 W 11th Ave, Eugene, OR 97402
MLS# 628473571Listed by: BELL REAL ESTATE - New
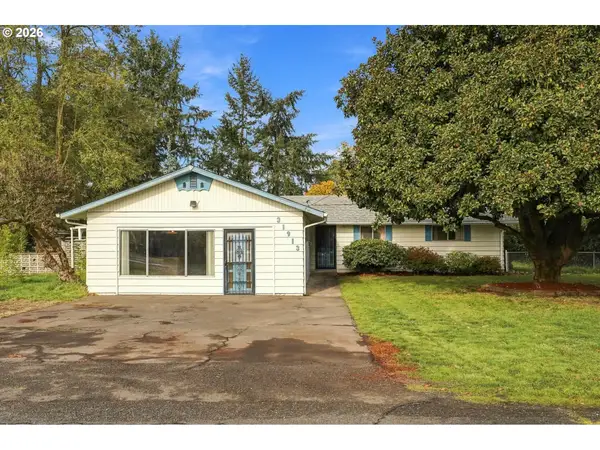 $549,000Active3 beds 2 baths1,908 sq. ft.
31913 Coburg Bottom Loop Rd, Eugene, OR 97408
MLS# 159933049Listed by: TRIPLE OAKS REALTY LLC - New
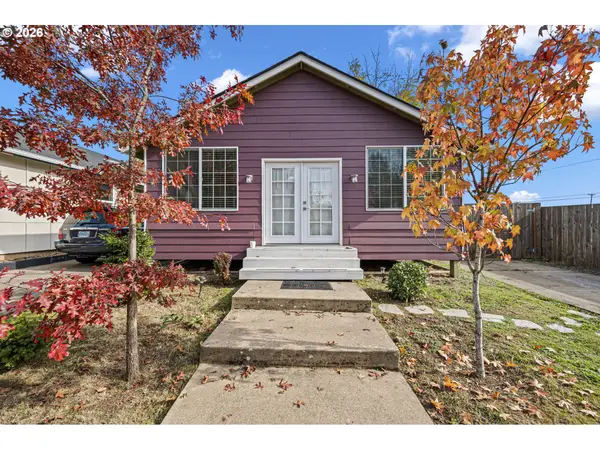 $329,000Active2 beds 1 baths950 sq. ft.
211 Bobby Doerr Way, Eugene, OR 97402
MLS# 779944132Listed by: PRO REALTY - New
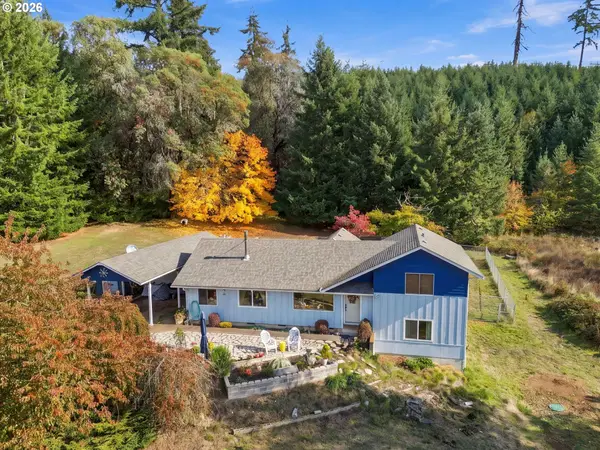 $624,900Active4 beds 3 baths2,295 sq. ft.
26949 Pickens Rd, Eugene, OR 97402
MLS# 610124821Listed by: WINDERMERE RE LANE COUNTY - Open Sat, 11am to 1pmNew
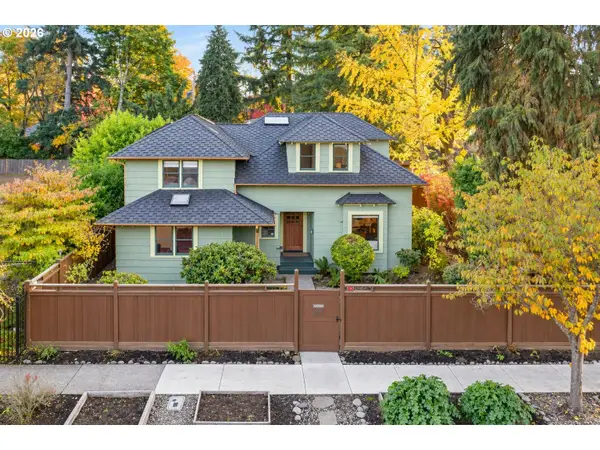 $688,880Active4 beds 3 baths2,107 sq. ft.
888 W 8th Ave, Eugene, OR 97402
MLS# 787820166Listed by: HYBRID REAL ESTATE - Open Sun, 12 to 2pm
 $649,000Active4 beds 4 baths3,368 sq. ft.
3410 Videra Dr, Eugene, OR 97405
MLS# 104227729Listed by: KELLER WILLIAMS THE COOLEY REAL ESTATE GROUP - Open Sat, 11am to 1pmNew
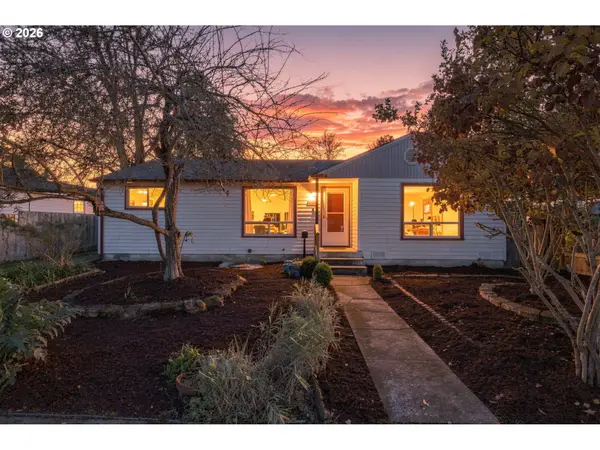 $425,000Active2 beds 1 baths1,017 sq. ft.
1960 Hayes St, Eugene, OR 97405
MLS# 586603099Listed by: KELLER WILLIAMS THE COOLEY REAL ESTATE GROUP - Open Sat, 10am to 12pmNew
 $725,000Active4 beds 4 baths3,616 sq. ft.
552 W Broadway, Eugene, OR 97401
MLS# 621589691Listed by: CASCADE HASSON SOTHEBY'S INTERNATIONAL REALTY - Open Sat, 11am to 12:30pmNew
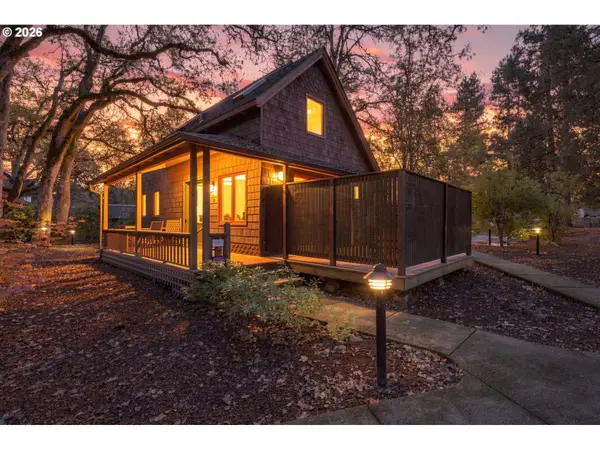 $389,000Active2 beds 2 baths1,000 sq. ft.
237 Spyglass Dr, Eugene, OR 97401
MLS# 648365497Listed by: KELLER WILLIAMS THE COOLEY REAL ESTATE GROUP - Open Sat, 1 to 2pmNew
 $619,900Active4 beds 3 baths2,176 sq. ft.
414 Kingsbury Ave, Eugene, OR 97404
MLS# 697222201Listed by: TIM DUNCAN REAL ESTATE


Protect your home and budget from life's surprises with an Assurant Home Warranty, backed by a partner that supports you through every step of homeownership. Explore Plans.
© 2026 Better Homes and Gardens Real Estate LLC. An Anywhere Real Estate company. All rights reserved. Better Homes and Gardens® Real Estate is a registered trademark owned by Meredith Operations Corporation, licensed to Better Homes and Gardens Real Estate LLC and used with permission. Better Homes and Gardens Real Estate LLC fully supports the principles of the Fair Housing Act and the Equal Opportunity Act. Listing information is deemed reliable but is not guaranteed accurate.
Each office is independently owned and operated.
Any services or products provided by third parties are not provided by, affiliated with or related to Better Homes and Gardens Real Estate LLC, or its affiliated companies.