
5774 Bainbridge Rd, Eugene, OR 97402
Local realty services provided by:Better Homes and Gardens Real Estate Equinox
Listed by: carima torres
Office: lennar sales corp503-476-3846
MLS#:659571098
Source:PORTLAND
Price summary
- Price:$447,150
- Price per sq. ft.:$211.12
- Monthly HOA dues:$58
About this home
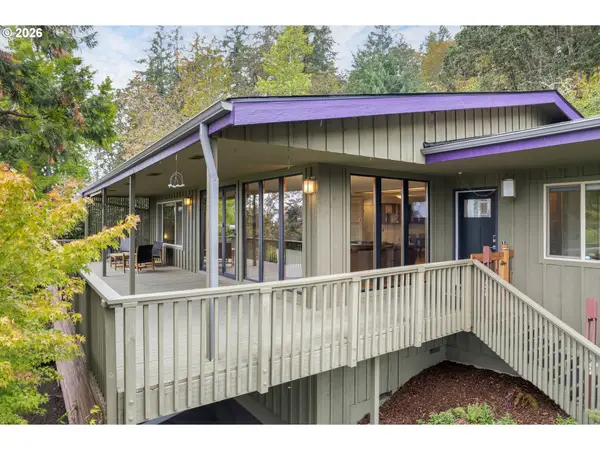
This new construction home is located in Meadowview, a serene community surrounded by protected wetlands and within minutes to local parks and trails, with easy access to Fern Ridge Lake, grocery stores, schools, and restaurants. The Cedarwood plan offers a 2 story design with an open-concept kitchen, living, and dining area. This is three bedroom home includes a private primary suite with a full bath and walk-in closet. Interior highlights include quartz countertops, shaker-style cabinets, LVP flooring in the kitchen and bathrooms, plus landscaping. This home also includes central air conditioning, a refrigerator, washer and dryer, and blinds—all at no extra cost! Located on homesite #72, this home is expected to be complete in October 2026. Rendering is artist conception only. Photos are artist rendering and virtually staged. Features and finishes will vary.
Contact an agent
Home facts
- Year built:2026
- Subdivision & Development:DANEBO
- Listing ID #:659571098
- Added:52 day(s) ago
- Updated:October 07, 2026 at 08:19 AM
Rooms and interior
- Bedrooms:3
- Total bathrooms:3
- Full bathrooms:2
- Half bathrooms:1
- Kitchen Description:Dishwasher, Disposal, Free Standing Gas Range, Free Standing Refrigerator, Microwave, Plumbed For Icemaker, Quartz, Stainless Steel Appliance
- Living area:2,118 sq. ft.
Heating and cooling
- Cooling:Central Air
- Heating:Forced Air 90+
Structure and exterior
- Roof:Composition
- Year built:2026
- Building area:2,118 sq. ft.
- Architectural Style:2 Story
- Exterior Features:Porch, Yard
- Foundation Description:Concrete Perimeter
- Levels:2 Stories
Schools
- High school:Willamette
- Middle school:Prairie Mtn
- Elementary school:Prairie Mtn
Utilities
- Water:Public Water
- Sewer:Public Sewer
Finances and disclosures
- Price:$447,150
- Price per sq. ft.:$211.12
Features and amenities
- Laundry features:Washer/Dryer
- Amenities:Double Pane Window(s), Vinyl Frame Windows, Wall To Wall Carpet
Parking
- Total parking spaces:2
- Parking description:Driveway, On street
- Garage spaces:2
 All information provided is deemed reliable but is not guaranteed and should be independently verified. The content relating to real estate for sale on this web site comes in part from the IDX program of the RMLS of Portland Oregon. Real estate listings held by brokerage firms other than Better Homes and Gardens Real Estate Equinox are marked with the RMLS logo and detailed information about these properties includes the names of the listing brokers. Copyright 2026 RMLS, Portland, Oregon. Last updated: October 7, 2026
New listings near 5774 Bainbridge Rd
- New
 $509,000Active2 beds 1 baths1,092 sq. ft.
890 E 22nd Ave, Eugene, OR 97405
MLS# 154651837Listed by: PREMIERE PROPERTY GROUP LLC  $1,300,000Active5 beds 4 baths3,745 sq. ft.
3735 Norwich Ave, Eugene, OR 97408
MLS# 116962794Listed by: ICON REAL ESTATE GROUP- Open Sun, 1 to 3pmNew
 $740,000Active4 beds 4 baths3,019 sq. ft.
2574 W 28th Ave, Eugene, OR 97405
MLS# 411429909Listed by: CASCADE HASSON SOTHEBY'S INTERNATIONAL REALTY - New
 $104,888Active3 beds 2 baths1,483 sq. ft.
555 N Danebo Ave #83, Eugene, OR 97402
MLS# 475319529Listed by: KELLER WILLIAMS REALTY EUGENE AND SPRINGFIELD - New
 $439,900Active-- beds -- baths1,662 sq. ft.
465 Davis St, Eugene, OR 97402
MLS# 483023099Listed by: RE/MAX INTEGRITY - Open Sun, 1 to 3pmNew
 $639,000Active6 beds 3 baths2,886 sq. ft.
827 Nantucket Ave, Eugene, OR 97404
MLS# 437512298Listed by: PARKER HEIGHTS REALTY - New
 $26,000Active1 beds 1 baths493 sq. ft.
3950 Coburg Rd #11, Eugene, OR 97408
MLS# 564176826Listed by: EXP REALTY, LLC - New
 $499,000Active3 beds 2 baths1,260 sq. ft.
1161 W 18th Ave, Eugene, OR 97402
MLS# 182709044Listed by: KELLER WILLIAMS REALTY EUGENE AND SPRINGFIELD - New
 $525,000Active3 beds -- baths1,849 sq. ft.
2296 Pierce St, Eugene, OR 97405
MLS# 253238395Listed by: WINDERMERE RE LANE COUNTY - New
 $649,000Active3 beds 2 baths1,797 sq. ft.
2765 Spring Blvd, Eugene, OR 97403
MLS# 196427504Listed by: HYBRID REAL ESTATE


Protect your home and budget from life's surprises with an Assurant Home Warranty, backed by a partner that supports you through every step of homeownership. Explore Plans.
© 2026 Better Homes and Gardens Real Estate LLC. An Anywhere Real Estate company. All rights reserved. Better Homes and Gardens® Real Estate is a registered trademark owned by Meredith Operations Corporation, licensed to Better Homes and Gardens Real Estate LLC and used with permission. Better Homes and Gardens Real Estate LLC fully supports the principles of the Fair Housing Act and the Equal Opportunity Act. Listing information is deemed reliable but is not guaranteed accurate.
Each office is independently owned and operated.
Any services or products provided by third parties are not provided by, affiliated with or related to Better Homes and Gardens Real Estate LLC, or its affiliated companies.