
5894 Firestone Dr, Eugene, OR 97402
Local realty services provided by:Better Homes and Gardens Real Estate Realty Partners
5894 Firestone Dr,Eugene, OR 97402
$550,000
- 4 Beds
- 3 Baths
- - sq. ft.
- Single family
- Sold
Listed by: jewon jung
Office: icon real estate group541-915-2080
MLS#:621178984
Source:PORTLAND
Sorry, we are unable to map this address
Price summary
- Price:$550,000
About this home
Gorgeous home featuring four bedrooms, 2.5 bathrooms, with both a living and family room on a corner lot. Home has enjoyed many updates including the roof in 2022, heat pump & air handler by Home Comfort in 2024, and exterior paint by Servicement Painting in 2022. Entering the home you are greeted with a grand two story foyer. Perfect for entertaining the foyer opens to the right creating a formal living room to greet guests and as you move inward you enter the dining and the expansive kitchen. The kitchen is equipped with stainless steel appliances, granite counters and bountiful cabinetry. From the dining area a slider leads to a large covered patio outdoor living area in the fenced backyard. At the other end of the main level the informal living/entertainment room and downstairs bedroom/office enjoy great separation of space. Upstairs you'll find a large vaulted primary suite with roomy walk-in closet and an updated bathroom equipped with a large tile shower. There are two additional bedrooms upstairs and a shared bathroom. At the end opposite the primary is an incredible vaulted family room with full size wet bar for entertaining. The garage is extra-large allowing for two cars plus storage or work area. The corner lot features a fenced back yard with cross fencing for an additional side yard. The previous owners enjoyed outdoor entertainment in the large, covered patio area and the hot tub. The neighborhood is designed for ease of movement and outdoor enjoyment with sidewalks, wide streets and access to the school property next door.This neighborhood offers easy access for commuting and accessing city services and shopping while providing the peace of a suburban style of living....
Contact an agent
Home facts
- Year built:2002
- Listing ID #:621178984
- Added:21 day(s) ago
- Updated:August 29, 2026 at 06:24 AM
Rooms and interior
- Bedrooms:4
- Total bathrooms:3
- Full bathrooms:2
- Half bathrooms:1
- Bathrooms Description:Dual Flush Toilet
- Kitchen Description:Dishwasher, Disposal, Free Standing Range, Free Standing Refrigerator, Granite, Microwave, Pantry, Stainless Steel Appliance
Heating and cooling
- Cooling:Central Air, Heat Pump
- Heating:Forced Air, Heat Pump
Structure and exterior
- Roof:Composition
- Year built:2002
- Lot Features:Corner Lot, Level
- Architectural Style:2 Story
- Exterior Features:Covered Patio, Fenced, Free Standing Hot Tub, Patio, Porch, RV Parking, Sprinkler, Tool Shed, Yard
- Foundation Description:Concrete Perimeter
- Levels:2 Stories
Schools
- High school:Willamette
- Middle school:Meadow View
- Elementary school:Meadow View
Utilities
- Water:Public Water
- Sewer:Public Sewer
Finances and disclosures
- Price:$550,000
- Tax amount:$5,557 (2025)
Features and amenities
- Laundry features:Washer/Dryer
- Amenities:Ceiling Fan, Double Pane Window(s), Garage Door Opener, High Ceilings, Laminate Flooring, Laundry, Vaulted Ceiling, Wall To Wall Carpet
Parking
- Total parking spaces:2
- Parking description:Driveway, RV Access Parking
- Garage spaces:2
 All information provided is deemed reliable but is not guaranteed and should be independently verified. The content relating to real estate for sale on this web site comes in part from the IDX program of the RMLS of Portland Oregon. Real estate listings held by brokerage firms other than Better Homes and Gardens Real Estate Realty Partners are marked with the RMLS logo and detailed information about these properties includes the names of the listing brokers. Copyright 2026 RMLS, Portland, Oregon. Last updated: August 29, 2026
New listings near 5894 Firestone Dr
- New
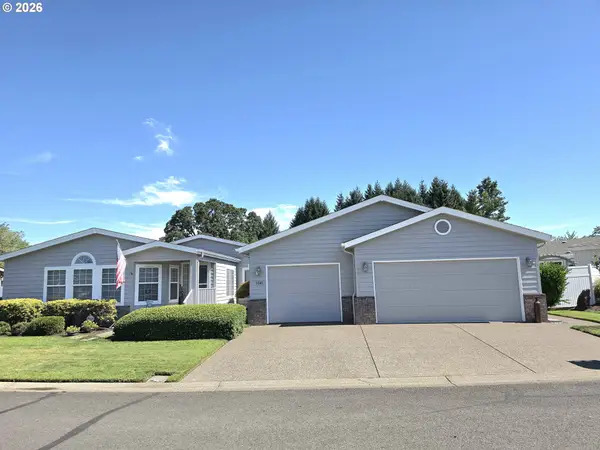 $389,900Active3 beds 2 baths2,330 sq. ft.
1041 Midland Bridge, Eugene, OR 97404
MLS# 519346323Listed by: UNITED REAL ESTATE PROPERTIES - New
 $398,500Active3 beds 2 baths1,230 sq. ft.
1766 Berwin Ln, Eugene, OR 97404
MLS# 473578465Listed by: KELLER WILLIAMS REALTY EUGENE AND SPRINGFIELD - Open Sun, 1 to 4pmNew
 $1,020,000Active3 beds 3 baths2,725 sq. ft.
3535 Agate St, Eugene, OR 97405
MLS# 446335614Listed by: CASCADE HASSON SOTHEBY'S INTERNATIONAL REALTY - New
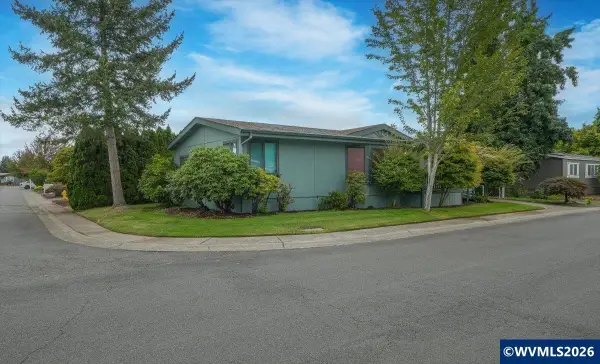 $119,500Active3 beds 1 baths1,318 sq. ft.
1699 N Terry St, Eugene, OR 97402
MLS# 845121Listed by: PREMIERE PROPERTY GROUP, LLC ALBANY - New
 $800,000Active3 beds 2 baths2,230 sq. ft.
91471 N Coburg Rd, Eugene, OR 97408
MLS# 277011761Listed by: TRIPLE OAKS REALTY LLC - Open Sat, 11am to 1pmNew
 $775,000Active3 beds 2 baths1,900 sq. ft.
1470 Piper Ln, Eugene, OR 97401
MLS# 314554202Listed by: TRIPLE OAKS REALTY LLC - New
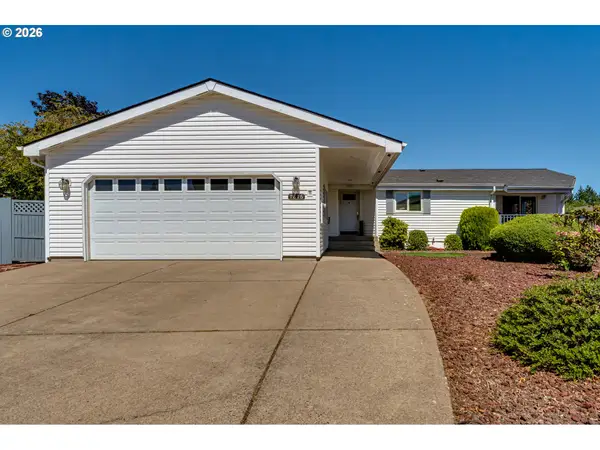 $374,900Active2 beds 2 baths1,563 sq. ft.
1816 Fountain Ct, Eugene, OR 97402
MLS# 707222545Listed by: TRIPLE OAKS REALTY LLC - New
 $350,000Active3 beds 3 baths1,560 sq. ft.
3560 Harlow Rd, Eugene, OR 97401
MLS# 265592514Listed by: TRIPLE OAKS REALTY LLC - Open Sat, 12 to 2pmNew
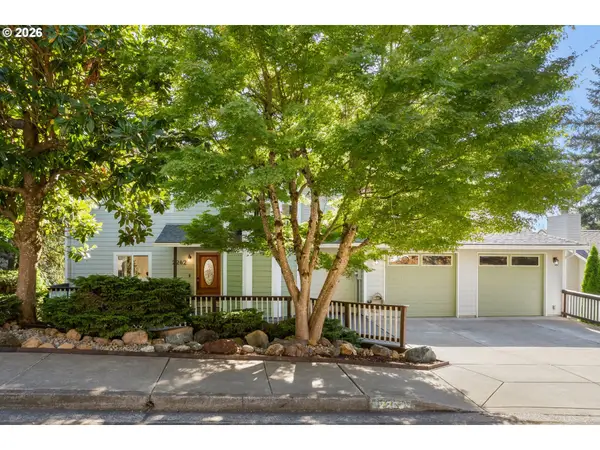 $699,900Active6 beds 4 baths3,579 sq. ft.
2262 Todd St, Eugene, OR 97405
MLS# 359863460Listed by: HYBRID REAL ESTATE - New
 $325,000Active3 beds 1 baths2,244 sq. ft.
85241 Jessie Ln, Eugene, OR 97405
MLS# 470229714Listed by: REAL BROKER


Protect your home and budget from life's surprises with an Assurant Home Warranty, backed by a partner that supports you through every step of homeownership. Explore Plans.
© 2026 Better Homes and Gardens Real Estate LLC. An Anywhere Real Estate company. All rights reserved. Better Homes and Gardens® Real Estate is a registered trademark owned by Meredith Operations Corporation, licensed to Better Homes and Gardens Real Estate LLC and used with permission. Better Homes and Gardens Real Estate LLC fully supports the principles of the Fair Housing Act and the Equal Opportunity Act. Listing information is deemed reliable but is not guaranteed accurate.
Each office is independently owned and operated.
Any services or products provided by third parties are not provided by, affiliated with or related to Better Homes and Gardens Real Estate LLC, or its affiliated companies.