
60 W 22nd Ave, Eugene, OR 97405
Local realty services provided by:Better Homes and Gardens Real Estate Equinox
60 W 22nd Ave,Eugene, OR 97405
$1,300,000
- 5 Beds
- 4 Baths
- 4,417 sq. ft.
- Single family
- Active
Listed by: greg messick
Office: realtynet, llc.503-300-6330
MLS#:405109971
Source:PORTLAND
Price summary
- Price:$1,300,000
- Price per sq. ft.:$294.32
About this home
A landmark 1951 Northwest mid-century designed by architect John Stafford, this College Hill residence offers a rare blend of architectural pedigree, panoramic crest views, and true dual-living flexibility across 4,417 sq ft. Stafford’s work is known for warm natural materials, deep roof eaves, and strong horizontal lines, all of which are showcased throughout the home’s nearly 3,000 sq ft main level. Custom oak paneling, expansive windows, and elevated east-facing views create a refined, light-filled environment that balances authenticity with comfort. The walk-out lower level is a standout feature, functioning as a fully independent living suite with its own kitchen, bath, laundry, private entry, and dedicated parking access. This arrangement supports multi-generational living, long-term guests, short-term rental, private workspace, or studio use—an amenity rarely found in mid-century homes of this scale. The separation of spaces is natural and intuitive, offering privacy without compromising the architectural cohesion of the home. Set on a 10,019 sq ft corner lot, the property includes a level driveway, two-car attached garage, and RV parking—practical advantages that complement the home’s elevated setting and views. Over the owners’ 22-year stewardship, the home has been thoughtfully modernized to enhance efficiency and livability while preserving its architectural integrity. A new furnace installed in 2024 with central AC supports year-round comfort and reliability. This is a signature College Hill offering: a large-scale mid-century with architectural provenance, panoramic views, and a fully equipped separate living suite. Homes with this combination of design, flexibility, and setting seldom come to market. For buyers seeking a distinctive residence with enduring character and modern functionality, this property stands out as one of the neighborhood’s most compelling opportunities....
Contact an agent
Home facts
- Year built:1951
- Listing ID #:405109971
- Added:44 day(s) ago
- Updated:September 27, 2026 at 11:19 AM
Rooms and interior
- Bedrooms:5
- Total bathrooms:4
- Full bathrooms:4
- Kitchen Description:Built In Oven, Built In Refrigerator, Cooktop, Dishwasher, Disposal, Island, Microwave, Plumbed For Icemaker, Range Hood
- Basement Description:Daylight, Exterior Entry, Finished
- Living area:4,417 sq. ft.
Heating and cooling
- Cooling:Central Air
- Heating:Ductless, Forced Air, Mini Split
Structure and exterior
- Roof:Composition
- Year built:1951
- Building area:4,417 sq. ft.
- Lot area:0.23 Acres
- Lot Features:Corner Lot, Sloped
- Architectural Style:2 Story
- Exterior Features:Covered Patio, Fenced, RV Parking, Sprinkler, Tool Shed, Yard
- Foundation Description:Concrete Perimeter
- Levels:2 Stories
Schools
- High school:South Eugene
- Middle school:Roosevelt
- Elementary school:Adams
Utilities
- Water:Public Water
- Sewer:Public Sewer
Finances and disclosures
- Price:$1,300,000
- Price per sq. ft.:$294.32
- Tax amount:$12,756 (2025)
Features and amenities
- Laundry features:Washer/Dryer
- Amenities:Double Pane Window(s), Wood Frame Windows
Parking
- Total parking spaces:2
- Parking description:Driveway
- Garage spaces:2
 All information provided is deemed reliable but is not guaranteed and should be independently verified. The content relating to real estate for sale on this web site comes in part from the IDX program of the RMLS of Portland Oregon. Real estate listings held by brokerage firms other than Better Homes and Gardens Real Estate Equinox are marked with the RMLS logo and detailed information about these properties includes the names of the listing brokers. Copyright 2026 RMLS, Portland, Oregon. Last updated: September 27, 2026
New listings near 60 W 22nd Ave
- New
 $1,785,000Active-- beds -- baths7,944 sq. ft.
1711 Patterson St, Eugene, OR 97401
MLS# 432433831Listed by: EVANS, ELDER, BROWN & SEUBERT - New
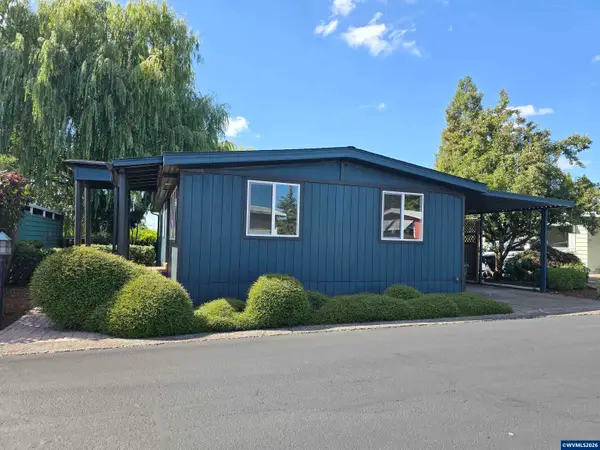 $100,000Active2 beds 2 baths1,152 sq. ft.
1800 Lakewood Ct, Eugene, OR 97402
MLS# 846052Listed by: KELLER WILLIAMS REALTY MID WILLAMETTE - New
 $275,000Active3 beds 2 baths985 sq. ft.
420 Goodyear St, Eugene, OR 97402
MLS# 733563116Listed by: EXP REALTY LLC - Open Sun, 12 to 2pmNew
 $449,000Active3 beds 2 baths1,392 sq. ft.
5757 Donohoe Ave, Eugene, OR 97402
MLS# 523261203Listed by: HYBRID REAL ESTATE - New
 $465,000Active-- beds -- baths1,782 sq. ft.
423 E 18th Ave, Eugene, OR 97401
MLS# 244618036Listed by: TRIPLE OAKS REALTY LLC - New
 $350,000Active3 beds 1 baths1,134 sq. ft.
90 E 20th Ave, Eugene, OR 97405
MLS# 158509621Listed by: JENNINGS GROUP INC - New
 $570,000Active3 beds 2 baths1,880 sq. ft.
4535 Calumet Way, Eugene, OR 97404
MLS# 559118936Listed by: TRIPLE OAKS REALTY LLC - New
 $1,050,000Active3 beds 3 baths3,062 sq. ft.
2294 Mclean Blvd, Eugene, OR 97405
MLS# 640733468Listed by: BERKSHIRE HATHAWAY HOMESERVICES REAL ESTATE PROFESSIONALS - New
 $699,000Active-- beds -- baths2,913 sq. ft.
1090 E 28th Ave, Eugene, OR 97405
MLS# 665740785Listed by: HOME REALTY GROUP - New
 $915,000Active3 beds 3 baths2,226 sq. ft.
3487 Marilla Ln, Eugene, OR 97408
MLS# 667712956Listed by: ELITE REALTY PROFESSIONALS


Protect your home and budget from life's surprises with an Assurant Home Warranty, backed by a partner that supports you through every step of homeownership. Explore Plans.
© 2026 Better Homes and Gardens Real Estate LLC. An Anywhere Real Estate company. All rights reserved. Better Homes and Gardens® Real Estate is a registered trademark owned by Meredith Operations Corporation, licensed to Better Homes and Gardens Real Estate LLC and used with permission. Better Homes and Gardens Real Estate LLC fully supports the principles of the Fair Housing Act and the Equal Opportunity Act. Listing information is deemed reliable but is not guaranteed accurate.
Each office is independently owned and operated.
Any services or products provided by third parties are not provided by, affiliated with or related to Better Homes and Gardens Real Estate LLC, or its affiliated companies.