
80 Brae Burn Dr, Eugene, OR 97405
Local realty services provided by:Better Homes and Gardens Real Estate Equinox
Listed by: kathryn dunn, jennifer karandy
Office: keller williams realty eugene and springfield541-431-6480
MLS#:391145979
Source:PORTLAND
Price summary
- Price:$349,000
- Price per sq. ft.:$244.4
- Monthly HOA dues:$600
About this home
Rare 3-Bedroom Townhome with Creek Frontage in South Eugene. Enjoy the sights and sounds of nature right outside your front door! This rare 3-bedroom, 2.5-bath townhome is located in the beautifully maintained Edgewood Townhouse community, surrounded by trees, walking paths and a picturesque creek. You're not just buying a townhome—you're buying a lifestyle. Inside, you'll find plenty of living space with a spacious living room, dining room, and family room. The kitchen opens to the family room and features a garden window, built-in range, dishwasher, and island with eat bar. A cozy gas fireplace adds warmth and ambiance to the family room, and the convenient laundry area is nearby. The tree-filled setting helps keep the home naturally cool, with air conditioning for warmer days. Step outside to a private, enclosed patio with plenty of room for outdoor furniture, container gardening, and relaxing. A 2-car garage with workbench provides excellent parking, storage, and workspace. Recent improvements include a new roof and exterior paint in 2023, and the home is equipped with a Rinnai tankless water heater. Edgewood is a beautifully maintained, forested community with approximately 90 homes and an impressive array of amenities. Walking paths follow the creek and wind through the wooded grounds, creating a peaceful natural setting just steps from home. The large Northwest-style clubhouse is a hub for community activities and features a full kitchen, pool table, generous gathering spaces, and an in-ground swimming pool with dressing rooms. Residents can enjoy community activities and classes or simply enjoy the trails, pool, and beautiful surroundings....
Contact an agent
Home facts
- Year built:1974
- Subdivision & Development:Edgewood Townhouse Assn
- Listing ID #:391145979
- Added:1 day(s) ago
- Updated:November 09, 2026 at 08:21 PM
Rooms and interior
- Bedrooms:3
- Total bathrooms:3
- Full bathrooms:2
- Half bathrooms:1
- Kitchen Description:Built In Range, Dishwasher, Disposal, Free Standing Refrigerator, Island
- Living area:1,428 sq. ft.
Heating and cooling
- Cooling:Window Unit
- Heating:Ceiling
Structure and exterior
- Roof:Composition
- Year built:1974
- Building area:1,428 sq. ft.
- Lot area:0.04 Acres
- Lot Features:Commons, Level, Stream
- Architectural Style:2 Story, Townhouse
- Exterior Features:Fenced, Patio
- Foundation Description:Slab
- Levels:2 Stories
Schools
- High school:South Eugene
- Middle school:Spencer Butte
- Elementary school:Edgewood
Utilities
- Water:Public Water
- Sewer:Public Sewer
Finances and disclosures
- Price:$349,000
- Price per sq. ft.:$244.4
- Tax amount:$4,505 (2025)
Features and amenities
- Laundry features:Washer/Dryer
- Amenities:Double Pane Window(s), Garage Door Opener, Laundry, Vinyl Floors, Vinyl Frame Windows, Wall To Wall Carpet
- Pool features:Pool
Parking
- Total parking spaces:2
- Parking description:Off Street
- Garage spaces:2
 All information provided is deemed reliable but is not guaranteed and should be independently verified. The content relating to real estate for sale on this web site comes in part from the IDX program of the RMLS of Portland Oregon. Real estate listings held by brokerage firms other than Better Homes and Gardens Real Estate Equinox are marked with the RMLS logo and detailed information about these properties includes the names of the listing brokers. Copyright 2026 RMLS, Portland, Oregon. Last updated: November 9, 2026
New listings near 80 Brae Burn Dr
- New
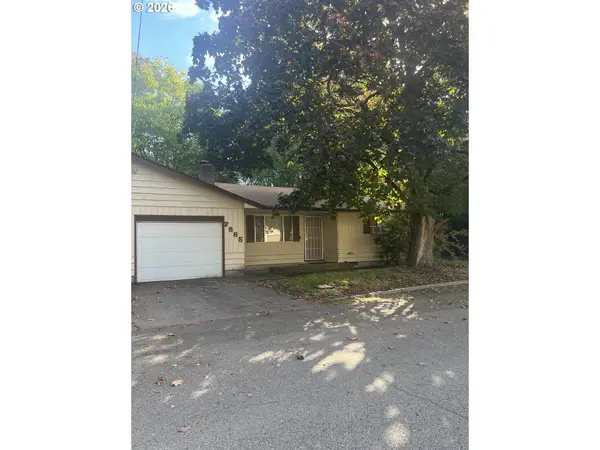 $425,000Active-- beds -- baths1,820 sq. ft.
2885 Federal Pl, Eugene, OR 97404
MLS# 138872907Listed by: LEGACY REAL ESTATE LANE COUNTY LLC - New
 $44,900Active2 beds 2 baths784 sq. ft.
1475 Green Acres Rd #148, Eugene, OR 97408
MLS# 457159973Listed by: EXP REALTY LLC - New
 $835,000Active5 beds 2 baths2,399 sq. ft.
1880 Madison St, Eugene, OR 97402
MLS# 165411344Listed by: MADISON & BECKLEY REALTY INC. - New
 $419,900Active3 beds 1 baths1,307 sq. ft.
91069 N Miller St, Eugene, OR 97408
MLS# 752988466Listed by: REAL BROKER - New
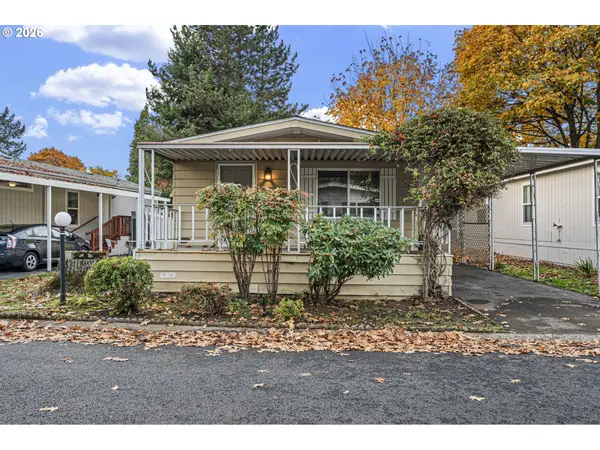 $10,000Active2 beds 2 baths960 sq. ft.
1475 Green Acres Rd, Eugene, OR 97408
MLS# 252544487Listed by: PRO REALTY - New
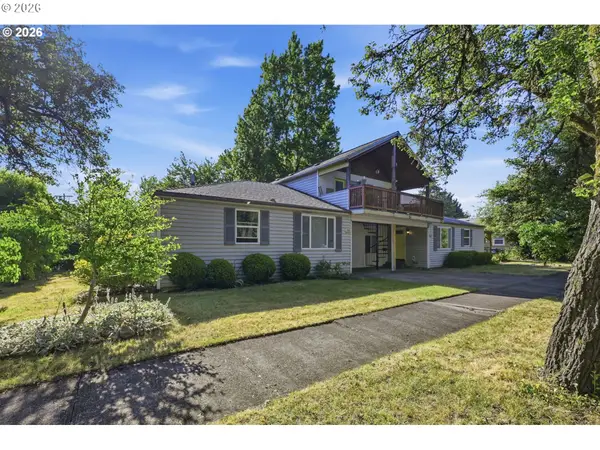 $599,000Active-- beds -- baths2,846 sq. ft.
1205 Taylor St, Eugene, OR 97402
MLS# 106950273Listed by: JOHN L. SCOTT EUGENE - New
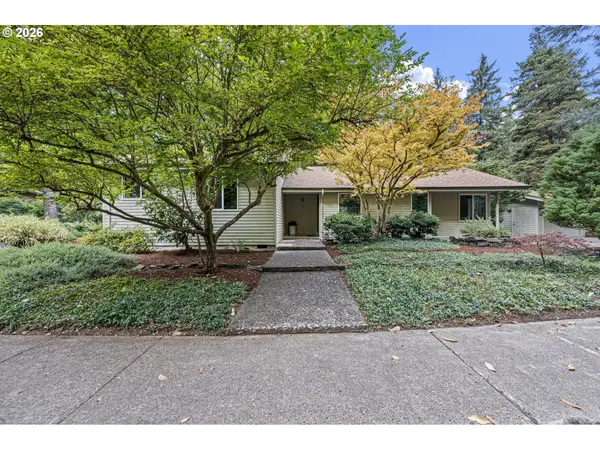 $629,000Active3 beds 3 baths2,096 sq. ft.
1991 Dogwood Dr, Eugene, OR 97405
MLS# 528324252Listed by: ICON REAL ESTATE GROUP - New
 $749,000Active3 beds 3 baths2,043 sq. ft.
2274 Olive St, Eugene, OR 97405
MLS# 405156375Listed by: BERKSHIRE HATHAWAY HOMESERVICES REAL ESTATE PROFESSIONALS - New
 $1,045,000Active4 beds 3 baths3,751 sq. ft.
2788 Tomahawk Ln, Eugene, OR 97401
MLS# 123191681Listed by: TRIPLE OAKS REALTY LLC


Protect your home and budget from life's surprises with an Assurant Home Warranty, backed by a partner that supports you through every step of homeownership. Explore Plans.
© 2026 Better Homes and Gardens Real Estate LLC. An Anywhere Real Estate company. All rights reserved. Better Homes and Gardens® Real Estate is a registered trademark owned by Meredith Operations Corporation, licensed to Better Homes and Gardens Real Estate LLC and used with permission. Better Homes and Gardens Real Estate LLC fully supports the principles of the Fair Housing Act and the Equal Opportunity Act. Listing information is deemed reliable but is not guaranteed accurate.
Each office is independently owned and operated.
Any services or products provided by third parties are not provided by, affiliated with or related to Better Homes and Gardens Real Estate LLC, or its affiliated companies.