
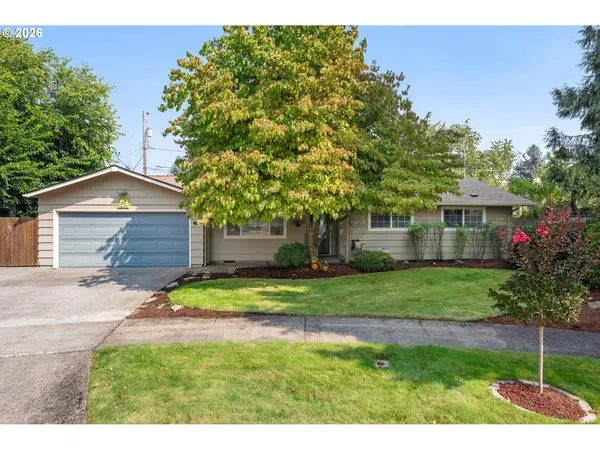
992 Travis Ave, Eugene, OR 97404
Local realty services provided by:Better Homes and Gardens Real Estate Equinox
992 Travis Ave,Eugene, OR 97404
$439,900
- 3 Beds
- 2 Baths
- 1,560 sq. ft.
- Single family
- Active
Listed by: heidi kitt
Office: hybrid real estate541-343-0322
MLS#:574751573
Source:PORTLAND
Price summary
- Price:$439,900
- Price per sq. ft.:$281.99
About this home
Nestled in a peaceful Santa Clara neighborhood, this updated 1,560-square-foot ranch style home offers a welcoming space designed for everyday ease and effortless gatherings. Sunlight streams into the main living areas through energy-efficient vinyl windows, highlighting updated flooring and a focal-point fireplace that connects the family room and kitchen. The updated kitchen features new countertops, a stylish subway tile backsplash, cabinets, modern appliances, storage, and views looking out over the yard.The home accommodates three bedrooms, featuring refreshed closet doors and a main suite equipped with bath access. Additional improvements include a new interior garage door. Step through the sliding glass doors to find a fully enclosed yard complete with a covered patio, an open deck, a dedicated dog run, and covered RV parking—an ideal setup for outdoor dining, pet safety, extra vehicle storage, and weekend entertaining. All of this sits just moments from nearby parks, schools and local shopping.Will not last long!...
Contact an agent
Home facts
- Year built:1973
- Listing ID #:574751573
- Added:2 day(s) ago
- Updated:September 04, 2026 at 12:02 PM
Rooms and interior
- Bedrooms:3
- Total bathrooms:2
- Full bathrooms:2
- Kitchen Description:Built In Range, Dishwasher, Disposal, Free Standing Refrigerator
- Living area:1,560 sq. ft.
Heating and cooling
- Heating:Ductless
Structure and exterior
- Roof:Composition
- Year built:1973
- Building area:1,560 sq. ft.
- Lot area:0.2 Acres
- Lot Features:Corner Lot, Level
- Architectural Style:1 Story, Ranch
- Exterior Features:Dog Run, Fenced, Public Road, RV Boat Storage, RV Hookup, RV Parking, Sprinkler, Yard
- Levels:1 Story
Schools
- High school:Willamette
- Middle school:Shasta
- Elementary school:Irving
Utilities
- Water:Public Water
- Sewer:Public Sewer
Finances and disclosures
- Price:$439,900
- Price per sq. ft.:$281.99
- Tax amount:$2,633 (2025)
Features and amenities
- Amenities:Ceiling Fan, Garage Door Opener, High Speed Internet, Laminate Flooring, Laundry, Vinyl Frame Windows
Parking
- Total parking spaces:2
- Parking description:Driveway, RV Access Parking
- Garage spaces:2
 All information provided is deemed reliable but is not guaranteed and should be independently verified. The content relating to real estate for sale on this web site comes in part from the IDX program of the RMLS of Portland Oregon. Real estate listings held by brokerage firms other than Better Homes and Gardens Real Estate Equinox are marked with the RMLS logo and detailed information about these properties includes the names of the listing brokers. Copyright 2026 RMLS, Portland, Oregon. Last updated: September 4, 2026
New listings near 992 Travis Ave
- New
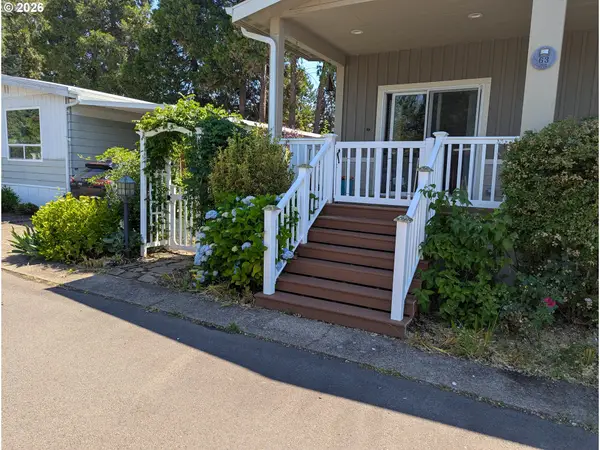 $129,000Active3 beds 2 baths1,248 sq. ft.
1800 Lakewood Ct, Eugene, OR 97402
MLS# 242834068Listed by: EXP REALTY, LLC - New
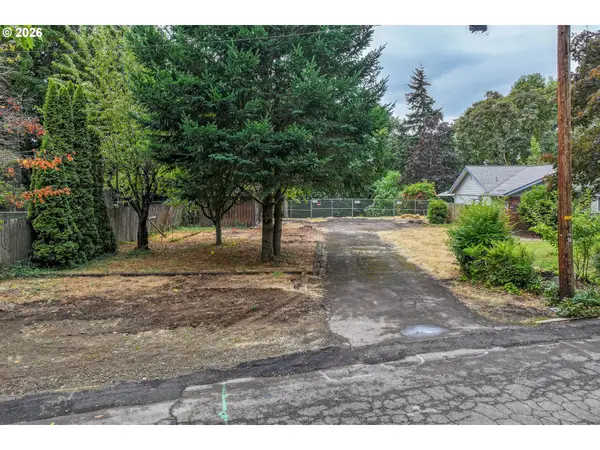 $619,000Active0.4 Acres
2580 Pioneer Pike, Eugene, OR 97401
MLS# 409754813Listed by: HEART AND HOME REAL ESTATE 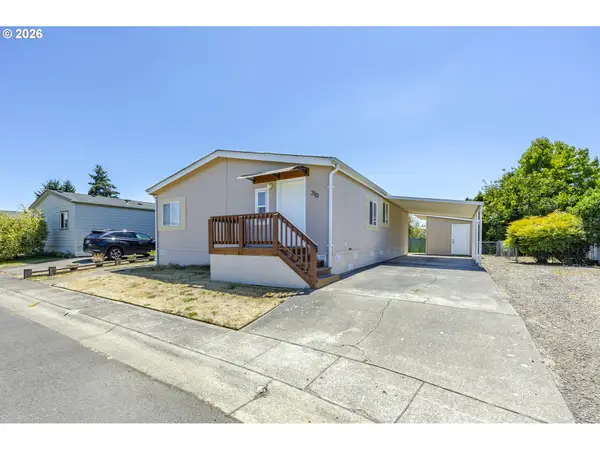 $117,000Active3 beds 2 baths1,188 sq. ft.
1699 N Terry St #310, Eugene, OR 97402
MLS# 684924752Listed by: TRIPLE OAKS REALTY LLC- Open Sat, 10am to 12pmNew
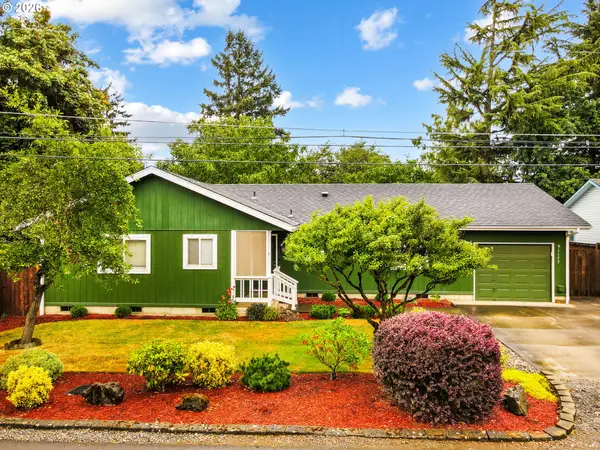 $495,000Active4 beds 2 baths1,256 sq. ft.
91177 N Coleman St, Eugene, OR 97408
MLS# 647765449Listed by: UNITED REAL ESTATE PROPERTIES - Open Sun, 11am to 1pmNew
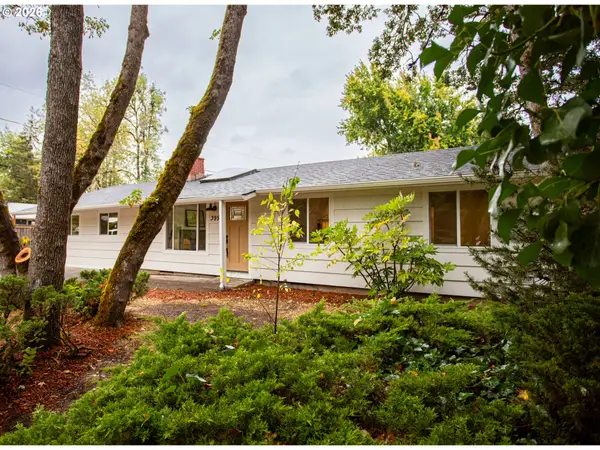 $540,000Active4 beds 2 baths1,578 sq. ft.
395 E 46th Ave, Eugene, OR 97405
MLS# 576304389Listed by: JOHN L. SCOTT EUGENE - New
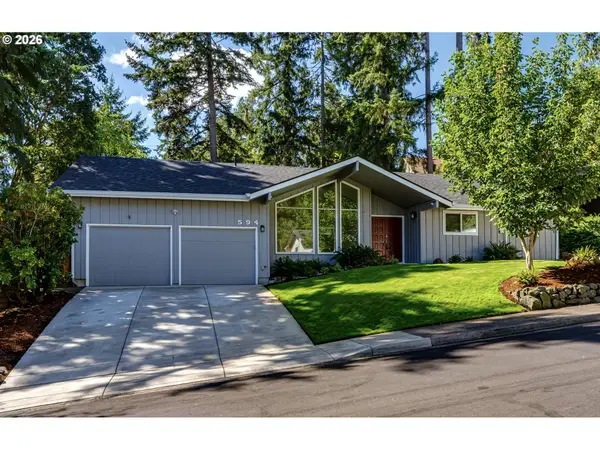 $625,000Active3 beds 2 baths1,564 sq. ft.
594 Empress Ave, Eugene, OR 97405
MLS# 161294049Listed by: PREMIERE PROPERTY GROUP, LLC - New
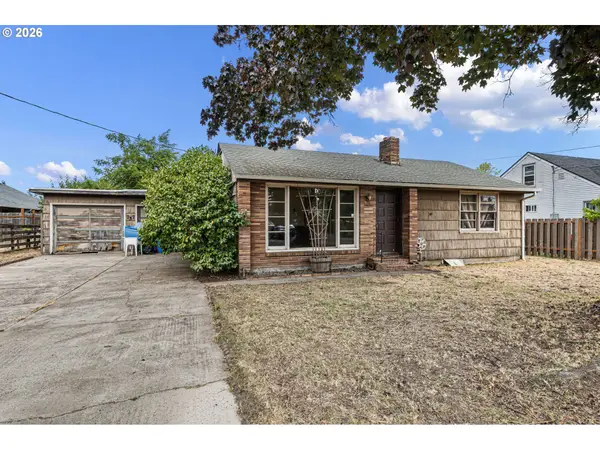 $255,000Active3 beds 2 baths1,460 sq. ft.
757 Berntzen Rd, Eugene, OR 97402
MLS# 765303611Listed by: RE/MAX INTEGRITY - New
 $625,000Active4 beds 3 baths2,414 sq. ft.
1520 W 28th Pl, Eugene, OR 97405
MLS# 479098733Listed by: ICON REAL ESTATE GROUP - New
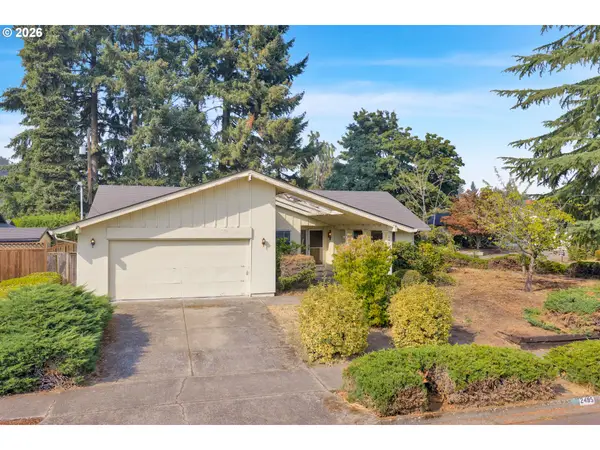 $315,000Active4 beds 2 baths1,724 sq. ft.
2495 Snelling Dr, Eugene, OR 97408
MLS# 772506277Listed by: HEARTHSTONE REAL ESTATE - New
 $485,000Active3 beds 2 baths1,341 sq. ft.
2760 Elysium Ave, Eugene, OR 97401
MLS# 317896784Listed by: NEXT PHASE REALTY


Protect your home and budget from life's surprises with an Assurant Home Warranty, backed by a partner that supports you through every step of homeownership. Explore Plans.
© 2026 Better Homes and Gardens Real Estate LLC. An Anywhere Real Estate company. All rights reserved. Better Homes and Gardens® Real Estate is a registered trademark owned by Meredith Operations Corporation, licensed to Better Homes and Gardens Real Estate LLC and used with permission. Better Homes and Gardens Real Estate LLC fully supports the principles of the Fair Housing Act and the Equal Opportunity Act. Listing information is deemed reliable but is not guaranteed accurate.
Each office is independently owned and operated.
Any services or products provided by third parties are not provided by, affiliated with or related to Better Homes and Gardens Real Estate LLC, or its affiliated companies.