
20721 NE Halsey St, Fairview, OR 97024
Local realty services provided by:Better Homes and Gardens Real Estate Equinox
20721 NE Halsey St,Fairview, OR 97024
$479,000
- 4 Beds
- 3 Baths
- 2,053 sq. ft.
- Single family
- Pending
Listed by: jim nickila
Office: re/max equity group503-653-0607
MLS#:783796886
Source:PORTLAND
Price summary
- Price:$479,000
- Price per sq. ft.:$233.32
About this home
.Great Value in Fairview..So shop and Compare..Newer 4 Bedroom Traditional and 2 and 1/2 Baths with 2053 sq ft..Tremendous Value with multitude of features designed for Traditional Family Living as well as a possible Multi-Generational Living arrangement due to the 4th bedroom/office & bath on the main level. 2nd level spacious Primary Bedroom/Bath suite includes walk-in closet. The Main level Floorplan provides easy flow between Living Room (w/firepace), the 21 x 11 Family Room & Dining Room into the Open Kitchen with eating bar. All appliances included. Double Garage. Bonus: Deep spacious fully fenced backyard. Fairview provides multiple shopping opportunities, restaurants and quick access to the beauty and recreation of the Columbia River Gorge. Sits Back a Little off Halsey..
Contact an agent
Home facts
- Year built:2006
- Subdivision & Development:fairview
- Listing ID #:783796886
- Added:53 day(s) ago
- Updated:August 24, 2026 at 07:49 AM
Rooms and interior
- Bedrooms:4
- Total bathrooms:3
- Full bathrooms:2
- Half bathrooms:1
- Kitchen Description:Dishwasher, Disposal, Free Standing Range, Free Standing Refrigerator, Microwave
- Basement Description:Crawl Space
- Living area:2,053 sq. ft.
Heating and cooling
- Heating:Forced Air
Structure and exterior
- Roof:Composition
- Year built:2006
- Building area:2,053 sq. ft.
- Lot area:0.15 Acres
- Lot Features:Level
- Architectural Style:Traditional
- Foundation Description:Concrete Perimeter
- Levels:2 Stories
Schools
- High school:Reynolds
- Middle school:Reynolds
- Elementary school:Salish Ponds
Utilities
- Water:Public Water
- Sewer:Public Sewer
Finances and disclosures
- Price:$479,000
- Price per sq. ft.:$233.32
- Tax amount:$4,389 (2025)
Parking
- Total parking spaces:2
- Parking description:Driveway, Off Street
- Garage spaces:2
 All information provided is deemed reliable but is not guaranteed and should be independently verified. The content relating to real estate for sale on this web site comes in part from the IDX program of the RMLS of Portland Oregon. Real estate listings held by brokerage firms other than Better Homes and Gardens Real Estate Equinox are marked with the RMLS logo and detailed information about these properties includes the names of the listing brokers. Copyright 2026 RMLS, Portland, Oregon. Last updated: August 24, 2026
New listings near 20721 NE Halsey St
- New
 $450,000Active3 beds 2 baths1,254 sq. ft.
898 NE Pacific Dr, Fairview, OR 97024
MLS# 765816621Listed by: THE BROKER NETWORK, LLC - New
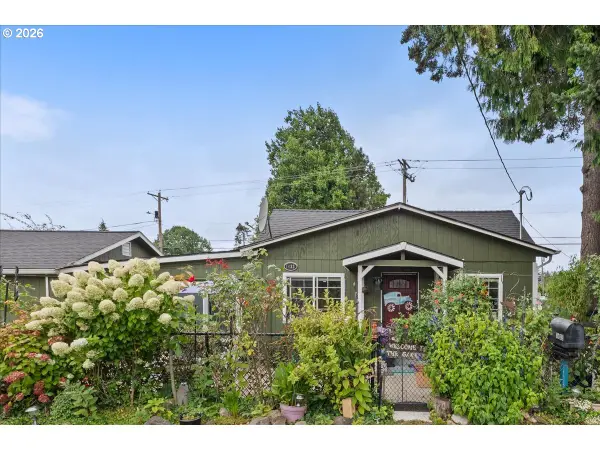 $369,000Active2 beds 1 baths1,372 sq. ft.
1433 NE 201st Ave, Fairview, OR 97024
MLS# 679566902Listed by: RE/MAX EQUITY GROUP - New
 $850,000Active4 beds 2 baths2,316 sq. ft.
21345 NE Interlachen Ln, Fairview, OR 97024
MLS# 461531148Listed by: CASCADE HASSON SOTHEBY'S INTERNATIONAL REALTY  $56,000Active2 beds 1 baths896 sq. ft.
21100 NE Sandy Blvd #32, Fairview, OR 97024
MLS# 584214335Listed by: SAVE BIG REALTY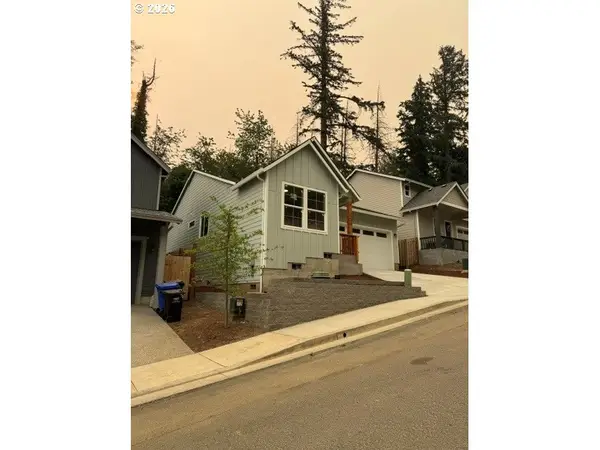 $469,900Active3 beds 2 baths1,340 sq. ft.
2240 NE 207th Pl, Fairview, OR 97024
MLS# 101634061Listed by: REALTYNET, LLC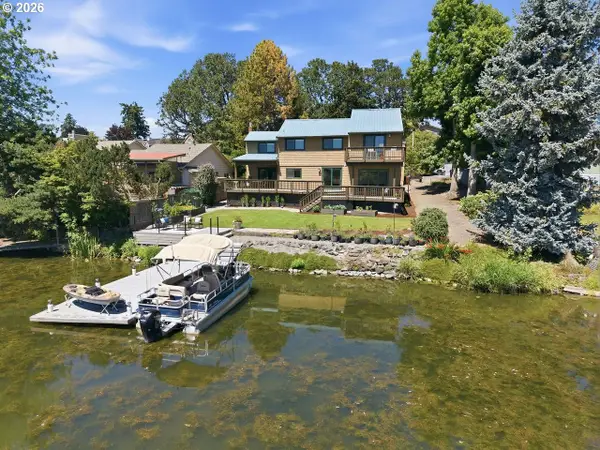 $895,000Active4 beds 3 baths2,482 sq. ft.
20122 NE Interlachen Ln, Fairview, OR 97024
MLS# 782425769Listed by: PREMIERE PROPERTY GROUP, LLC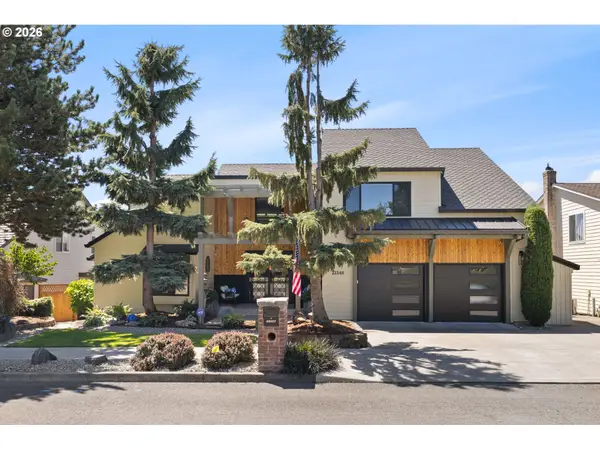 $1,150,000Pending4 beds 3 baths3,348 sq. ft.
21548 NE Lachenview Ln, Fairview, OR 97024
MLS# 326815594Listed by: RE/MAX EQUITY GROUP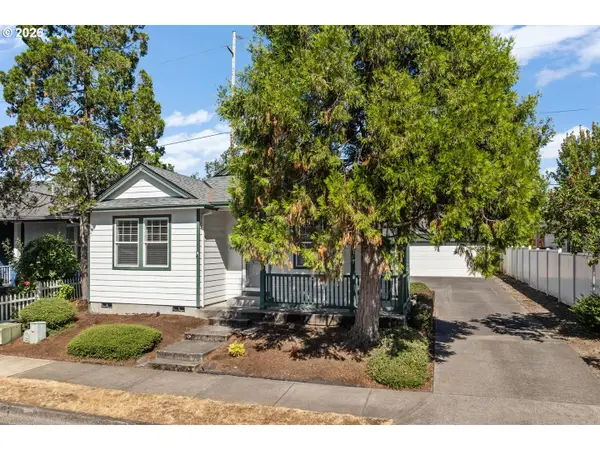 $424,900Pending3 beds 2 baths1,386 sq. ft.
730 NE Pacific Dr, Fairview, OR 97024
MLS# 420031199Listed by: MODERN REALTY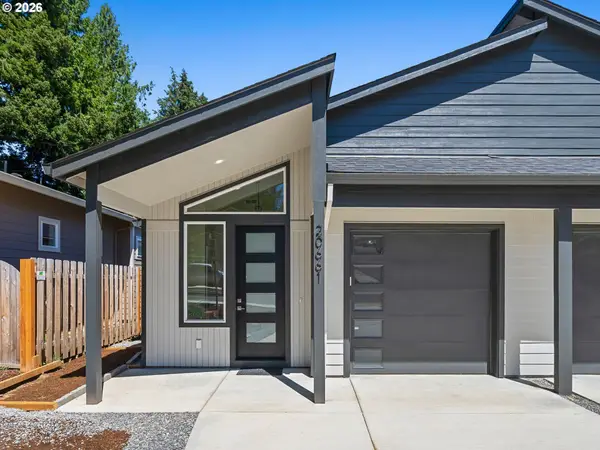 $399,900Active3 beds 2 baths1,260 sq. ft.
20661 NE Thompson Ter, Fairview, OR 97024
MLS# 427544454Listed by: JOHN L. SCOTT PORTLAND CENTRAL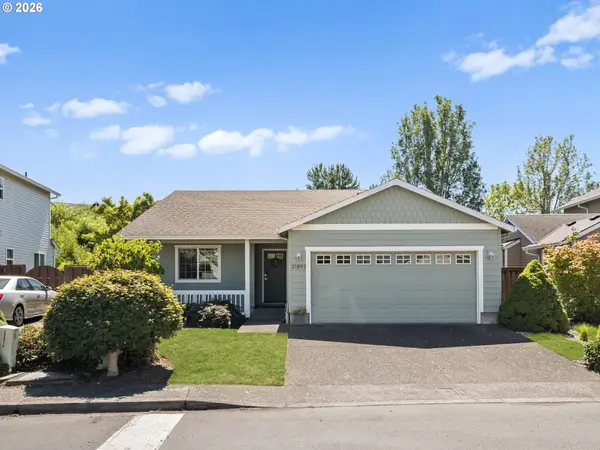 $469,000Active3 beds 2 baths1,282 sq. ft.
21892 Bramble Way, Fairview, OR 97024
MLS# 174384004Listed by: EXP REALTY, LLC


Protect your home and budget from life's surprises with an Assurant Home Warranty, backed by a partner that supports you through every step of homeownership. Explore Plans.
© 2026 Better Homes and Gardens Real Estate LLC. An Anywhere Real Estate company. All rights reserved. Better Homes and Gardens® Real Estate is a registered trademark owned by Meredith Operations Corporation, licensed to Better Homes and Gardens Real Estate LLC and used with permission. Better Homes and Gardens Real Estate LLC fully supports the principles of the Fair Housing Act and the Equal Opportunity Act. Listing information is deemed reliable but is not guaranteed accurate.
Each office is independently owned and operated.
Any services or products provided by third parties are not provided by, affiliated with or related to Better Homes and Gardens Real Estate LLC, or its affiliated companies.