
660 Harrington Rd, Falls City, OR 97344
Local realty services provided by:Better Homes and Gardens Real Estate Equinox
Listed by: jacob espericueta, danielle espericuetaCell: 503-689-4378
Office: realty one group willamette valley503-990-7137
MLS#:844221
Source:OR_WVMLS
Price summary
- Price:$420,000
- Price per sq. ft.:$299.15
About this home
Discover the possibilities at this unique Falls City property! The 3-bedroom, 2-bath home offers comfortable living, while the impressive 3-bay shop provides exceptional space for projects, storage, toys & more. A separate detached structure adds flexible space with potential for a studio, office or hobby area. Spacious grounds offer room to spread out, plus potential to divide the lot for an additional homesite.
Contact an agent
Home facts
- Year built:1990
- Listing ID #:844221
- Added:57 day(s) ago
- Updated:October 09, 2026 at 03:08 PM
Rooms and interior
- Bedrooms:3
- Total bathrooms:2
- Full bathrooms:2
- Flooring:Carpet, Vinyl, Wood
- Dining Description:Combination Dining Area
- Kitchen Description:Dishwasher, Microwave Included, On Level 1, Range: Electric
- Bedroom Description:Master Bedroom on Level 1
- Living area:1,404 sq. ft.
Heating and cooling
- Cooling:Central Ac
- Heating:Forced Air, Heat Pump
Structure and exterior
- Roof:Metal or Aluminum
- Year built:1990
- Building area:1,404 sq. ft.
- Lot area:2.94 Acres
- Lot Features:Irregular
- Architectural Style:1 Story
- Exterior Features:Fenced Yard, Patio
- Foundation Description:Pier, Slab
Schools
- High school:Falls City
- Middle school:Falls City
- Elementary school:Falls City
Utilities
- Water:City
- Sewer:Septic
Finances and disclosures
- Price:$420,000
- Price per sq. ft.:$299.15
- Tax amount:$2,210 (2025)
Features and amenities
- Amenities:Area/Room For RV, Electric Water Heater
 Based on information from Willamette Valley Multiple Listing Service, which neither guarantees nor is in any way responsible for its accuracy. All data is provided AS IS and with all faults. Data maintained by Willamette Valley Multiple Listing Service may not reflect all real estate activity in the market. OR_WVMLS Member Broker: Ron Blacquiere
New listings near 660 Harrington Rd
- New
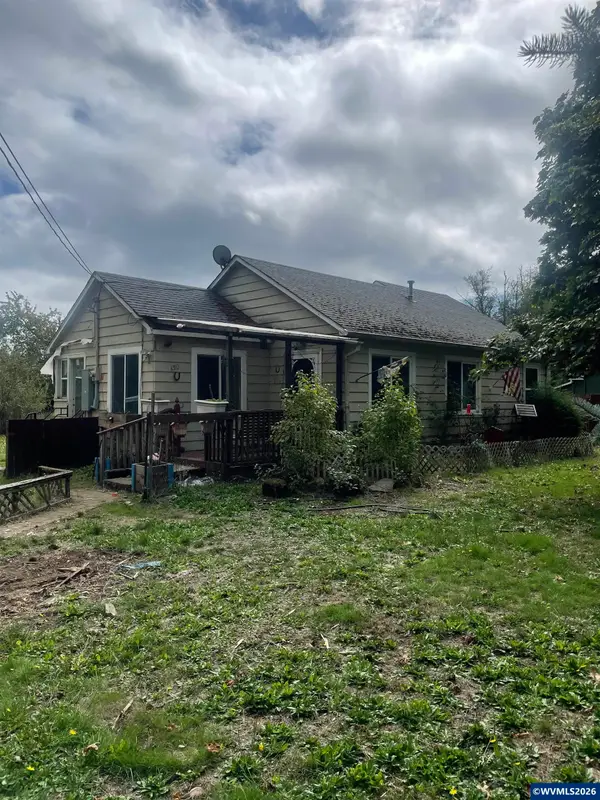 $300,000Active2 beds 1 baths852 sq. ft.
130 Lombard St, Falls City, OR 97344
MLS# 845847Listed by: KELLER WILLIAMS CAPITAL CITY - DALLAS  $299,000Active2 beds 2 baths1,472 sq. ft.
299 Mill St, FallsCity, OR 97344
MLS# 757177523Listed by: JOHN L. SCOTT $699,000Active5 beds 4 baths4,214 sq. ft.
246 S Main St, FallsCity, OR 97344
MLS# 579930106Listed by: ELKHORN REAL ESTATE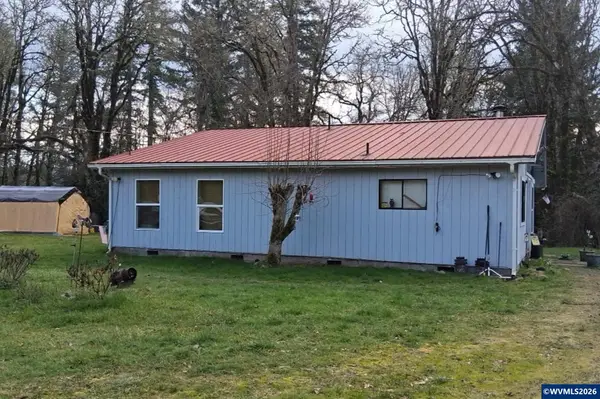 $475,000Active1 beds 1 baths912 sq. ft.
11 N Main St, Falls City, OR 97344
MLS# 843981Listed by: PREMIERE PROPERTY GROUP, LLC - SOUTH SALEM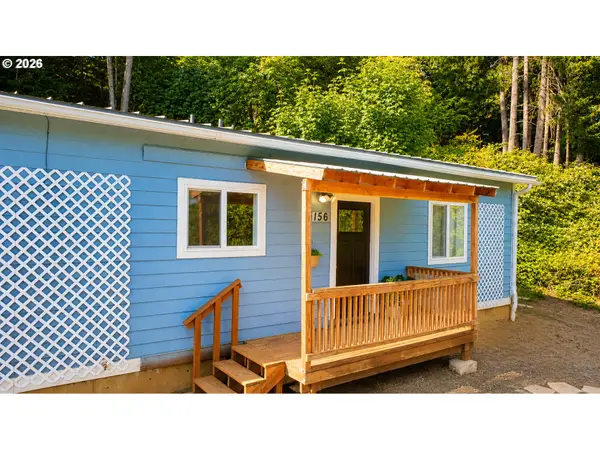 $350,000Active3 beds 2 baths1,450 sq. ft.
156 Pine Street, FallsCity, OR 97344
MLS# 567762787Listed by: KELLY RIGHT REAL ESTATE OF PORTLAND, LLC $325,000Pending3 beds 2 baths1,188 sq. ft.
390 Montgomery St, Falls City, OR 97344
MLS# 843470Listed by: HOMESTEAD REAL ESTATE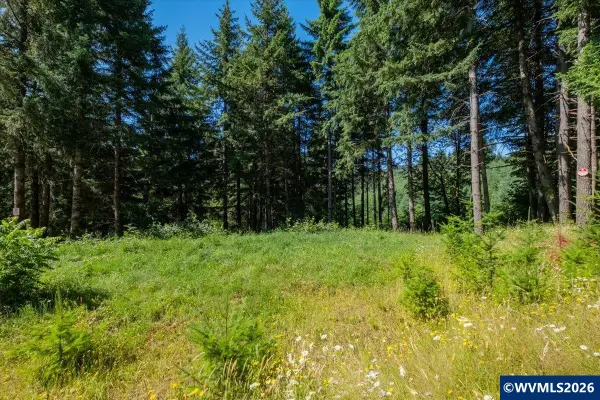 $129,000Active1.3 Acres
432 Chamberlain (Adj To) Rd, Falls City, OR 97344
MLS# 842668Listed by: EXP REALTY, LLC $160,500Pending2 beds 1 baths952 sq. ft.
153 3rd St, Falls City, OR 97344
MLS# 838099Listed by: BRIGHTHOME REAL ESTATE GROUP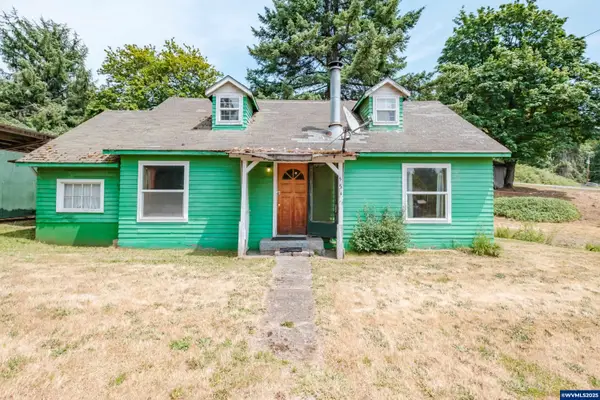 $199,000Pending3 beds 1 baths992 sq. ft.
554 Mitchell St, Falls City, OR 97344
MLS# 830636Listed by: HOMESMART REALTY GROUP - DALLAS


Protect your home and budget from life's surprises with an Assurant Home Warranty, backed by a partner that supports you through every step of homeownership. Explore Plans.
© 2026 Better Homes and Gardens Real Estate LLC. An Anywhere Real Estate company. All rights reserved. Better Homes and Gardens® Real Estate is a registered trademark owned by Meredith Operations Corporation, licensed to Better Homes and Gardens Real Estate LLC and used with permission. Better Homes and Gardens Real Estate LLC fully supports the principles of the Fair Housing Act and the Equal Opportunity Act. Listing information is deemed reliable but is not guaranteed accurate.
Each office is independently owned and operated.
Any services or products provided by third parties are not provided by, affiliated with or related to Better Homes and Gardens Real Estate LLC, or its affiliated companies.