
1142 9th St, Florence, OR 97439
Local realty services provided by:Better Homes and Gardens Real Estate Equinox
Listed by: laura wilson
Office: windermere real estate lane county541-997-5926
MLS#:586302912
Source:PORTLAND
Price summary
- Price:$409,000
- Price per sq. ft.:$331.71
About this home
Charming remodeled 3-bedroom home conveniently located just 1/2 mile from PeaceHealth Peace Harbor Medical Center medical facilities. Beautifully updated with luxury vinyl flooring throughout, fresh interior paint, and elegant crown molding accents. Bright living room with large picture window for wonderful natural light. Stylish kitchen featuring stainless steel appliances, built-in microwave, dishwasher, butcher block countertops, and tile backsplash. Dining area off the kitchen with slider leading to the covered back patio, perfect for relaxing or entertaining. Primary bedroom with private bath and step-in shower. Two additional bedrooms offer flexibility for guests, office, or hobbies. Attached 2-car garage plus gated side parking ideal for RV or boat storage. Fully fenced backyard completes this move-in ready home.
Contact an agent
Home facts
- Year built:1982
- Listing ID #:586302912
- Added:47 day(s) ago
- Updated:July 09, 2026 at 11:25 PM
Rooms and interior
- Bedrooms:3
- Total bathrooms:2
- Full bathrooms:2
- Kitchen Description:Dishwasher, Free Standing Range, Free Standing Refrigerator, Microwave, Stainless Steel Appliance
- Living area:1,233 sq. ft.
Heating and cooling
- Heating:Baseboard, Zoned
Structure and exterior
- Roof:Composition
- Year built:1982
- Building area:1,233 sq. ft.
- Lot area:0.19 Acres
- Lot Features:Level
- Architectural Style:1 Story, Traditional
- Exterior Features:Covered Patio, Fenced, Porch, Yard
- Foundation Description:Slab
- Levels:1 Story
Schools
- High school:Siuslaw
- Middle school:Siuslaw
- Elementary school:Siuslaw
Utilities
- Water:Public Water
- Sewer:Public Sewer
Finances and disclosures
- Price:$409,000
- Price per sq. ft.:$331.71
- Tax amount:$2,771 (2025)
Features and amenities
- Amenities:Ceiling Fan, Vinyl Floors
Parking
- Total parking spaces:2
- Parking description:Driveway
- Garage spaces:2
 All information provided is deemed reliable but is not guaranteed and should be independently verified. The content relating to real estate for sale on this web site comes in part from the IDX program of the RMLS of Portland Oregon. Real estate listings held by brokerage firms other than Better Homes and Gardens Real Estate Equinox are marked with the RMLS logo and detailed information about these properties includes the names of the listing brokers. Copyright 2026 RMLS, Portland, Oregon. Last updated: July 9, 2026
New listings near 1142 9th St
- New
 $399,000Active3.7 Acres
N Loftus Rd, Florence, OR 97439
MLS# 559115831Listed by: FATHOM REALTY OREGON, LLC - New
 $179,900Active1.07 Acres
83615 Clear Lake Rd #13, Florence, OR 97439
MLS# 167905457Listed by: TURNING POINT REALTY GROUP - New
 $589,000Active2 beds 2 baths1,188 sq. ft.
88686 Chapman Rd, Florence, OR 97439
MLS# 439891465Listed by: WINDERMERE REAL ESTATE LANE COUNTY - New
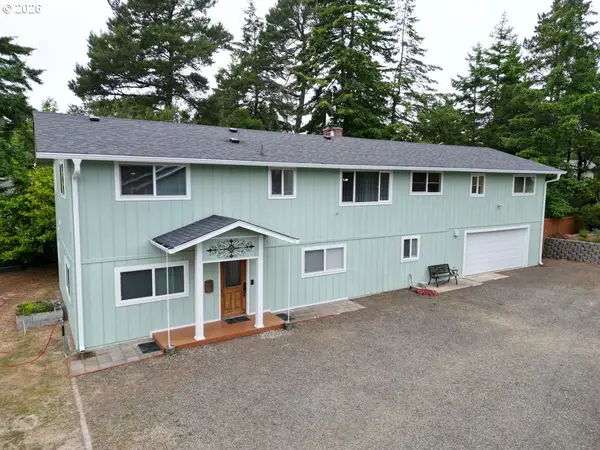 $669,000Active4 beds 3 baths2,884 sq. ft.
2159 42nd St, Florence, OR 97439
MLS# 233057173Listed by: WEST COAST REAL ESTATE SERVICE - New
 $539,000Active3 beds 3 baths1,812 sq. ft.
900 Lillie Circle Dr, Florence, OR 97439
MLS# 718952539Listed by: FATHOM REALTY OREGON, LLC - New
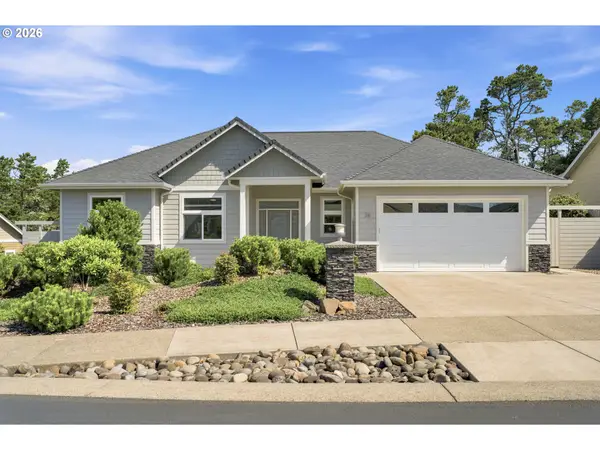 $738,500Active3 beds 2 baths1,949 sq. ft.
38 Fawn View Ln, Florence, OR 97439
MLS# 665770693Listed by: WEST COAST REAL ESTATE SERVICE - New
 $199,000Active1.74 Acres
Lake Point Dr #69, Florence, OR 97439
MLS# 265971673Listed by: TR HUNTER REAL ESTATE  $295,000Pending1 beds 1 baths512 sq. ft.
88539 5th Ave, Florence, OR 97439
MLS# 283507082Listed by: WEST COAST REAL ESTATE SERVICE- New
 $845,000Active2 beds 2 baths1,620 sq. ft.
83235 Clear Lake Rd, Florence, OR 97439
MLS# 326389366Listed by: WEST COAST REAL ESTATE SERVICE - New
 $265,000Active2 beds 1 baths840 sq. ft.
4842 Seapine Dr, Florence, OR 97439
MLS# 266583294Listed by: BERKSHIRE HATHAWAY HOMESERVICES NW REAL ESTATE


Protect your home and budget from life's surprises with an Assurant Home Warranty, backed by a partner that supports you through every step of homeownership. Explore Plans.
© 2026 Better Homes and Gardens Real Estate LLC. An Anywhere Real Estate company. All rights reserved. Better Homes and Gardens® Real Estate is a registered trademark owned by Meredith Operations Corporation, licensed to Better Homes and Gardens Real Estate LLC and used with permission. Better Homes and Gardens Real Estate LLC fully supports the principles of the Fair Housing Act and the Equal Opportunity Act. Listing information is deemed reliable but is not guaranteed accurate.
Each office is independently owned and operated.
Any services or products provided by third parties are not provided by, affiliated with or related to Better Homes and Gardens Real Estate LLC, or its affiliated companies.