
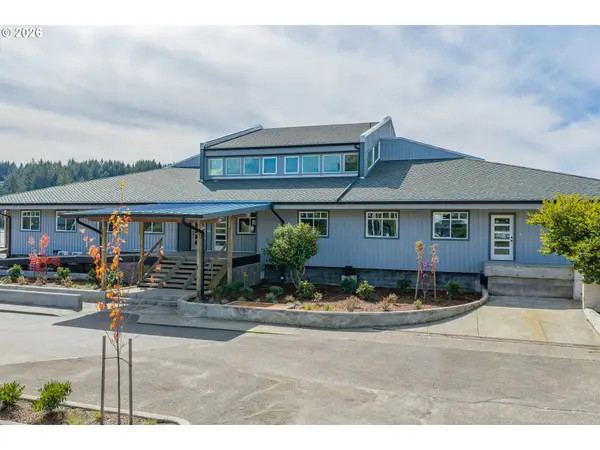
1145 8th St, Florence, OR 97439
Local realty services provided by:Better Homes and Gardens Real Estate Equinox
1145 8th St,Florence, OR 97439
$649,000
- 3 Beds
- 2 Baths
- 1,700 sq. ft.
- Single family
- Active
Listed by: jim hoberg
Office: west coast real estate service541-997-7653
MLS#:102452343
Source:PORTLAND
Price summary
- Price:$649,000
- Price per sq. ft.:$381.76
About this home
Welcome to this beautifully appointed 3-bedroom, 2-bath home offering comfortable living spaces, thoughtful updates, and exceptional storage throughout. The inviting sunken living room creates a warm and spacious gathering area, while the well-designed kitchen features a large island and built-in microwave, oven, and range. The primary suite offers a relaxing retreat with a generous double closet complete with built-ins, plus a private attached bathroom. A sliding glass door off the dining room provides easy access to the side yard and expansive backyard, where landscaping creates a lovely outdoor setting. A dedicated storage shed adds even more convenience. Parking is plentiful with a long driveway, while the attached oversized 2-car garage offers impressive functionality with double sinks and access to the large attic with built-ins for additional storage. With its versatile living spaces, abundant storage, and beautifully landscaped outdoor areas, this property is ready to welcome you home!...
Contact an agent
Home facts
- Year built:1976
- Listing ID #:102452343
- Added:1 day(s) ago
- Updated:October 07, 2026 at 12:50 PM
Rooms and interior
- Bedrooms:3
- Total bathrooms:2
- Full bathrooms:2
- Kitchen Description:Built In Oven, Built In Range, Dishwasher, Free Standing Refrigerator, Island, Microwave
- Living area:1,700 sq. ft.
Heating and cooling
- Heating:Baseboard, Zoned
Structure and exterior
- Roof:Composition
- Year built:1976
- Building area:1,700 sq. ft.
- Lot area:0.2 Acres
- Lot Features:Level
- Architectural Style:1 Story
- Exterior Features:Fenced, Porch, Tool Shed, Yard
- Levels:1 Story
Schools
- High school:Siuslaw
- Middle school:Siuslaw
- Elementary school:Siuslaw
Utilities
- Water:Public Water
- Sewer:Public Sewer
Finances and disclosures
- Price:$649,000
- Price per sq. ft.:$381.76
- Tax amount:$3,486 (2025)
Features and amenities
- Amenities:Laminate Flooring, Vinyl Frame Windows, Wall To Wall Carpet
Parking
- Total parking spaces:2
- Parking description:Driveway, RV Access Parking
- Garage spaces:2
 All information provided is deemed reliable but is not guaranteed and should be independently verified. The content relating to real estate for sale on this web site comes in part from the IDX program of the RMLS of Portland Oregon. Real estate listings held by brokerage firms other than Better Homes and Gardens Real Estate Equinox are marked with the RMLS logo and detailed information about these properties includes the names of the listing brokers. Copyright 2026 RMLS, Portland, Oregon. Last updated: October 7, 2026
New listings near 1145 8th St
- New
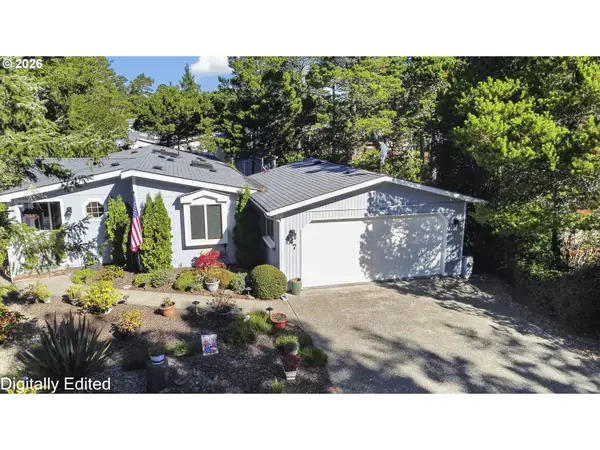 $429,000Active3 beds 2 baths1,548 sq. ft.
147 42nd Way, Florence, OR 97439
MLS# 787661513Listed by: TR HUNTER REAL ESTATE - New
 $37,000Active0.22 Acres
Ocean View Dr #TL07300, Florence, OR 97439
MLS# 285481353Listed by: COLDWELL BANKER COAST REAL EST - New
 $475,000Active3 beds 3 baths1,740 sq. ft.
85434 Glenada Rd, Florence, OR 97439
MLS# 564564363Listed by: BERKSHIRE HATHAWAY HOMESERVICES NW REAL ESTATE - New
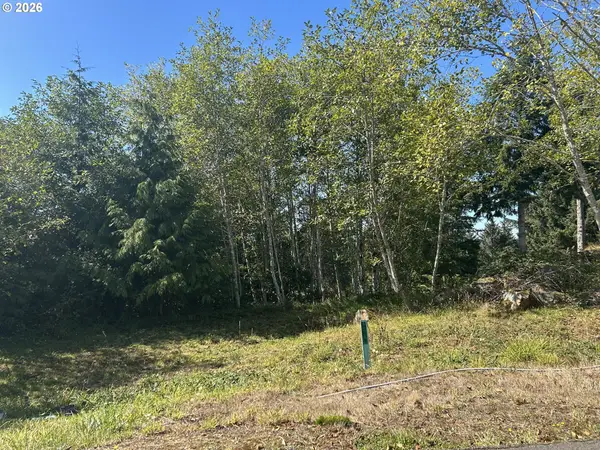 $42,000Active0.26 Acres
Ocean View Dr #TL07400, Florence, OR 97439
MLS# 628915508Listed by: COLDWELL BANKER COAST REAL EST - New
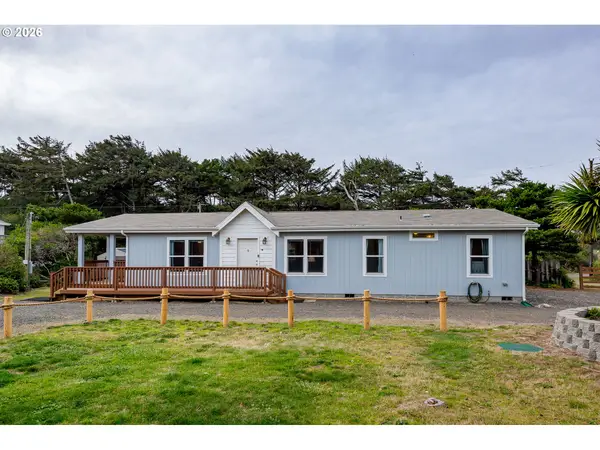 $430,000Active3 beds 2 baths1,352 sq. ft.
4567 Foulweather St, Florence, OR 97439
MLS# 209571086Listed by: JOHN L. SCOTT SANDY - New
 $72,000Active1 Acres
Little Woahink Dr. #24, Florence, OR 97439
MLS# 607719202Listed by: TR HUNTER REAL ESTATE - New
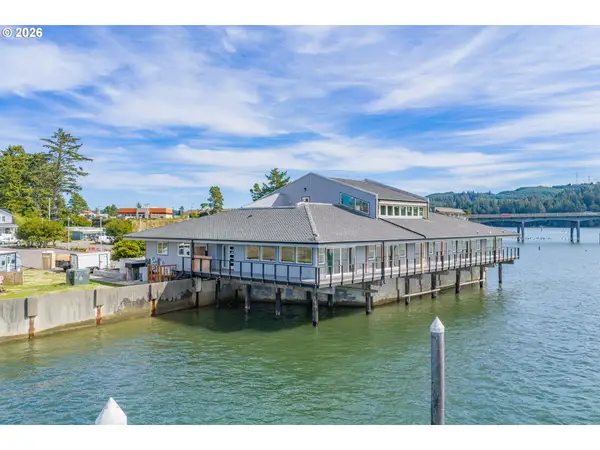 $1,112,000Active2 beds 1 baths1,304 sq. ft.
1150 Bay St #F, Florence, OR 97439
MLS# 299863758Listed by: COLDWELL BANKER COAST REAL EST - New
 $1,089,000Active2 beds 3 baths1,423 sq. ft.
1150 Bay St #C, Florence, OR 97439
MLS# 653806124Listed by: COLDWELL BANKER COAST REAL EST - New
 $1,247,500Active3 beds 2 baths1,945 sq. ft.
1150 Bay St #D, Florence, OR 97439
MLS# 393568376Listed by: COLDWELL BANKER COAST REAL EST


Protect your home and budget from life's surprises with an Assurant Home Warranty, backed by a partner that supports you through every step of homeownership. Explore Plans.
© 2026 Better Homes and Gardens Real Estate LLC. An Anywhere Real Estate company. All rights reserved. Better Homes and Gardens® Real Estate is a registered trademark owned by Meredith Operations Corporation, licensed to Better Homes and Gardens Real Estate LLC and used with permission. Better Homes and Gardens Real Estate LLC fully supports the principles of the Fair Housing Act and the Equal Opportunity Act. Listing information is deemed reliable but is not guaranteed accurate.
Each office is independently owned and operated.
Any services or products provided by third parties are not provided by, affiliated with or related to Better Homes and Gardens Real Estate LLC, or its affiliated companies.