
2026 Royal St Georges Dr, Florence, OR 97439
Local realty services provided by:Better Homes and Gardens Real Estate Realty Partners
2026 Royal St Georges Dr,Florence, OR 97439
$515,000
- 2 Beds
- 2 Baths
- 1,311 sq. ft.
- Single family
- Active
Listed by: vanessa buss
Office: tr hunter real estate541-997-1200
MLS#:557291647
Source:PORTLAND
Price summary
- Price:$515,000
- Price per sq. ft.:$392.83
- Monthly HOA dues:$125
About this home
Step into effortless elegance in this beautifully remodeled 2-bedroom, 2-bath townhouse, perfectly situated in a desirable gated community. Impeccably maintained and thoughtfully upgraded throughout, this home offers the rare opportunity to simply move in and enjoy no projects, no updating, no effort required.The fully remodeled kitchen is both stylish and functional, while the primary suite delivers a true retreat with a beautifully upgraded bathroom featuring custom tile work, granite countertops, a customized tile shower, and a professionally designed closet system. The guest bathroom has been newly painted and updated with beautiful tile floors.New carpet adds warmth and comfort to the bedrooms, while tile flooring enhances the main living areas and bathrooms. Fresh bark creates a polished exterior presentation, and new blinds in the living and dining rooms complete the home's fresh, sophisticated look.From the moment you walk through the door, the pride of ownership is unmistakable. Every detail has been carefully considered to create a home that feels fresh, refined, and truly move-in ready.This is more than a townhome it’s a turnkey lifestyle. Come see for yourself why this exceptional property is a must-see!...
Contact an agent
Home facts
- Year built:1994
- Listing ID #:557291647
- Added:1 day(s) ago
- Updated:August 26, 2026 at 11:26 AM
Rooms and interior
- Bedrooms:2
- Total bathrooms:2
- Full bathrooms:2
- Kitchen Description:Convection Oven, Cooktop, Dishwasher, Disposal, Free Standing Range, Free Standing Refrigerator, Granite, Microwave, Plumbed For Icemaker, Stainless Steel Appliance, Tile
- Basement Description:Crawl Space
- Living area:1,311 sq. ft.
Heating and cooling
- Cooling:Wall Unit
Structure and exterior
- Roof:Composition
- Year built:1994
- Building area:1,311 sq. ft.
- Lot area:0.1 Acres
- Lot Features:Brush, Gated, Golf Course, Level, Trees
- Architectural Style:1 Story, Townhouse
- Exterior Features:Fenced, Patio, Tool Shed, Yard
- Foundation Description:Slab
- Levels:1 Story
Schools
- High school:Siuslaw
- Middle school:Siuslaw
- Elementary school:Siuslaw
Utilities
- Water:Public Water
- Sewer:Public Sewer
Finances and disclosures
- Price:$515,000
- Price per sq. ft.:$392.83
- Tax amount:$3,344 (2025)
Features and amenities
- Laundry features:Washer/Dryer
- Amenities:Double Pane Window(s), Garage Door Opener, High Ceilings, Tile Floor, Vaulted Ceiling, Vinyl Frame Windows, Wall To Wall Carpet
Parking
- Total parking spaces:2
- Parking description:Parking Pad, Secured
- Garage spaces:2
 All information provided is deemed reliable but is not guaranteed and should be independently verified. The content relating to real estate for sale on this web site comes in part from the IDX program of the RMLS of Portland Oregon. Real estate listings held by brokerage firms other than Better Homes and Gardens Real Estate Realty Partners are marked with the RMLS logo and detailed information about these properties includes the names of the listing brokers. Copyright 2026 RMLS, Portland, Oregon. Last updated: August 26, 2026
New listings near 2026 Royal St Georges Dr
- New
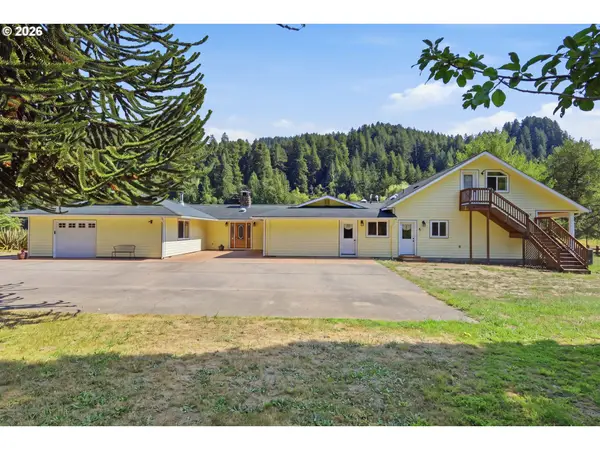 $999,000Active5 beds 5 baths3,708 sq. ft.
8820 North Fork Siuslaw Rd, Florence, OR 97439
MLS# 107452277Listed by: WINDERMERE RE LANE COUNTY - New
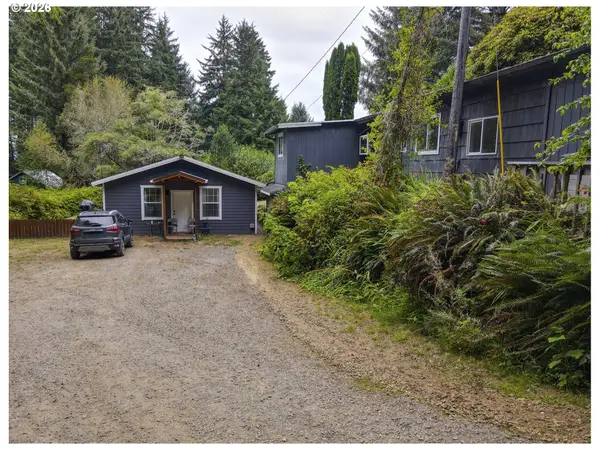 $650,000Active-- beds -- baths2,117 sq. ft.
85690 Cherry St, Florence, OR 97439
MLS# 214986547Listed by: TRIPLE OAKS REALTY LLC - New
 $189,000Active1 beds 1 baths288 sq. ft.
1425 Pine St, Florence, OR 97439
MLS# 302932474Listed by: COLDWELL BANKER COAST REAL EST - New
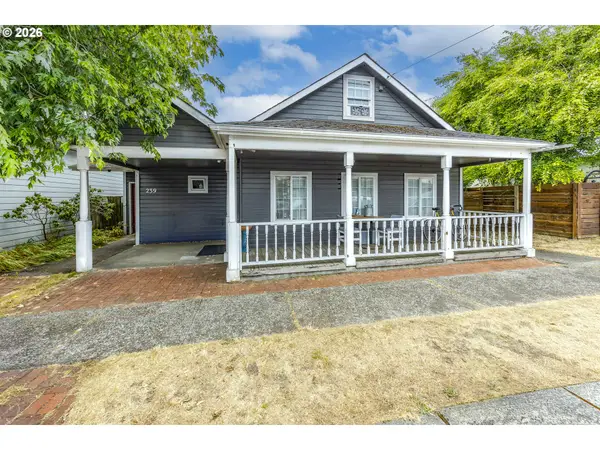 $495,000Active-- beds -- baths1,296 sq. ft.
239 Maple St, Florence, OR 97439
MLS# 615428375Listed by: TRIPLE OAKS REALTY LLC - New
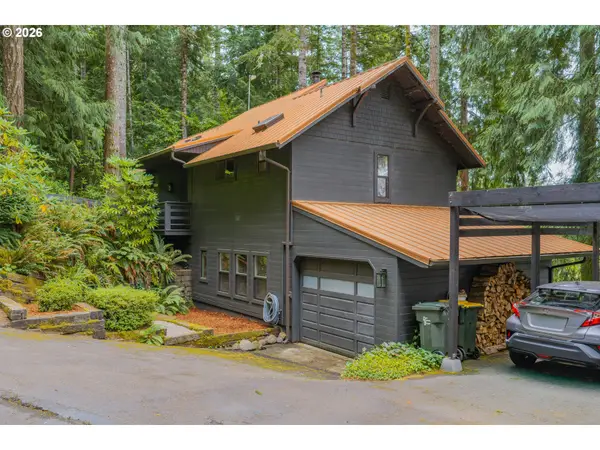 $525,000Active2 beds 2 baths1,539 sq. ft.
5696 Mercer Creek Dr, Florence, OR 97439
MLS# 531347319Listed by: COLDWELL BANKER COAST REAL EST - New
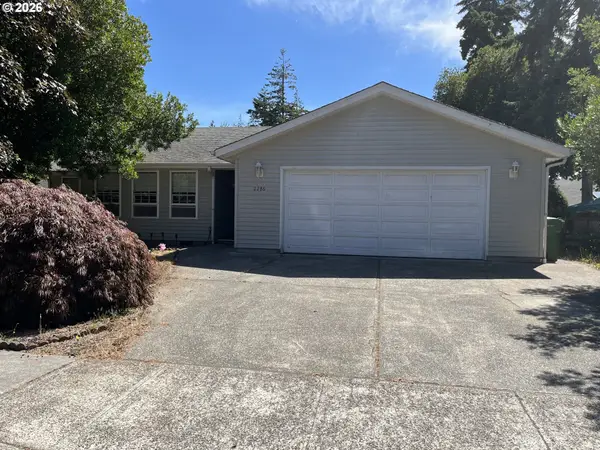 $448,900Active3 beds 2 baths1,444 sq. ft.
2286 N 22nd Ct, Florence, OR 97439
MLS# 142060824Listed by: RE/MAX SOUTH COAST - New
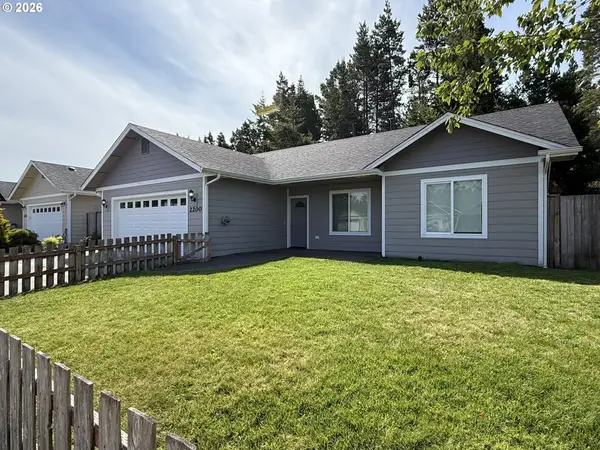 $419,000Active3 beds 2 baths1,310 sq. ft.
2200 52nd St, Florence, OR 97439
MLS# 320102551Listed by: RIVER TO COAST REAL ESTATE - Open Sun, 1 to 3pmNew
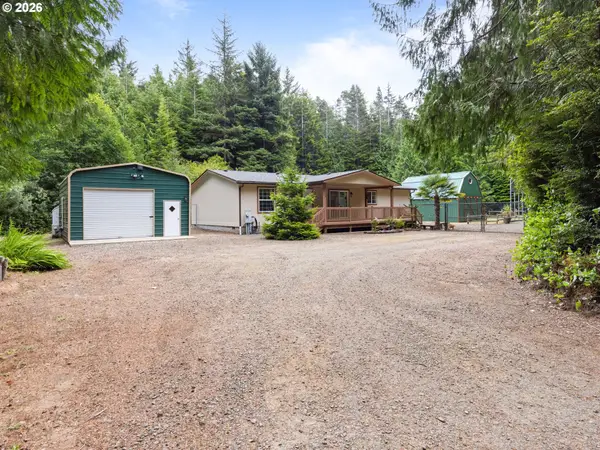 $535,000Active3 beds 2 baths1,404 sq. ft.
85199 Dentons Way, Florence, OR 97439
MLS# 165089027Listed by: NEXTHOME PICKET FENCE REALTY - New
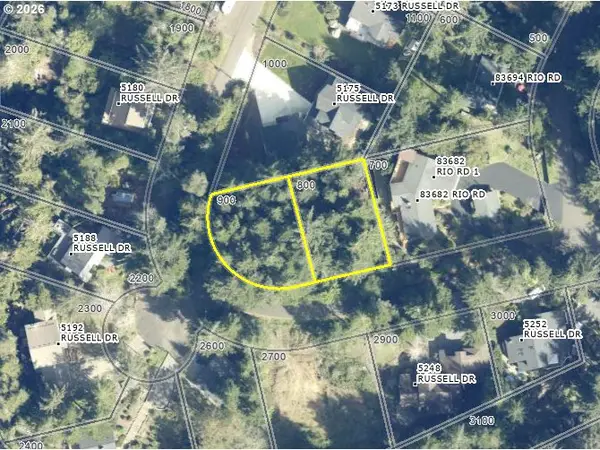 $125,000Active0.37 Acres
Russell Dr, Florence, OR 97439
MLS# 450305787Listed by: WEST COAST REAL ESTATE SERVICE


Protect your home and budget from life's surprises with an Assurant Home Warranty, backed by a partner that supports you through every step of homeownership. Explore Plans.
© 2026 Better Homes and Gardens Real Estate LLC. An Anywhere Real Estate company. All rights reserved. Better Homes and Gardens® Real Estate is a registered trademark owned by Meredith Operations Corporation, licensed to Better Homes and Gardens Real Estate LLC and used with permission. Better Homes and Gardens Real Estate LLC fully supports the principles of the Fair Housing Act and the Equal Opportunity Act. Listing information is deemed reliable but is not guaranteed accurate.
Each office is independently owned and operated.
Any services or products provided by third parties are not provided by, affiliated with or related to Better Homes and Gardens Real Estate LLC, or its affiliated companies.