
252 Outer Dr, Florence, OR 97439
Local realty services provided by:Better Homes and Gardens Real Estate Realty Partners
252 Outer Dr,Florence, OR 97439
$260,000
- 2 Beds
- 2 Baths
- 756 sq. ft.
- Single family
- Active
Listed by: kristen cutshall
Office: re/max integrity541-345-8100
MLS#:502695304
Source:PORTLAND
Price summary
- Price:$260,000
- Price per sq. ft.:$343.92
- Monthly HOA dues:$235
About this home
Charming, move-in ready, furnished home in the gate community of Coast Village! This cute 2bed/2bath has had many recent updates including refreshed metal roof treatment/paint, exterior paint, landscaping, mini-split, newer multi-functional windows (2024) on stick built side of home. Don't miss the additional detached guest bunk room with murphy bed that could also be used as an office or hobby space! The outdoor entertaining deck with lighted steps is private and relaxing, surrounded by the beautiful greenery. Outdoor shed provides extra storage. This all-ages, bikeable community features low HOA fees, pool, meeting room, fitness room, playground, community garden and a bocce ball court is coming soon! Florence is a wonderful community with easy beach access, sand duces, exciting festivals, events and so much more. Don't miss great opportunity to call this inviting community your home or vacation retreat!
Contact an agent
Home facts
- Year built:1978
- Listing ID #:502695304
- Added:45 day(s) ago
- Updated:September 29, 2026 at 11:45 AM
Rooms and interior
- Bedrooms:2
- Total bathrooms:2
- Full bathrooms:1
- Half bathrooms:1
- Kitchen Description:Free Standing Gas Range, Free Standing Refrigerator
- Basement Description:Crawl Space
- Living area:756 sq. ft.
Heating and cooling
- Heating:Mini Split
Structure and exterior
- Roof:Composition, Metal
- Year built:1978
- Building area:756 sq. ft.
- Lot area:0.1 Acres
- Lot Features:Green Belt, Level, Trees, Wooded
- Architectural Style:1 Story, Bungalow
- Exterior Features:Deck, Guest Quarters, RV Hookup, Tool Shed
- Foundation Description:Pillar Post Pier
- Levels:1 Story
Schools
- High school:Siuslaw
- Middle school:Siuslaw
- Elementary school:Siuslaw
Utilities
- Water:Public Water
- Sewer:Public Sewer
Finances and disclosures
- Price:$260,000
- Price per sq. ft.:$343.92
- Tax amount:$431 (2025)
Features and amenities
- Laundry features:Washer/Dryer
- Amenities:Aluminum Frame Windows, Athletic Court, Double Pane Window(s), Tile Floor, Vinyl Frame Windows
- Pool features:Pool
Parking
- Parking description:Driveway, Off Street
 All information provided is deemed reliable but is not guaranteed and should be independently verified. The content relating to real estate for sale on this web site comes in part from the IDX program of the RMLS of Portland Oregon. Real estate listings held by brokerage firms other than Better Homes and Gardens Real Estate Realty Partners are marked with the RMLS logo and detailed information about these properties includes the names of the listing brokers. Copyright 2026 RMLS, Portland, Oregon. Last updated: September 29, 2026
New listings near 252 Outer Dr
- New
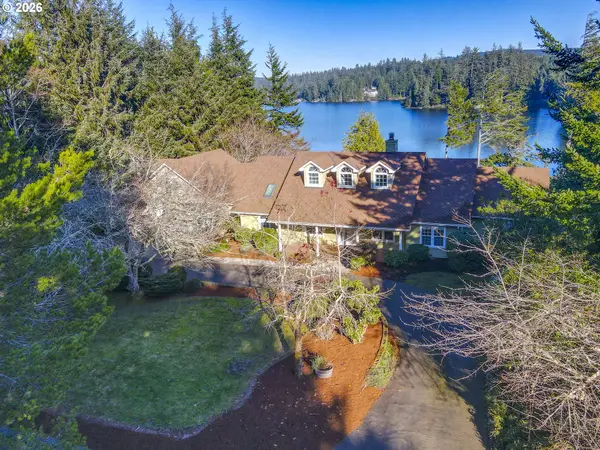 $1,395,000Active5 beds 3 baths2,912 sq. ft.
83471 S Cove Way, Florence, OR 97439
MLS# 517489101Listed by: TRIPLE OAKS REALTY LLC - New
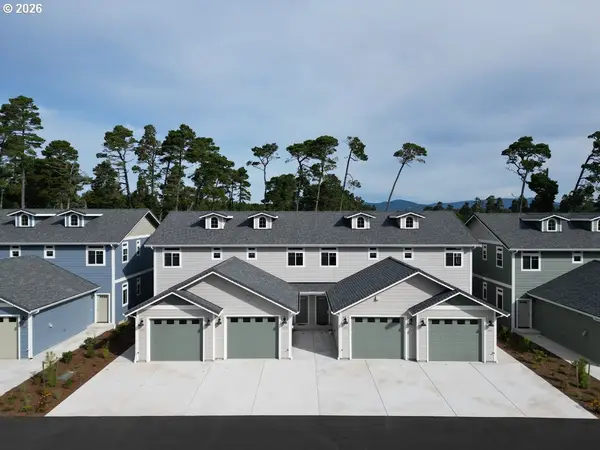 $389,900Active2 beds 3 baths1,350 sq. ft.
1453 37th St, Florence, OR 97439
MLS# 736060407Listed by: WEST COAST REAL ESTATE SERVICE - New
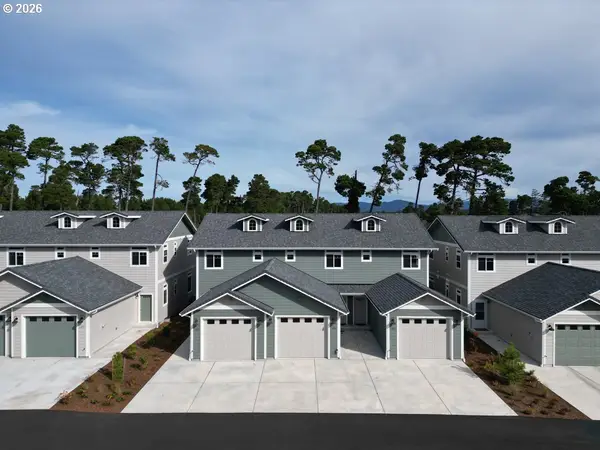 $379,900Active2 beds 3 baths1,350 sq. ft.
1463 37th St, Florence, OR 97439
MLS# 271791576Listed by: WEST COAST REAL ESTATE SERVICE - New
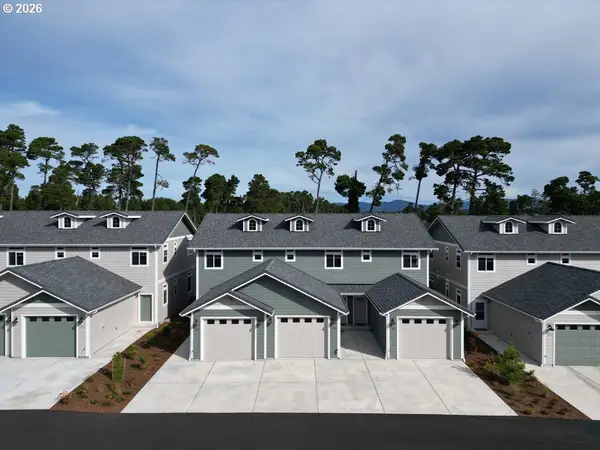 $379,900Active2 beds 3 baths1,350 sq. ft.
1467 37th St, Florence, OR 97439
MLS# 272280189Listed by: WEST COAST REAL ESTATE SERVICE - New
 $379,900Active2 beds 3 baths1,350 sq. ft.
1465 37th St, Florence, OR 97439
MLS# 733945803Listed by: WEST COAST REAL ESTATE SERVICE - New
 $389,900Active2 beds 3 baths1,350 sq. ft.
1451 37th St, Florence, OR 97439
MLS# 292906254Listed by: WEST COAST REAL ESTATE SERVICE - New
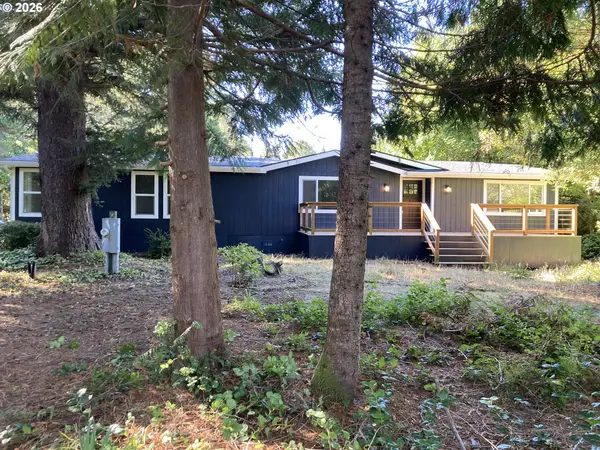 $449,900Active3 beds 2 baths1,848 sq. ft.
4800 Rhododendron Loop, Florence, OR 97439
MLS# 427570524Listed by: ADAM WITKIN REAL ESTATE - New
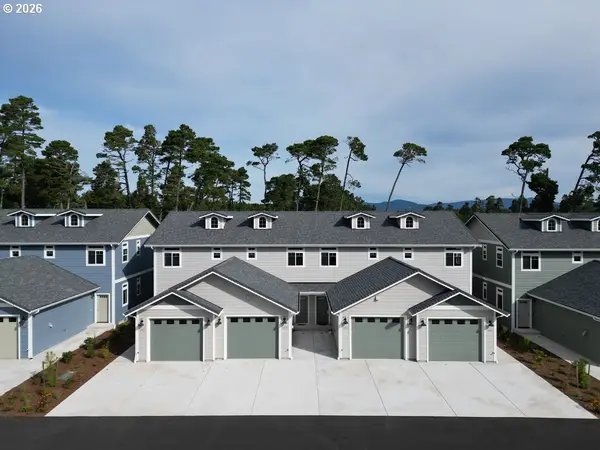 $389,900Active2 beds 3 baths1,350 sq. ft.
1455 37th St, Florence, OR 97439
MLS# 514714961Listed by: WEST COAST REAL ESTATE SERVICE - New
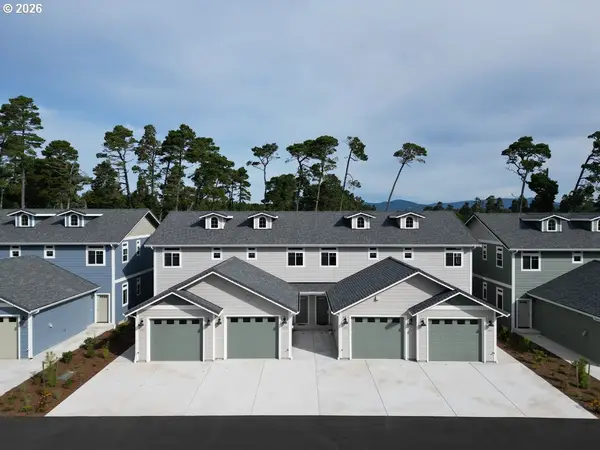 $389,900Active2 beds 3 baths1,350 sq. ft.
1457 37th St, Florence, OR 97439
MLS# 782463133Listed by: WEST COAST REAL ESTATE SERVICE - New
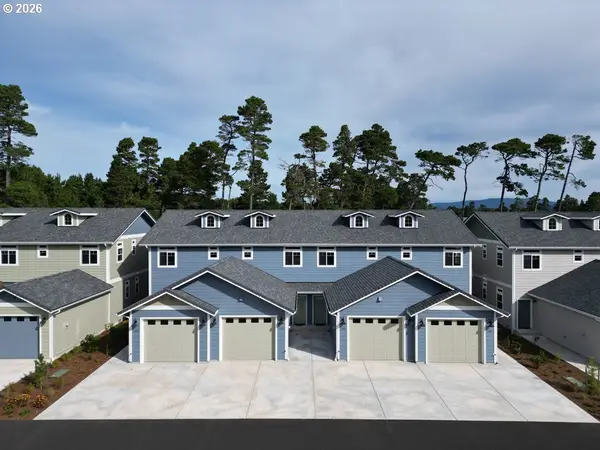 $394,900Active2 beds 3 baths1,350 sq. ft.
1443 37th St, Florence, OR 97439
MLS# 345782416Listed by: WEST COAST REAL ESTATE SERVICE


Protect your home and budget from life's surprises with an Assurant Home Warranty, backed by a partner that supports you through every step of homeownership. Explore Plans.
© 2026 Better Homes and Gardens Real Estate LLC. An Anywhere Real Estate company. All rights reserved. Better Homes and Gardens® Real Estate is a registered trademark owned by Meredith Operations Corporation, licensed to Better Homes and Gardens Real Estate LLC and used with permission. Better Homes and Gardens Real Estate LLC fully supports the principles of the Fair Housing Act and the Equal Opportunity Act. Listing information is deemed reliable but is not guaranteed accurate.
Each office is independently owned and operated.
Any services or products provided by third parties are not provided by, affiliated with or related to Better Homes and Gardens Real Estate LLC, or its affiliated companies.