
3861 Nandina Dr, Florence, OR 97439
Local realty services provided by:Better Homes and Gardens Real Estate Equinox
3861 Nandina Dr,Florence, OR 97439
$549,000
- 3 Beds
- 2 Baths
- 1,765 sq. ft.
- Single family
- Pending
Listed by: john barnett
Office: coldwell banker coast real est541-997-7777
MLS#:714003084
Source:PORTLAND
Price summary
- Price:$549,000
- Price per sq. ft.:$311.05
- Monthly HOA dues:$33.33
About this home
Home back on market contingent offer fell through. New Improved Price! Beautifully maintained "Rogue" floor plan offering 1,765 sq. ft. of thoughtfully designed living space with 3 bedrooms and 2 baths in the desirable gated community of Sandpines East. Designed with both style and functionality in mind, this home features luxury vinyl plank flooring throughout the entry, hallways, and spacious great room, complemented by soaring ceilings that create an open, light-filled atmosphere.The chef-inspired kitchen is the heart of the home, featuring quartz countertops, a large eat-at island, stainless steel appliances, soft-close drawers and cabinets, a walk-in pantry, and a dining nook with sliding glass doors leading to the patio—perfect for indoor/outdoor entertaining.The private primary suite is tucked away at the rear of the home, offering peaceful views of the natural setting and golf course common area. The en-suite bath features dual vanities and a beautifully tiled roll-in shower for both comfort and accessibility.Step outside to a serene backyard that backs to the Sandpines Golf Course common area, providing exceptional privacy, tranquil views, and a wonderful connection to nature. Additional features include an oversized finished and insulated two-car garage with an 8-foot door and a large floored attic area with pull down stairs, quality finishes throughout, and meticulous maintenance that makes this home truly move-in ready. Ideally located on the golf course side of Sandpines East, you'll enjoy peace and quiet while being just minutes from Historic Old Town Florence, area beaches, shopping, dining, and medical facilities....
Contact an agent
Home facts
- Year built:2017
- Subdivision & Development:SANDPINES EAST
- Listing ID #:714003084
- Added:59 day(s) ago
- Updated:September 19, 2026 at 07:51 AM
Rooms and interior
- Bedrooms:3
- Total bathrooms:2
- Full bathrooms:2
- Kitchen Description:Dishwasher, Disposal, Island, Microwave, Quartz, Stainless Steel Appliance
- Basement Description:Crawl Space
- Living area:1,765 sq. ft.
Heating and cooling
- Cooling:Heat Pump
- Heating:Ductless, Zoned
Structure and exterior
- Roof:Composition
- Year built:2017
- Building area:1,765 sq. ft.
- Lot area:0.12 Acres
- Lot Features:Level
- Architectural Style:1 Story, Contemporary
- Exterior Features:Patio, Porch, Yard
- Foundation Description:Concrete Perimeter
- Levels:1 Story
Schools
- High school:Siuslaw
- Middle school:Siuslaw
- Elementary school:Siuslaw
Utilities
- Water:Public Water
- Sewer:Public Sewer
Finances and disclosures
- Price:$549,000
- Price per sq. ft.:$311.05
- Tax amount:$4,742 (2025)
Features and amenities
- Laundry features:Washer/Dryer
- Amenities:Double Pane Window(s), High Ceilings, High Speed Internet, Laundry, Tile Floor, Vinyl Frame Windows, Wall To Wall Carpet
Parking
- Total parking spaces:2
- Parking description:Driveway
- Garage spaces:2
 All information provided is deemed reliable but is not guaranteed and should be independently verified. The content relating to real estate for sale on this web site comes in part from the IDX program of the RMLS of Portland Oregon. Real estate listings held by brokerage firms other than Better Homes and Gardens Real Estate Equinox are marked with the RMLS logo and detailed information about these properties includes the names of the listing brokers. Copyright 2026 RMLS, Portland, Oregon. Last updated: September 19, 2026
New listings near 3861 Nandina Dr
- New
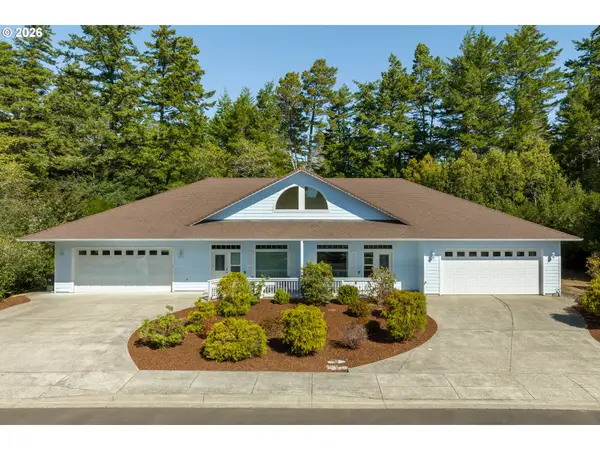 $695,000Active-- beds -- baths2,838 sq. ft.
1011 10th St, Florence, OR 97439
MLS# 774068461Listed by: TR HUNTER REAL ESTATE - New
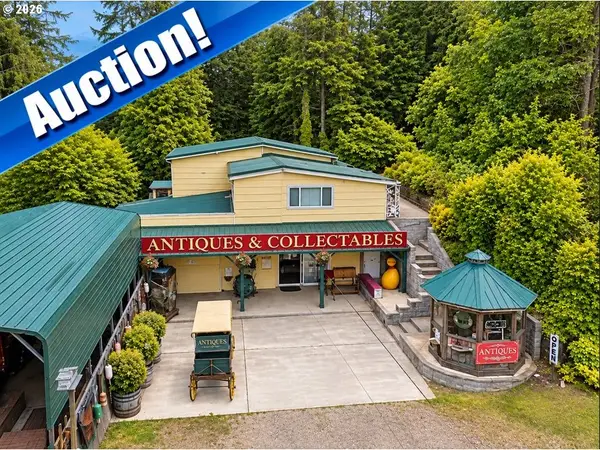 Active2 beds 2 baths2,062 sq. ft.
84755 Highway 101, Florence, OR 97439
MLS# 534426431Listed by: KELLER WILLIAMS REALTY PORTLAND PREMIERE - New
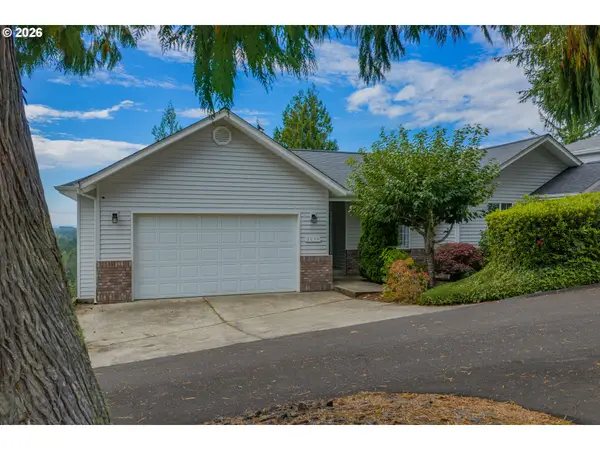 $615,000Active3 beds 3 baths1,892 sq. ft.
3619 Ocean View Dr, Florence, OR 97439
MLS# 597753191Listed by: COLDWELL BANKER COAST REAL EST - New
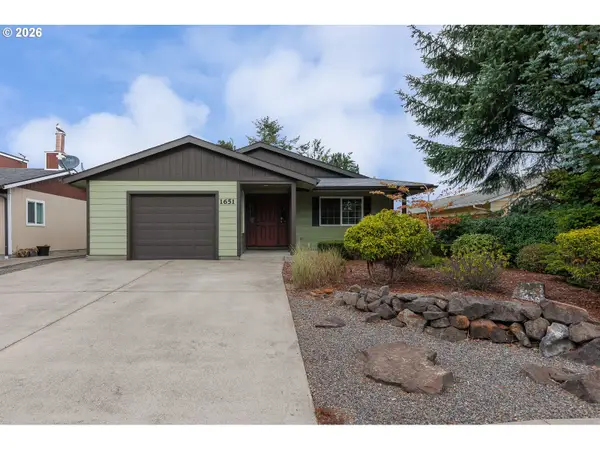 $380,000Active2 beds 1 baths1,076 sq. ft.
1651 29th St, Florence, OR 97439
MLS# 196367899Listed by: CASCADE HASSON SOTHEBY'S INTERNATIONAL REALTY - New
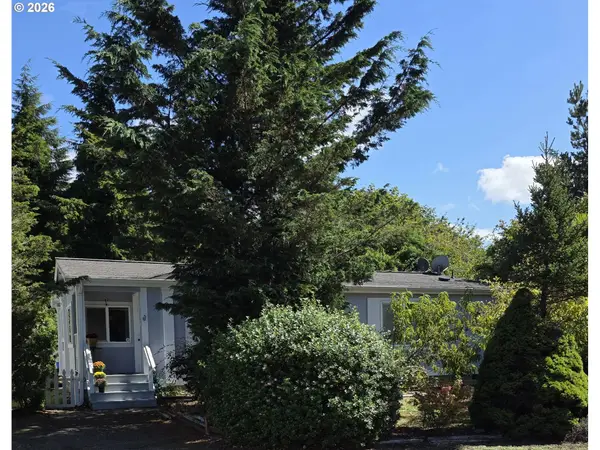 $349,999Active2 beds 2 baths1,134 sq. ft.
85049 Highway 101, Florence, OR 97439
MLS# 597297470Listed by: COLDWELL BANKER COAST REAL EST - New
 $285,900Active3 beds 2 baths1,100 sq. ft.
179 Outer Dr, Florence, OR 97439
MLS# 733171082Listed by: COLDWELL BANKER COAST REAL EST - New
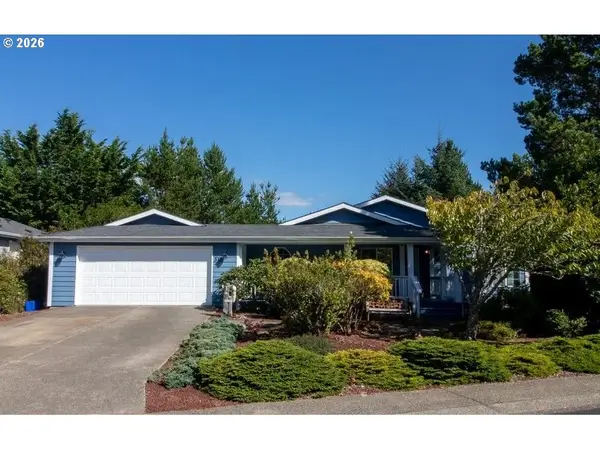 $509,000Active3 beds 2 baths2,253 sq. ft.
512 Robin Ln, Florence, OR 97439
MLS# 712446638Listed by: WEST COAST REAL ESTATE SERVICE - New
 $459,900Active2 beds 2 baths1,336 sq. ft.
83362 Parkway Dr, Florence, OR 97439
MLS# 745319223Listed by: RE/MAX SOUTH COAST - New
 $112,000Active2 beds 1 baths566 sq. ft.
88875 Bayberry Ln #21, Florence, OR 97439
MLS# 750594231Listed by: COLDWELL BANKER COAST REAL EST - New
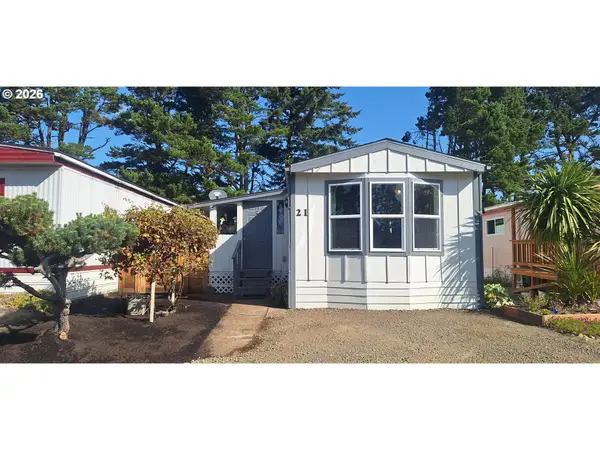 $95,000Active2 beds 1 baths800 sq. ft.
1699 27th St #21, Florence, OR 97439
MLS# 544123491Listed by: TR HUNTER REAL ESTATE


Protect your home and budget from life's surprises with an Assurant Home Warranty, backed by a partner that supports you through every step of homeownership. Explore Plans.
© 2026 Better Homes and Gardens Real Estate LLC. An Anywhere Real Estate company. All rights reserved. Better Homes and Gardens® Real Estate is a registered trademark owned by Meredith Operations Corporation, licensed to Better Homes and Gardens Real Estate LLC and used with permission. Better Homes and Gardens Real Estate LLC fully supports the principles of the Fair Housing Act and the Equal Opportunity Act. Listing information is deemed reliable but is not guaranteed accurate.
Each office is independently owned and operated.
Any services or products provided by third parties are not provided by, affiliated with or related to Better Homes and Gardens Real Estate LLC, or its affiliated companies.