
5115 Colter St, Florence, OR 97439
Local realty services provided by:Better Homes and Gardens Real Estate Equinox
5115 Colter St,Florence, OR 97439
$699,000
- 2 Beds
- 2 Baths
- 2,056 sq. ft.
- Single family
- Active
Listed by: anthony wells
Office: berkshire hathaway homeservices nw real estate503-292-9393
MLS#:320659866
Source:PORTLAND
Price summary
- Price:$699,000
- Price per sq. ft.:$339.98
About this home
Enjoy privacy, beautiful views, and plenty of room to spread out just across the river from Old Town Florence! This secluded 2-bedroom, 2-bath home offers 2,056 sq. ft. of living space, including a daylight basement. The interior features vaulted open-beam tongue-and-groove ceilings, creating a warm, inviting atmosphere. Take in beautiful river, Old Town, and territorial views from this special setting. A paved circular driveway, oversized attached two-car garage, and impressive 30' x 60' shop provide exceptional parking, storage, and workspace. A rare opportunity to enjoy peaceful surroundings just minutes from the charm and conveniences of Old Town Florence!
Contact an agent
Home facts
- Year built:1972
- Listing ID #:320659866
- Added:1 day(s) ago
- Updated:November 03, 2026 at 09:43 PM
Rooms and interior
- Bedrooms:2
- Total bathrooms:2
- Full bathrooms:2
- Kitchen Description:Dishwasher, Disposal, Free Standing Range, Free Standing Refrigerator, Microwave, Pantry, Plumbed For Icemaker, Range Hood
- Basement Description:Daylight, Partial Finished
- Living area:2,056 sq. ft.
Heating and cooling
- Heating:Heat Pump
Structure and exterior
- Roof:Composition
- Year built:1972
- Building area:2,056 sq. ft.
- Lot area:1.1 Acres
- Lot Features:Gentle Sloping, Level, Public Road, Secluded
- Architectural Style:Daylight Ranch
- Exterior Features:Deck, Outbuilding, RV Boat Storage, RV Parking, Yard
- Foundation Description:Block, Concrete Perimeter
- Levels:2 Stories
Schools
- High school:Siuslaw
- Middle school:Siuslaw
- Elementary school:Siuslaw
Utilities
- Water:Well
- Sewer:Septic Tank
Finances and disclosures
- Price:$699,000
- Price per sq. ft.:$339.98
- Tax amount:$3,346 (2025)
Features and amenities
- Amenities:Ceiling Fan, Double Pane Window(s), Laundry, Vaulted Ceiling, Vinyl Frame Windows, Wall To Wall Carpet
Parking
- Total parking spaces:2
- Parking description:Driveway, RV Access Parking
- Garage spaces:2
 All information provided is deemed reliable but is not guaranteed and should be independently verified. The content relating to real estate for sale on this web site comes in part from the IDX program of the RMLS of Portland Oregon. Real estate listings held by brokerage firms other than Better Homes and Gardens Real Estate Equinox are marked with the RMLS logo and detailed information about these properties includes the names of the listing brokers. Copyright 2026 RMLS, Portland, Oregon. Last updated: November 3, 2026
New listings near 5115 Colter St
- New
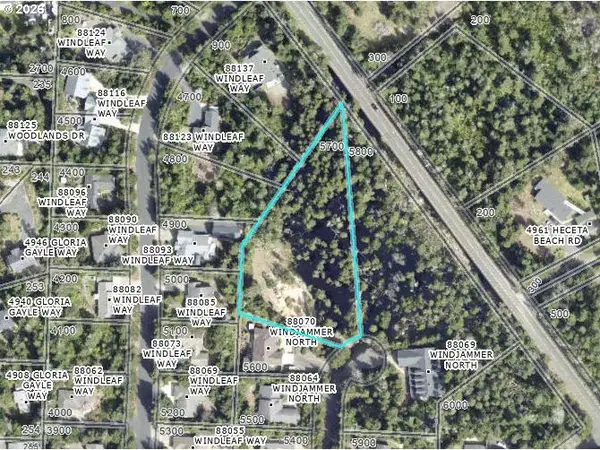 $89,000Active1.56 Acres
Windjammer N, Florence, OR 97439
MLS# 561987145Listed by: WEST COAST REAL ESTATE SERVICE - New
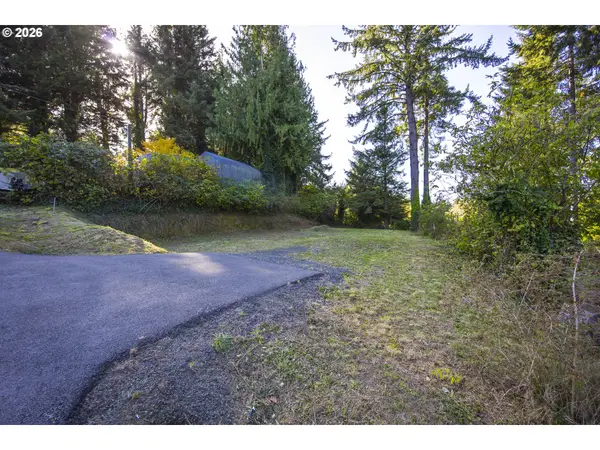 $79,900Active0.18 Acres
89388 View Dr, Florence, OR 97439
MLS# 244427460Listed by: RE/MAX SOUTH COAST - New
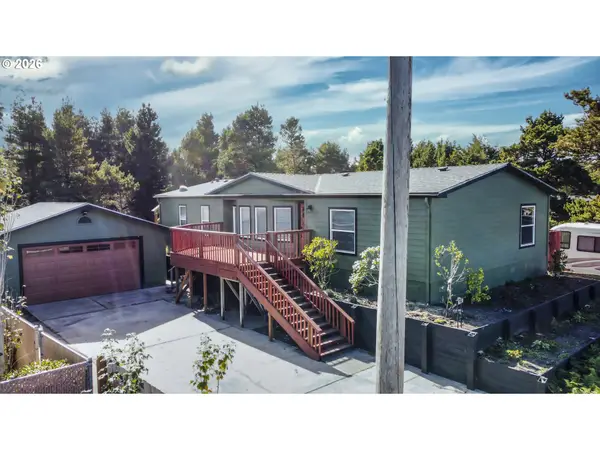 $450,000Active3 beds 2 baths1,654 sq. ft.
702 Skookum Dr, Florence, OR 97439
MLS# 382135930Listed by: RE/MAX SOUTH COAST - New
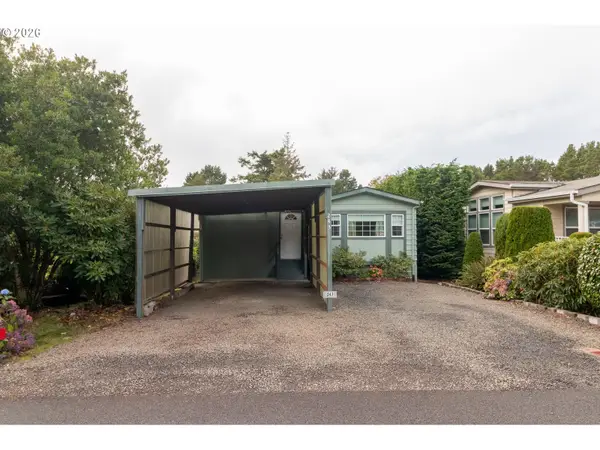 $239,500Active2 beds 1 baths924 sq. ft.
1600 Rhododendron Dr #243, Florence, OR 97439
MLS# 420560528Listed by: WEST COAST REAL ESTATE SERVICE - New
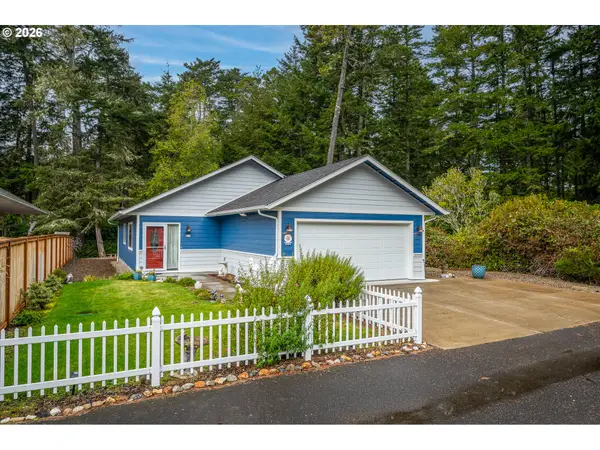 $519,000Active3 beds 2 baths1,424 sq. ft.
631 Rhododendron Dr, Florence, OR 97439
MLS# 350773382Listed by: FATHOM REALTY OREGON, LLC - New
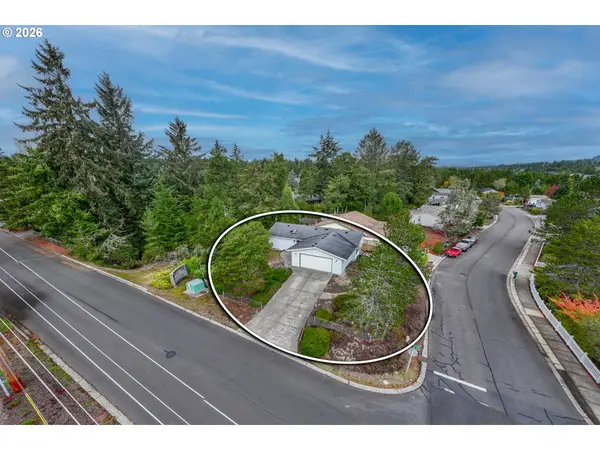 $239,000Active3 beds 2 baths1,252 sq. ft.
1851 Willow Loop, Florence, OR 97439
MLS# 506123070Listed by: FATHOM REALTY OREGON, LLC - New
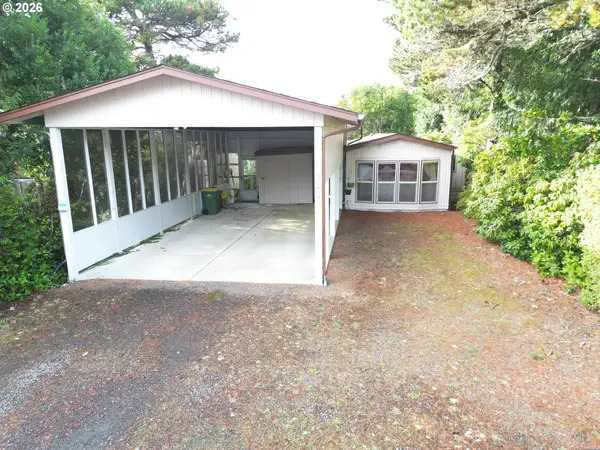 $214,900Active2 beds 1 baths996 sq. ft.
1600 Rhododendron Dr #246, Florence, OR 97439
MLS# 277306404Listed by: COLDWELL BANKER COAST REAL EST - New
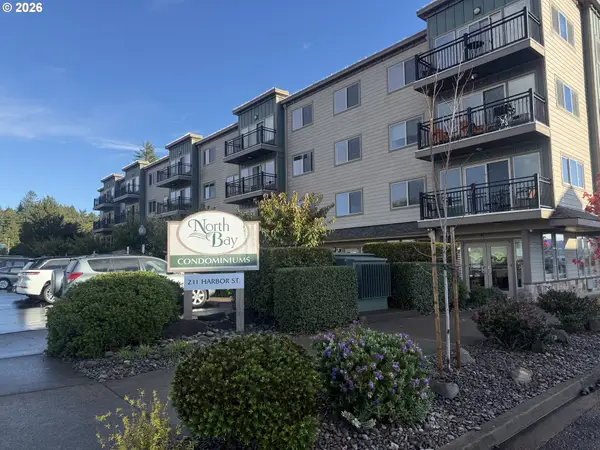 $399,000Active1 beds 2 baths829 sq. ft.
211 Harbor St #33, Florence, OR 97439
MLS# 643652995Listed by: COLDWELL BANKER COAST REAL EST - New
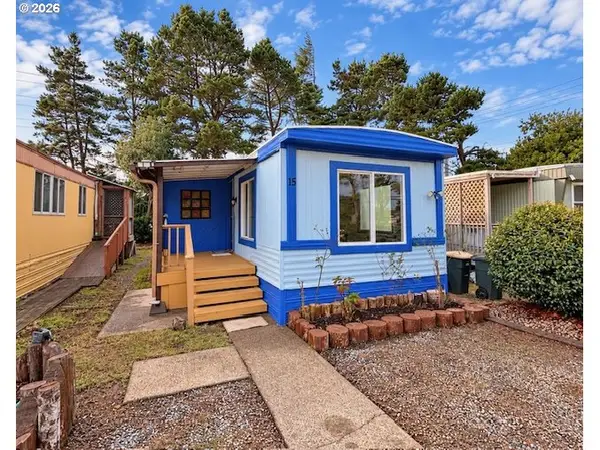 $65,000Active2 beds 1 baths672 sq. ft.
1699 27th St #15, Florence, OR 97439
MLS# 415440169Listed by: TR HUNTER REAL ESTATE


Protect your home and budget from life's surprises with an Assurant Home Warranty, backed by a partner that supports you through every step of homeownership. Explore Plans.
© 2026 Better Homes and Gardens Real Estate LLC. An Anywhere Real Estate company. All rights reserved. Better Homes and Gardens® Real Estate is a registered trademark owned by Meredith Operations Corporation, licensed to Better Homes and Gardens Real Estate LLC and used with permission. Better Homes and Gardens Real Estate LLC fully supports the principles of the Fair Housing Act and the Equal Opportunity Act. Listing information is deemed reliable but is not guaranteed accurate.
Each office is independently owned and operated.
Any services or products provided by third parties are not provided by, affiliated with or related to Better Homes and Gardens Real Estate LLC, or its affiliated companies.