
607 Glenbrook, Florence, OR 97439
Local realty services provided by:Better Homes and Gardens Real Estate Realty Partners
607 Glenbrook,Florence, OR 97439
$430,000
- 2 Beds
- 2 Baths
- 1,404 sq. ft.
- Mobile / Manufactured
- Active
Listed by: deborah l hauer
Office: exp realty llc.
MLS#:26-2205
Source:OR_LCBR
Price summary
- Price:$430,000
- Price per sq. ft.:$306.27
About this home
Move-in ready and exceptionally well maintained, this charming one-level Florence home offers comfortable living with thoughtful updates throughout. The spacious primary suite has been expanded to create a generous bedroom with vaulted ceiling, providing a wonderful sense of space and comfort. Updated kitchen and baths complement the home's inviting interior, while beautiful bamboo flooring flows throughout. The open living and dining area features a cozy wood stove and a slider leading directly to the back deck—perfect for relaxing, entertaining, or enjoying Florence's mild year-round climate. Outside, professional landscaping and a fully fenced yard create a private, beautifully maintained setting. With its excellent condition, desirable updates, spacious primary suite, and easy single-level floor plan, this home is ready to welcome its new owners!
Contact an agent
Home facts
- Year built:1995
- Subdivision & Development:N/A
- Listing ID #:26-2205
- Added:91 day(s) ago
- Updated:November 04, 2026 at 09:45 AM
Rooms and interior
- Bedrooms:2
- Total bathrooms:2
- Full bathrooms:2
- Rooms Total:5
- Kitchen Description:Electric Range, Microwave, Refrigerator
- Basement:Yes
- Basement Description:Concrete Perimeter
- Living area:1,404 sq. ft.
Heating and cooling
- Cooling:Heat Pump
- Heating:Heat Pump
Structure and exterior
- Year built:1995
- Building area:1,404 sq. ft.
- Lot area:0.17 Acres
- Architectural Style:Traditional
- Construction Materials:Wood Siding
- Exterior Features:Garden
- Foundation Description:Concrete Perimeter
Utilities
- Water:Public
- Sewer:Public Sewer
Finances and disclosures
- Price:$430,000
- Price per sq. ft.:$306.27
- Tax amount:$2,570 (2025)
Features and amenities
- Appliances:Dryer, Electric Range, Microwave, Refrigerator, Washer
- Laundry features:Dryer, Washer
- Amenities:Double Pane Windows
Parking
- Parking description:Attached Garage, RV Access/Parking
- Garage:Yes
- Garage spaces:2
New listings near 607 Glenbrook
- New
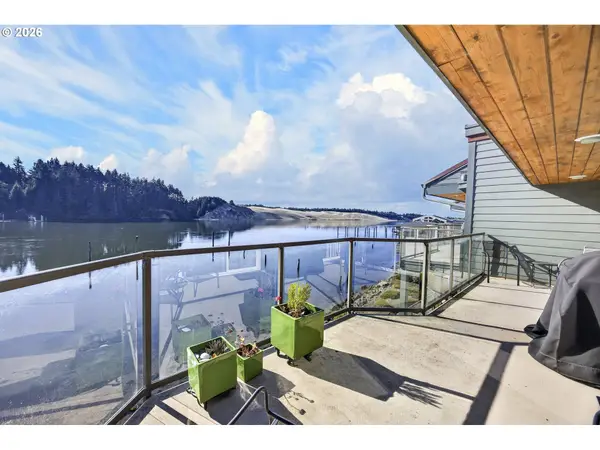 $524,900Active1 beds 1 baths925 sq. ft.
1220 Bay St #303, Florence, OR 97439
MLS# 419263285Listed by: TR HUNTER REAL ESTATE
- New
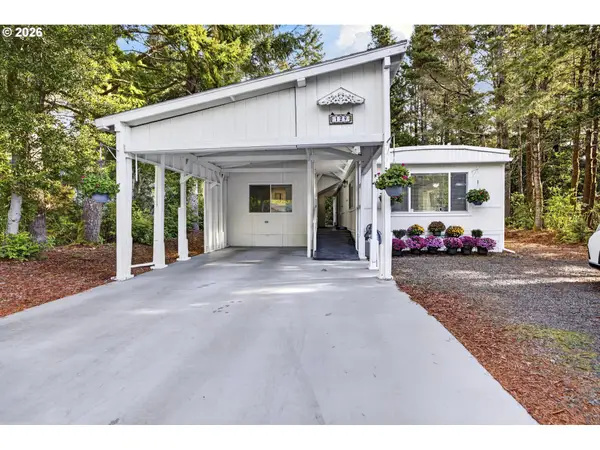 $269,900Active3 beds 2 baths1,124 sq. ft.
1600 Rhododendron Dr #129, Florence, OR 97439
MLS# 618688231Listed by: RE/MAX SOUTH COAST - New
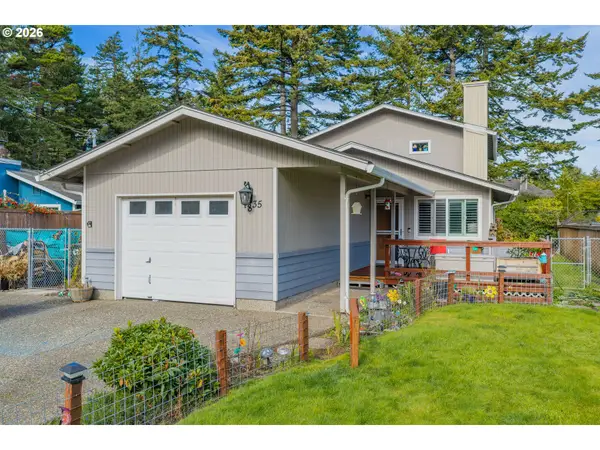 $534,900Active3 beds 2 baths1,956 sq. ft.
835 7th St, Florence, OR 97439
MLS# 465090593Listed by: COLDWELL BANKER COAST REAL EST - New
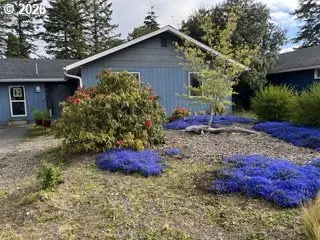 $465,000Active3 beds 2 baths1,498 sq. ft.
2261 19th St, Florence, OR 97439
MLS# 498755686Listed by: RE/MAX SOUTH COAST - New
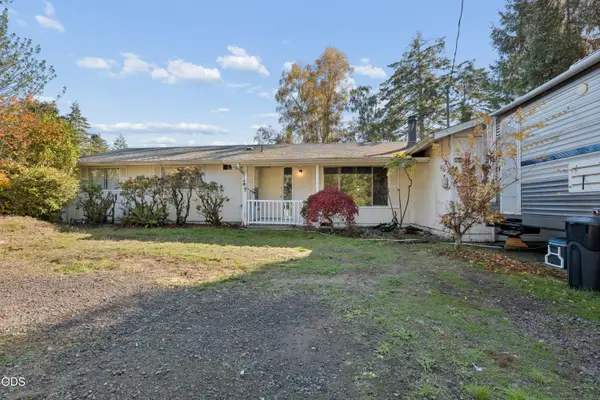 $389,000Active4 beds 2 baths1,630 sq. ft.
5590 S Shore Drive, Florence, OR 97439
MLS# 220230803Listed by: VANTAGE POINT BROKERS, LLC - New
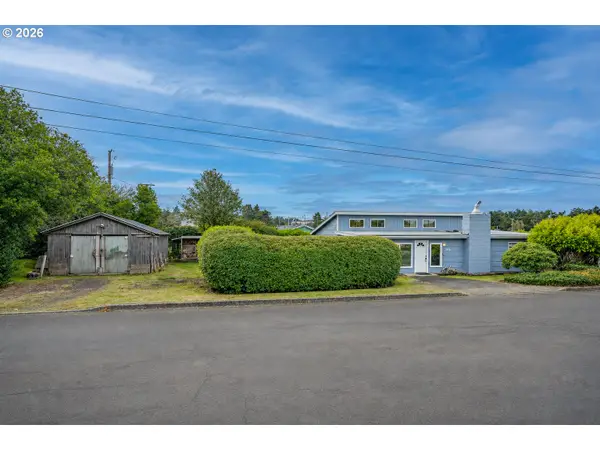 $349,000Active2 beds 2 baths1,408 sq. ft.
1116 7th St, Florence, OR 97439
MLS# 532360763Listed by: FATHOM REALTY OREGON, LLC - New
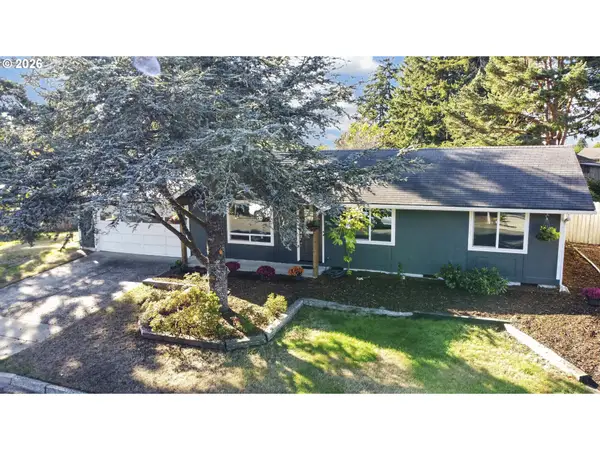 $412,500Active3 beds 2 baths984 sq. ft.
1951 W Park Dr, Florence, OR 97439
MLS# 130825215Listed by: TR HUNTER REAL ESTATE - New
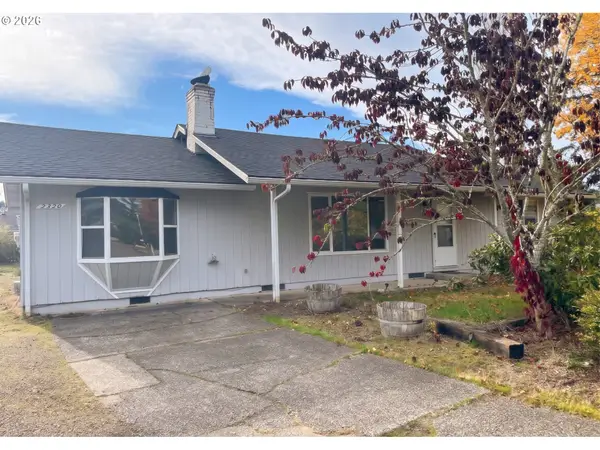 $369,000Active4 beds 2 baths1,296 sq. ft.
2390 20th St, Florence, OR 97439
MLS# 750285326Listed by: COLDWELL BANKER COAST REAL EST - New
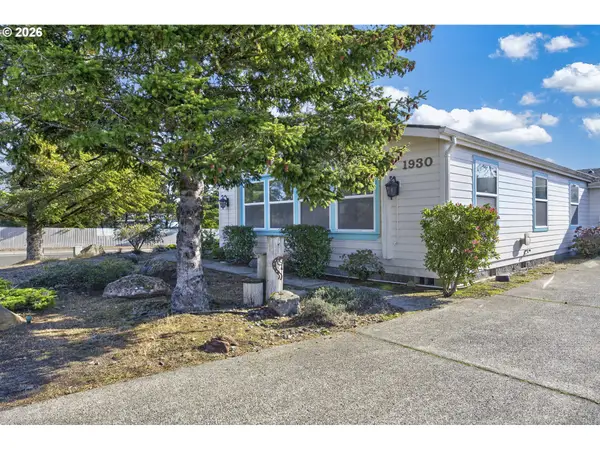 $475,000Active5 beds 3 baths2,286 sq. ft.
1930 32nd St, Florence, OR 97439
MLS# 281920360Listed by: TR HUNTER REAL ESTATE - New
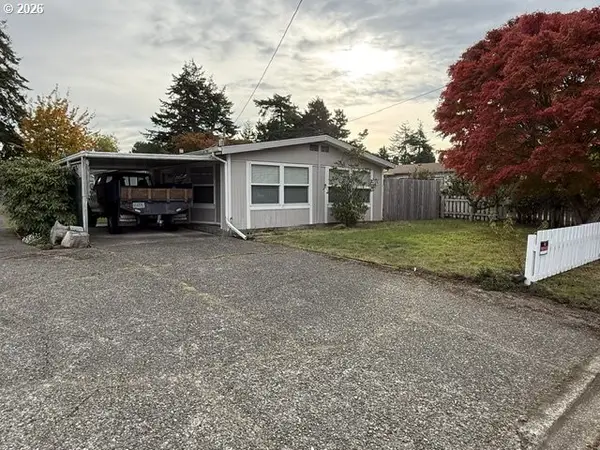 $299,000Active3 beds 2 baths1,344 sq. ft.
1636 Maple St, Florence, OR 97439
MLS# 373702005Listed by: COLDWELL BANKER COAST REAL EST


Protect your home and budget from life's surprises with an Assurant Home Warranty, backed by a partner that supports you through every step of homeownership. Explore Plans.
© 2026 Better Homes and Gardens Real Estate LLC. An Anywhere Real Estate company. All rights reserved. Better Homes and Gardens® Real Estate is a registered trademark owned by Meredith Operations Corporation, licensed to Better Homes and Gardens Real Estate LLC and used with permission. Better Homes and Gardens Real Estate LLC fully supports the principles of the Fair Housing Act and the Equal Opportunity Act. Listing information is deemed reliable but is not guaranteed accurate.
Each office is independently owned and operated.
Any services or products provided by third parties are not provided by, affiliated with or related to Better Homes and Gardens Real Estate LLC, or its affiliated companies.