
6260 Black Bear, Florence, OR 97439
Local realty services provided by:Better Homes and Gardens Real Estate Realty Partners
6260 Black Bear,Florence, OR 97439
$474,000
- 1 Beds
- 1 Baths
- 384 sq. ft.
- Single family
- Active
Listed by: pam mugleston
Office: emerald coast realty - seal rock
MLS#:26-2762
Source:OR_LCBR
Price summary
- Price:$474,000
- Price per sq. ft.:$1,234.38
About this home
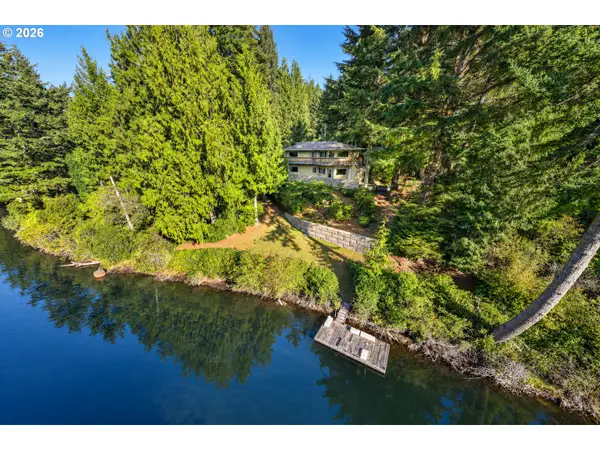
Rare Lakefront Opportunity on Mercer Lake. Enjoy true lakefront living at this classic Mercer Lake cabin—an inviting retreat offering endless recreation and a timeless getaway feel. The cabin blends rustic charm with thoughtful updates, including new siding and exterior paint, along with new vinyl flooring throughout the interior, giving you a solid head start on future enhancements. A large private boat dock with diving board sets the stage for summer fun, while an expansive viewing and entertaining deck provides the perfect place to relax, gather with friends and family, and take in the peaceful water views. This is a special chance to own lakefront property in a highly sought-after location. Please no drive-by's (private road). Showings by appointment only.
Contact an agent
Home facts
- Year built:1971
- Subdivision & Development:N/A
- Listing ID #:26-2762
- Added:1 day(s) ago
- Updated:October 18, 2026 at 08:42 PM
Rooms and interior
- Bedrooms:1
- Total bathrooms:1
- Full bathrooms:1
- Rooms Total:4
- Flooring:Vinyl
- Kitchen Description:Electric Range, Refrigerator
- Basement Description:Concrete Perimeter
- Living area:384 sq. ft.
Heating and cooling
- Heating:Zoned
Structure and exterior
- Year built:1971
- Building area:384 sq. ft.
- Lot area:0.44 Acres
- Architectural Style:Cabin
- Construction Materials:T1-11 Type
- Exterior Features:Storage
- Foundation Description:Concrete Perimeter
Utilities
- Water:Public
- Sewer:Public Sewer
Finances and disclosures
- Price:$474,000
- Price per sq. ft.:$1,234.38
- Tax amount:$2,658 (2025)
Features and amenities
- Appliances:Electric Range, Refrigerator, Water Heater
- Amenities:Double Pane Windows, Vinyl Frames
Parking
- Parking description:Off Street
New listings near 6260 Black Bear
- New
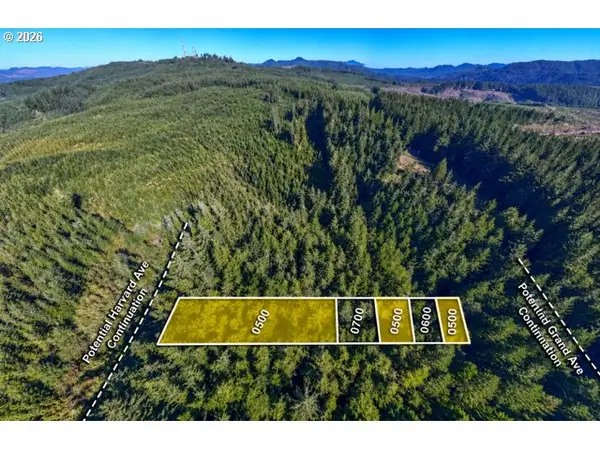 $10,000Active0.81 Acres
Grand Ave #500, Florence, OR 97439
MLS# 231188878Listed by: TR HUNTER REAL ESTATE
- New
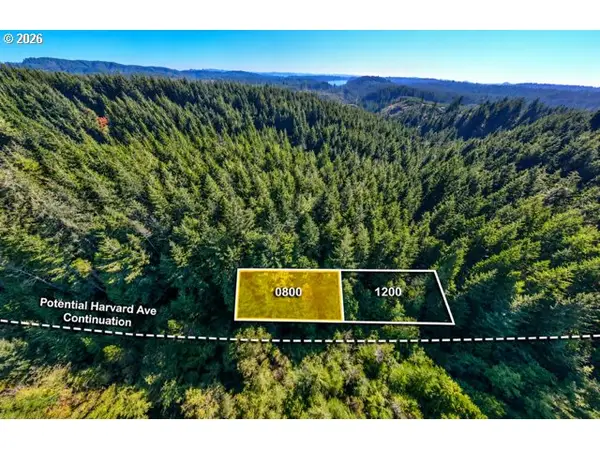 $10,000Active0.09 Acres
Grand Ave #800, Florence, OR 97439
MLS# 393828634Listed by: TR HUNTER REAL ESTATE - New
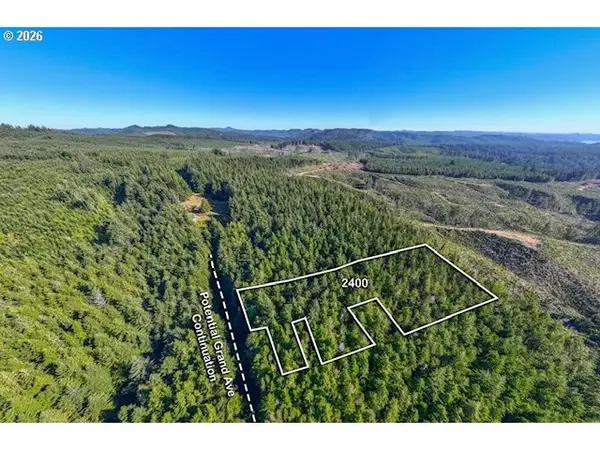 $50,000Active2.48 Acres
Grand Ave #2400, Florence, OR 97439
MLS# 460825933Listed by: TR HUNTER REAL ESTATE - New
 $50,000Active2.47 Acres
Grand Ave #900, Florence, OR 97439
MLS# 493458278Listed by: TR HUNTER REAL ESTATE - New
 $10,000Active0.23 Acres
Grand Ave #700, Florence, OR 97439
MLS# 540973230Listed by: TR HUNTER REAL ESTATE - New
 $10,000Active0.09 Acres
Grand Ave #1200, Florence, OR 97439
MLS# 684124177Listed by: TR HUNTER REAL ESTATE - New
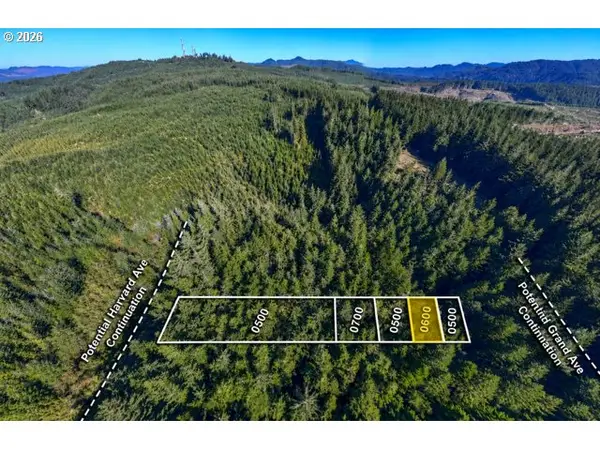 $10,000Active0.11 Acres
Grand Ave #600, Florence, OR 97439
MLS# 765937101Listed by: TR HUNTER REAL ESTATE - New
 $729,000Active3 beds 2 baths1,922 sq. ft.
85140 Dunns Ln, Florence, OR 97439
MLS# 748689136Listed by: FATHOM REALTY OREGON, LLC - New
 $115,900Active-- beds 1 baths337 sq. ft.
1260 10th St #12, Florence, OR 97439
MLS# 302988985Listed by: WEST COAST REAL ESTATE SERVICE


Protect your home and budget from life's surprises with an Assurant Home Warranty, backed by a partner that supports you through every step of homeownership. Explore Plans.
© 2026 Better Homes and Gardens Real Estate LLC. An Anywhere Real Estate company. All rights reserved. Better Homes and Gardens® Real Estate is a registered trademark owned by Meredith Operations Corporation, licensed to Better Homes and Gardens Real Estate LLC and used with permission. Better Homes and Gardens Real Estate LLC fully supports the principles of the Fair Housing Act and the Equal Opportunity Act. Listing information is deemed reliable but is not guaranteed accurate.
Each office is independently owned and operated.
Any services or products provided by third parties are not provided by, affiliated with or related to Better Homes and Gardens Real Estate LLC, or its affiliated companies.