
84755 Highway 101, Florence, OR 97439
Local realty services provided by:Better Homes and Gardens Real Estate Equinox
84755 Highway 101,Florence, OR 97439
$275,000
- 2 Beds
- 2 Baths
- 2,062 sq. ft.
- Single family
- Active
Listed by: tim stuart
Office: keller williams realty portland premiere503-597-2444
MLS#:354738946
Source:PORTLAND
Price summary
- Price:$275,000
- Price per sq. ft.:$133.37
About this home
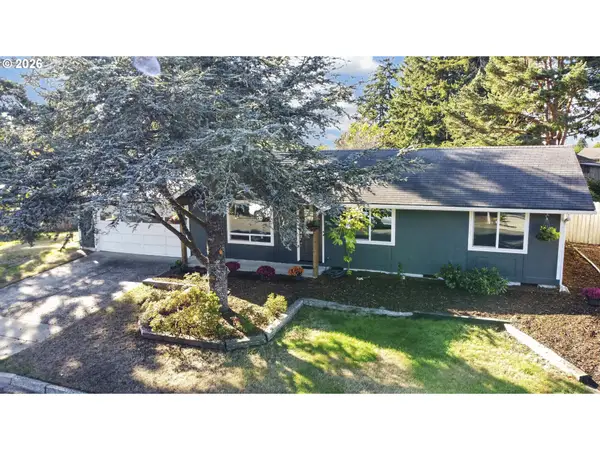
1 acre Turn key operation. Unique Home with Shop areas, 3 outbuildings (approx 198 sq.ft. each) for storage W/Power. HIGH-VISIBILITY HWY 101 LOCATION — APPROX. 10,500 VEHICLES PER DAY (ODOT AADT) Drive around back for golf cart access to home to avoid any stairs. Sold AS-IS, this fantastic opportunity does not come along very often! A unique offering of Real Estate and a small Business set up with Display cases, backdrops etc. Main floor is 1064 and apartment 998 sq.ft.
Contact an agent
Home facts
- Year built:1948
- Listing ID #:354738946
- Added:1 day(s) ago
- Updated:November 13, 2026 at 01:48 PM
Rooms and interior
- Bedrooms:2
- Total bathrooms:2
- Full bathrooms:2
- Kitchen Description:Built In Oven
- Basement Description:Separate Living Quarters/apartment/aux Living Unit
- Living area:2,062 sq. ft.
Heating and cooling
- Heating:Radiant, Wall Furnance
Structure and exterior
- Roof:Metal
- Year built:1948
- Building area:2,062 sq. ft.
- Lot area:0.38 Acres
- Lot Features:Level, Public Road
- Architectural Style:2 Story
- Exterior Features:Public Road, RV Parking
- Foundation Description:Slab
- Levels:2 Stories
Schools
- High school:Siuslaw
- Middle school:Siuslaw
- Elementary school:Siuslaw
Utilities
- Water:Well
- Sewer:Standard Septic
Finances and disclosures
- Price:$275,000
- Price per sq. ft.:$133.37
- Tax amount:$1,410 (2025)
Features and amenities
- Amenities:Vinyl Floors
Parking
- Total parking spaces:1
- Parking description:Driveway, Off Street
- Garage spaces:1
 All information provided is deemed reliable but is not guaranteed and should be independently verified. The content relating to real estate for sale on this web site comes in part from the IDX program of the RMLS of Portland Oregon. Real estate listings held by brokerage firms other than Better Homes and Gardens Real Estate Equinox are marked with the RMLS logo and detailed information about these properties includes the names of the listing brokers. Copyright 2026 RMLS, Portland, Oregon. Last updated: November 13, 2026
New listings near 84755 Highway 101
- New
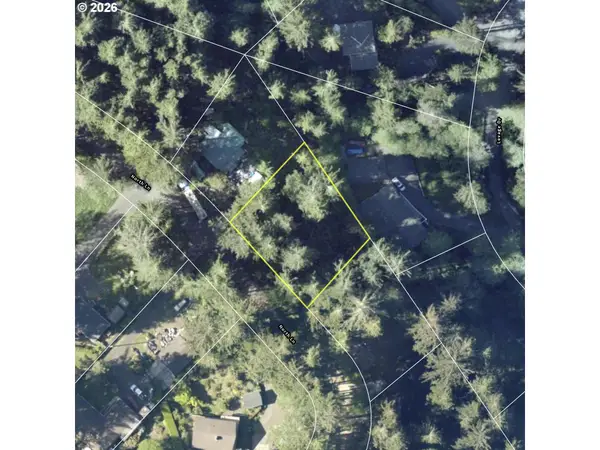 $20,000Active0.31 Acres
North Ln, Florence, OR 97439
MLS# 768302009Listed by: GRAND REAL ESTATE - New
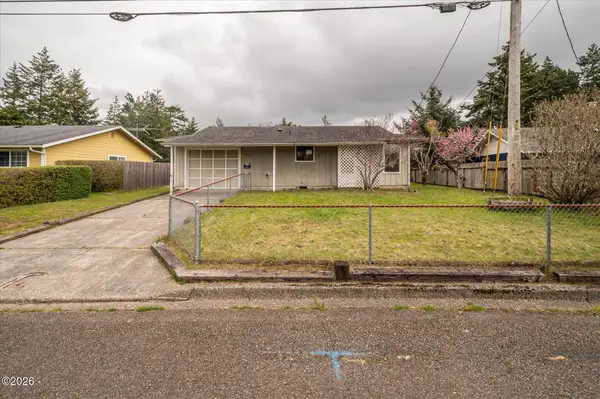 $279,900Active3 beds 1 baths1,078 sq. ft.
1990 Willow, Florence, OR 97439
MLS# 26-2878Listed by: WHITE STAR REALTY INC. - New
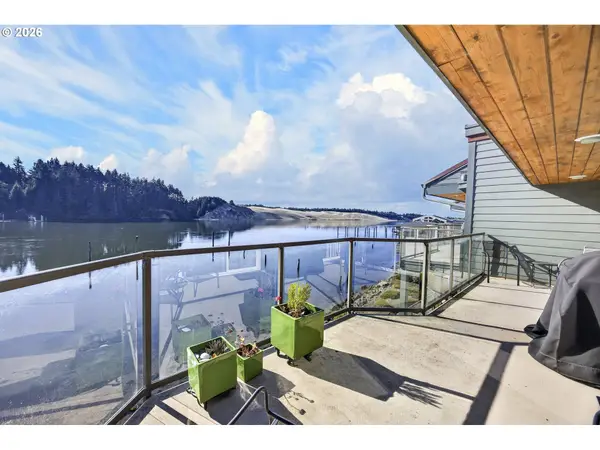 $524,900Active1 beds 1 baths925 sq. ft.
1220 Bay St #303, Florence, OR 97439
MLS# 419263285Listed by: TR HUNTER REAL ESTATE - New
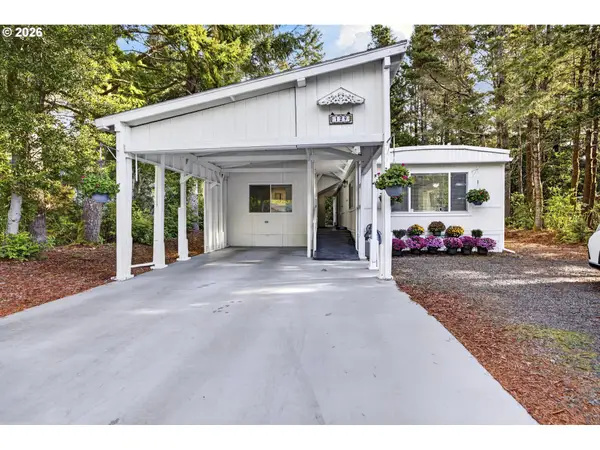 $269,900Active3 beds 2 baths1,124 sq. ft.
1600 Rhododendron Dr #129, Florence, OR 97439
MLS# 618688231Listed by: RE/MAX SOUTH COAST - New
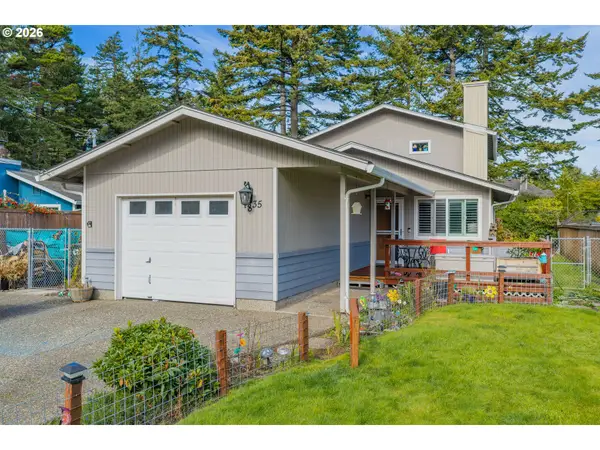 $534,900Active3 beds 2 baths1,956 sq. ft.
835 7th St, Florence, OR 97439
MLS# 465090593Listed by: COLDWELL BANKER COAST REAL EST - Open Sun, 1 to 3pmNew
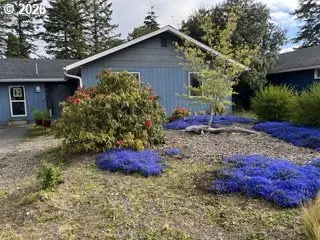 $465,000Active3 beds 2 baths1,498 sq. ft.
2261 19th St, Florence, OR 97439
MLS# 394771896Listed by: TR HUNTER REAL ESTATE - New
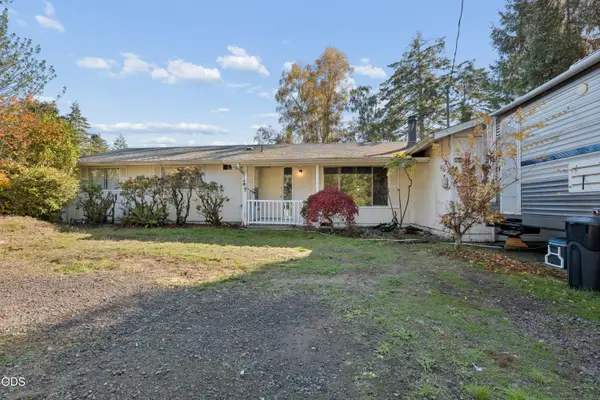 $389,000Active4 beds 2 baths1,630 sq. ft.
5590 S Shore Drive, Florence, OR 97439
MLS# 220230803Listed by: VANTAGE POINT BROKERS, LLC - New
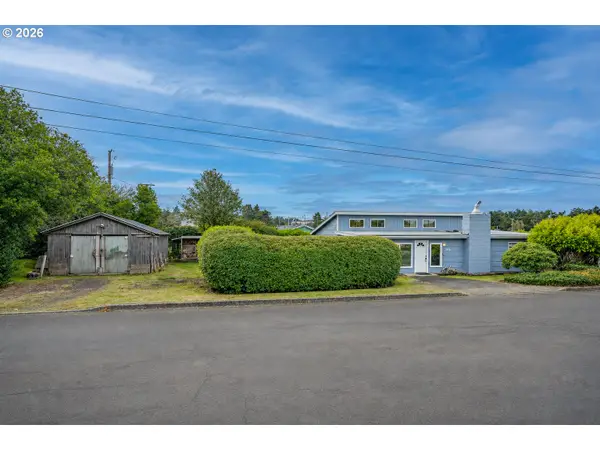 $349,000Active2 beds 2 baths1,408 sq. ft.
1116 7th St, Florence, OR 97439
MLS# 532360763Listed by: FATHOM REALTY OREGON, LLC - New
 $412,500Active3 beds 2 baths984 sq. ft.
1951 W Park Dr, Florence, OR 97439
MLS# 130825215Listed by: TR HUNTER REAL ESTATE


Protect your home and budget from life's surprises with an Assurant Home Warranty, backed by a partner that supports you through every step of homeownership. Explore Plans.
© 2026 Better Homes and Gardens Real Estate LLC. An Anywhere Real Estate company. All rights reserved. Better Homes and Gardens® Real Estate is a registered trademark owned by Meredith Operations Corporation, licensed to Better Homes and Gardens Real Estate LLC and used with permission. Better Homes and Gardens Real Estate LLC fully supports the principles of the Fair Housing Act and the Equal Opportunity Act. Listing information is deemed reliable but is not guaranteed accurate.
Each office is independently owned and operated.
Any services or products provided by third parties are not provided by, affiliated with or related to Better Homes and Gardens Real Estate LLC, or its affiliated companies.