
1024 Hartford Dr, Forest Grove, OR 97116
Local realty services provided by:Better Homes and Gardens Real Estate Realty Partners
Upcoming open houses
- Sat, Sep 2601:00 pm - 03:00 pm
- Sun, Sep 2702:00 pm - 04:00 pm
Listed by: michele montoya
Office: more realty503-353-6673
MLS#:631039217
Source:PORTLAND
Price summary
- Price:$565,000
- Price per sq. ft.:$283.21
- Monthly HOA dues:$35.33
About this home
Turnkey in Forest Grove’s desirable Oak Settlement neighborhood! Offering 1,995 square feet of thoughtfully designed living space, this move-in-ready home features 4 bedrooms, 2.5 bathrooms, an extra-deep 2-car garage, and a private setting backing to greenspace. Step inside to soaring ceilings, designer shiplap accents, and luxury vinyl plank flooring throughout. The inviting family room features vaulted ceilings and plenty of space for relaxing or entertaining. The chef-inspired kitchen showcases quartz countertops, a custom tile backsplash, walk-in pantry, stainless steel gas appliances, two-tone cabinetry, and a statement island with shiplap detailing. The open great-room design flows seamlessly into the dining and living areas, where oversized windows bring in abundant natural light and a gas fireplace with a shiplap accent wall creates a warm, sophisticated focal point. Upstairs, the spacious primary suite features vaulted ceilings, peaceful greenspace views, a walk-in closet, and an en suite bath with double sinks, step-in shower, and soaking tub. Three additional bedrooms offer large windows and high ceilings, while the upstairs laundry room provides ample cabinetry and storage. Outside, enjoy year-round living in the fully fenced, level backyard, featuring a covered patio, sprinklers, raised garden beds, a play structure, and a custom paver stone gathering area around the fire pit—perfect for entertaining or unwinding outdoors. Conveniently located within walking distance of Forest Grove High School and neighborhood parks, this beautiful home offers an ideal combination of space, privacy, style, and location...
Contact an agent
Home facts
- Year built:2011
- Subdivision & Development:OAK HILL SETTLEMENT
- Listing ID #:631039217
- Added:1 day(s) ago
- Updated:September 24, 2026 at 11:23 PM
Rooms and interior
- Bedrooms:4
- Total bathrooms:3
- Full bathrooms:2
- Half bathrooms:1
- Bathrooms Description:Soaking Tub
- Kitchen Description:Dishwasher, Disposal, Free Standing Gas Range, Free Standing Refrigerator, Gas Appliances, Island, Microwave, Pantry, Plumbed For Icemaker, Quartz, Stainless Steel Appliance, Tile
- Basement Description:Crawl Space
- Living area:1,995 sq. ft.
Heating and cooling
- Cooling:Heat Pump
- Heating:Forced Air, Heat Pump
Structure and exterior
- Roof:Composition
- Year built:2011
- Building area:1,995 sq. ft.
- Lot area:0.11 Acres
- Lot Features:Green Belt, Level
- Architectural Style:2 Story, Craftsman
- Exterior Features:Covered Patio, Fenced, Porch, Raised Beds, Sprinkler, Storm Door, Tool Shed, Yard
- Foundation Description:Concrete Perimeter
- Levels:2 Stories
Schools
- High school:Forest Grove
- Middle school:Neil Armstrong
- Elementary school:Harvey Clark
Utilities
- Water:Public Water
- Sewer:Public Sewer
Finances and disclosures
- Price:$565,000
- Price per sq. ft.:$283.21
- Tax amount:$5,477 (2025)
Features and amenities
- Laundry features:Washer/Dryer
- Amenities:Ceiling Fan, Double Pane Window(s), Garage Door Opener, High Ceilings, High Speed Internet, Laundry, Vaulted Ceiling, Vinyl Frame Windows
Parking
- Total parking spaces:2
- Parking description:Driveway, On street
- Garage spaces:2
 All information provided is deemed reliable but is not guaranteed and should be independently verified. The content relating to real estate for sale on this web site comes in part from the IDX program of the RMLS of Portland Oregon. Real estate listings held by brokerage firms other than Better Homes and Gardens Real Estate Realty Partners are marked with the RMLS logo and detailed information about these properties includes the names of the listing brokers. Copyright 2026 RMLS, Portland, Oregon. Last updated: September 24, 2026
New listings near 1024 Hartford Dr
- New
 $410,000Active3 beds 3 baths1,473 sq. ft.
2463 25th Ave, ForestGrove, OR 97116
MLS# 145926756Listed by: JOHN L. SCOTT MARKET CENTER - New
 $474,900Active3 beds 3 baths1,387 sq. ft.
2520 Gales Way, ForestGrove, OR 97116
MLS# 678106700Listed by: BERKSHIRE HATHAWAY HOMESERVICES NW REAL ESTATE - New
 $559,000Active3 beds 3 baths2,176 sq. ft.
1204 33rd Pl, ForestGrove, OR 97116
MLS# 787050701Listed by: WINDERMERE WEST LLC - New
 $60,000Active3.38 Acres
1336 Pacific Ave, ForestGrove, OR 97116
MLS# 455670527Listed by: MOVE REAL ESTATE INC - New
 $170,000Active3 beds 2 baths993 sq. ft.
3300 Main St #15, ForestGrove, OR 97116
MLS# 443851806Listed by: PREMIERE PROPERTY GROUP, LLC - New
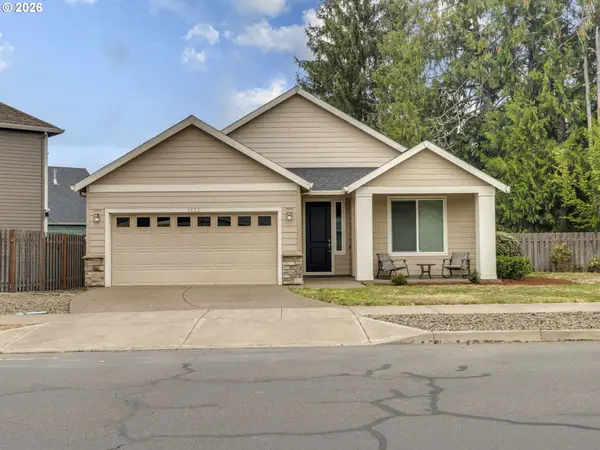 $519,900Active3 beds 2 baths1,416 sq. ft.
1933 Willamina Ave, ForestGrove, OR 97116
MLS# 198592393Listed by: PDX DWELLINGS LLC - New
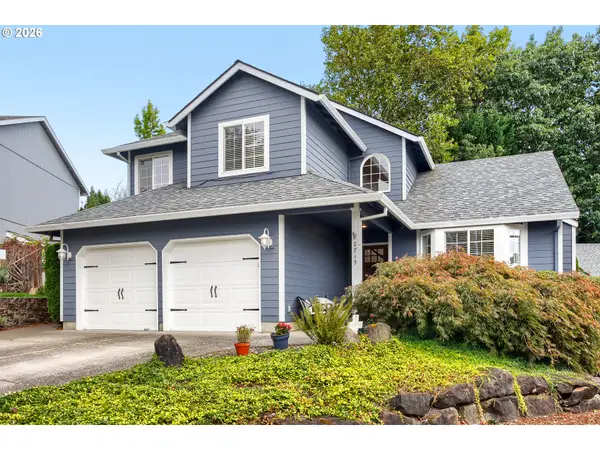 $542,000Active3 beds 3 baths1,712 sq. ft.
2715 Harvest Ct, ForestGrove, OR 97116
MLS# 100608824Listed by: KELLER WILLIAMS SUNSET CORRIDOR - New
 $715,000Active4 beds 3 baths2,688 sq. ft.
1324 Pacific Ave, ForestGrove, OR 97116
MLS# 108023650Listed by: PHOENIX GROUP REAL ESTATE - Open Sat, 11am to 1pmNew
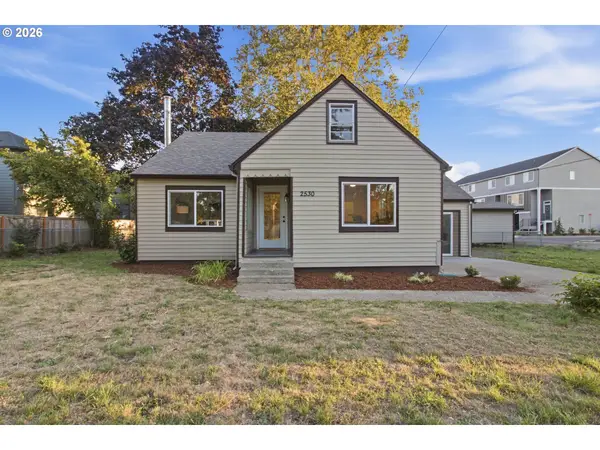 $549,500Active4 beds 2 baths2,100 sq. ft.
2530 26th Ave, ForestGrove, OR 97116
MLS# 418016965Listed by: REAL BROKER


Protect your home and budget from life's surprises with an Assurant Home Warranty, backed by a partner that supports you through every step of homeownership. Explore Plans.
© 2026 Better Homes and Gardens Real Estate LLC. An Anywhere Real Estate company. All rights reserved. Better Homes and Gardens® Real Estate is a registered trademark owned by Meredith Operations Corporation, licensed to Better Homes and Gardens Real Estate LLC and used with permission. Better Homes and Gardens Real Estate LLC fully supports the principles of the Fair Housing Act and the Equal Opportunity Act. Listing information is deemed reliable but is not guaranteed accurate.
Each office is independently owned and operated.
Any services or products provided by third parties are not provided by, affiliated with or related to Better Homes and Gardens Real Estate LLC, or its affiliated companies.