
1054 Vista Oaks Dr, Forest Grove, OR 97116
Local realty services provided by:Better Homes and Gardens Real Estate Realty Partners
Listed by: darcie vanderzanden
Office: keller williams sunset corridor503-270-5700
MLS#:541914918
Source:PORTLAND
Price summary
- Price:$575,000
- Price per sq. ft.:$313.86
- Monthly HOA dues:$115
About this home
Hard-to-find newer construction one-level home backing to open space! This beautifully maintained home offers high ceilings, an open floor plan, and thoughtfully designed living spaces, combining modern finishes with the ease of single-level living.A welcoming covered entry opens to a wide hallway, with engineered hardwood floors extending throughout the main living areas. The spacious island kitchen features quartz countertops, an eating bar, stainless steel appliances, gas range, built-in microwave, abundant cabinetry, and a walk-in pantry. The adjoining dining area offers plenty of room for gatherings, with sliding glass doors opening to a covered patio for seamless indoor-outdoor living. The inviting great room features a gas fireplace and an open layout ideal for everyday living and entertaining.The generous primary suite offers a relaxing retreat with a spacious bathroom featuring dual sinks, tile flooring, a fully tiled walk-in shower, and a walk-in closet. The updated hall bathroom includes an added deep soaking tub with tile surround. A dedicated laundry room adds convenience with a utility sink, built-in cabinetry, and a drying bar. New carpet provides a fresh, move-in-ready feel.Enjoy the privacy of backing to open space from the fully fenced, low-maintenance backyard featuring artificial turf and a covered patio, perfect for year-round outdoor enjoyment without the upkeep. A rare opportunity to enjoy newer construction, modern amenities, and comfortable one-level living in a peaceful setting!...
Contact an agent
Home facts
- Year built:2017
- Listing ID #:541914918
- Added:4 day(s) ago
- Updated:October 20, 2026 at 03:39 PM
Rooms and interior
- Bedrooms:3
- Total bathrooms:2
- Full bathrooms:2
- Bathrooms Description:Soaking Tub
- Kitchen Description:Dishwasher, Disposal, Free Standing Gas Range, Island, Microwave, Pantry, Plumbed For Icemaker, Quartz, Stainless Steel Appliance
- Basement Description:Crawl Space
- Living area:1,832 sq. ft.
Heating and cooling
- Cooling:Central Air
- Heating:Forced Air 90+
Structure and exterior
- Roof:Composition
- Year built:2017
- Building area:1,832 sq. ft.
- Lot area:0.11 Acres
- Lot Features:Level
- Architectural Style:1 Story, Craftsman
- Exterior Features:Covered Patio, Fenced, Porch, Sprinkler, Yard
- Foundation Description:Concrete Perimeter
- Levels:1 Story
Schools
- High school:Forest Grove
- Middle school:Neil Armstrong
- Elementary school:Dilley
Utilities
- Water:Public Water
- Sewer:Public Sewer
Finances and disclosures
- Price:$575,000
- Price per sq. ft.:$313.86
- Tax amount:$5,942 (2025)
Features and amenities
- Amenities:Ceiling Fan, Double Pane Window(s), Garage Door Opener, High Ceilings, Tile Floor, Wall To Wall Carpet
- Pool features:Pool
Parking
- Total parking spaces:2
- Parking description:Driveway, On street
- Garage spaces:2
 All information provided is deemed reliable but is not guaranteed and should be independently verified. The content relating to real estate for sale on this web site comes in part from the IDX program of the RMLS of Portland Oregon. Real estate listings held by brokerage firms other than Better Homes and Gardens Real Estate Realty Partners are marked with the RMLS logo and detailed information about these properties includes the names of the listing brokers. Copyright 2026 RMLS, Portland, Oregon. Last updated: October 20, 2026
New listings near 1054 Vista Oaks Dr
- New
 $444,900Active3 beds 2 baths1,252 sq. ft.
2439 A St, ForestGrove, OR 97116
MLS# 344723988Listed by: JOHN L. SCOTT MARKET CENTER 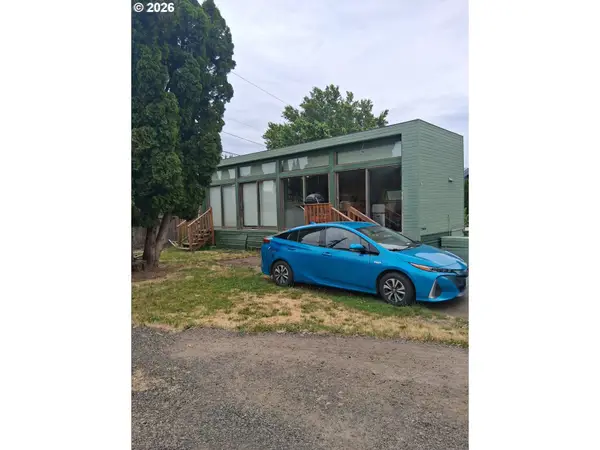 $39,000Active1 beds 1 baths400 sq. ft.
3831 Pacific Ave #SPC B1, ForestGrove, OR 97116
MLS# 574623971Listed by: REALTYNET, LLC- New
 $425,000Active3 beds 1 baths1,062 sq. ft.
1914 Hawthorne St, ForestGrove, OR 97116
MLS# 270421614Listed by: EDWARDS REALTY TRUST CORPORATION - New
 $405,000Active3 beds 3 baths1,388 sq. ft.
2318 Main St, ForestGrove, OR 97116
MLS# 413125212Listed by: EXP REALTY, LLC - New
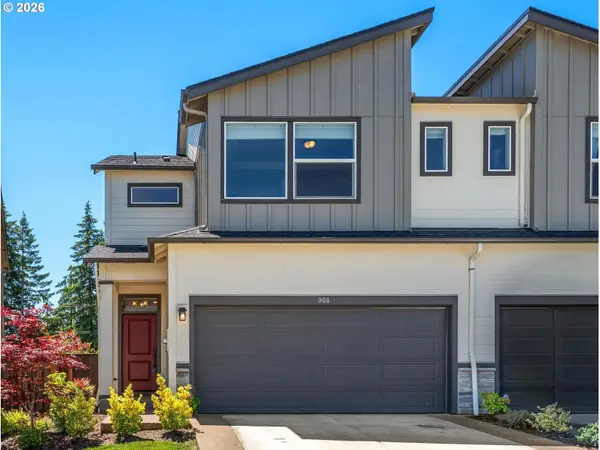 $480,000Active3 beds 3 baths1,984 sq. ft.
908 Rosebud Ct, ForestGrove, OR 97116
MLS# 560422845Listed by: PREMIERE PROPERTY GROUP, LLC - New
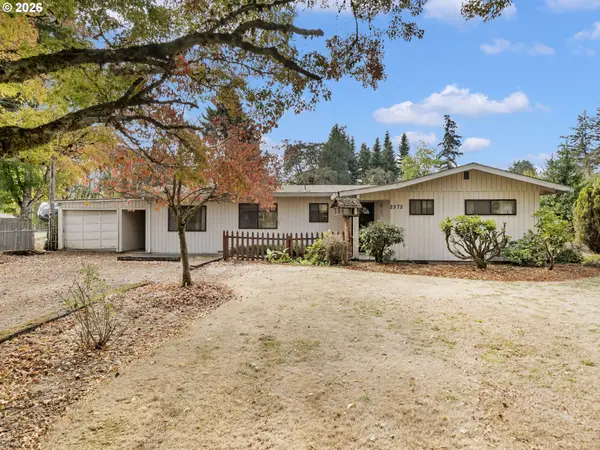 $550,000Active3 beds 1 baths1,435 sq. ft.
2572 Willamina Ave, ForestGrove, OR 97116
MLS# 544443680Listed by: KELLER WILLIAMS REALTY PROFESSIONALS - New
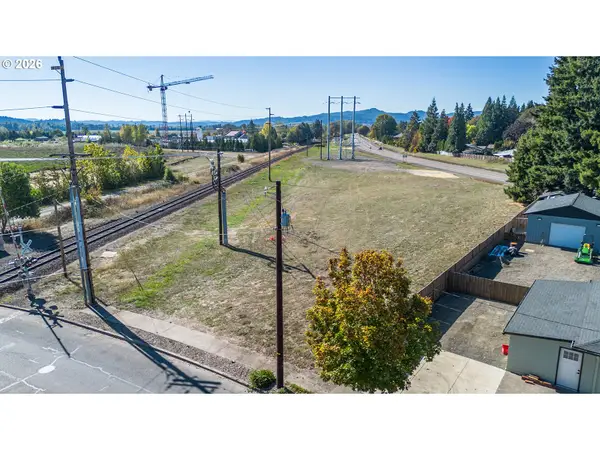 $275,000Active0.69 Acres
0 Poplar St, ForestGrove, OR 97116
MLS# 626908555Listed by: KNIPE REALTY ERA POWERED - New
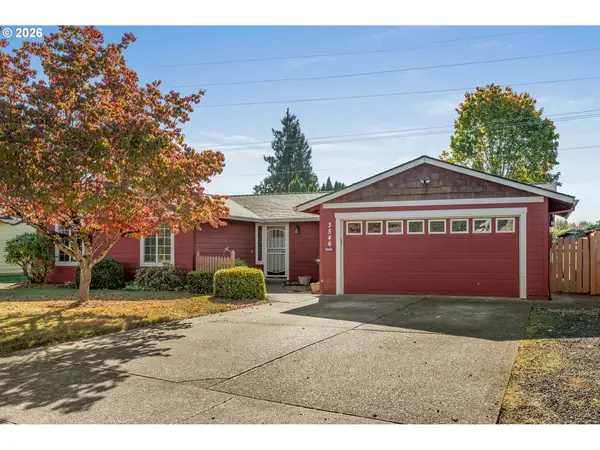 $499,900Active3 beds 2 baths1,600 sq. ft.
3546 16th Pl, ForestGrove, OR 97116
MLS# 136675178Listed by: RE/MAX EQUITY GROUP - New
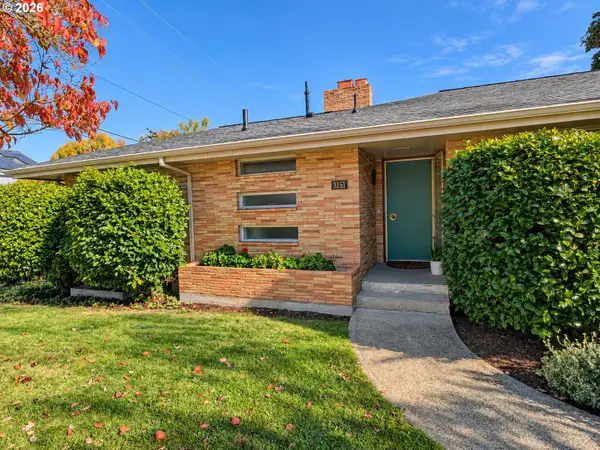 $735,000Active4 beds 3 baths2,480 sq. ft.
3151 Vista Dr, ForestGrove, OR 97116
MLS# 630552810Listed by: KELLY RIGHT REAL ESTATE OF PORTLAND, LLC


Protect your home and budget from life's surprises with an Assurant Home Warranty, backed by a partner that supports you through every step of homeownership. Explore Plans.
© 2026 Better Homes and Gardens Real Estate LLC. An Anywhere Real Estate company. All rights reserved. Better Homes and Gardens® Real Estate is a registered trademark owned by Meredith Operations Corporation, licensed to Better Homes and Gardens Real Estate LLC and used with permission. Better Homes and Gardens Real Estate LLC fully supports the principles of the Fair Housing Act and the Equal Opportunity Act. Listing information is deemed reliable but is not guaranteed accurate.
Each office is independently owned and operated.
Any services or products provided by third parties are not provided by, affiliated with or related to Better Homes and Gardens Real Estate LLC, or its affiliated companies.