
1145 34th Pl, Forest Grove, OR 97116
Local realty services provided by:Better Homes and Gardens Real Estate Realty Partners
Upcoming open houses
- Sat, Oct 1012:00 pm - 02:00 pm
Listed by: nicole ellis
Office: john l. scott market center503-359-9100
MLS#:677099523
Source:PORTLAND
Price summary
- Price:$580,000
- Price per sq. ft.:$256.41
- Monthly HOA dues:$36.67
About this home
More Space. More Possibilities. More Reasons to Stay.Some homes simply give you rooms. This one gives you options.Welcome to 1145 34th Place, a Forest Grove home designed for the way life actually happens—with room for everyone, space to gather, and a backyard made for unwinding. With 4 bedrooms, 2.5 baths, and a spacious bonus room with its own wet bar, there is flexibility here for movie nights, game days, overnight guests, hobbies, a home office—or simply spreading out.Large windows throughout the home fill the living spaces with beautiful natural light, creating a bright and welcoming atmosphere from the moment you walk through the door. The main level features rich Brazilian Cherry hardwood floors, adding warmth, character, and a touch of timeless elegance.The thoughtfully designed floor plan includes the 4th bedroom and laundry room on the main level, offering a convenient setup for guests, a home office, or those looking for main-level living flexibility.And then there’s the bonus room. Large, versatile, and complete with a wet bar, it is the kind of space that quickly becomes everyone's favorite room in the house. Imagine game nights, watching the big game with friends, movie marathons, or a dedicated space where the kids can make their own.When the day winds down, head outside. The fully fenced backyard offers privacy and room to enjoy the outdoors, while the hot tub sets the scene for relaxing evenings under the Oregon sky. Yard sprinklers make keeping the landscaping looking its best a little easier.The location is just as practical as the home itself—close to Forest Grove High School with easy access to Highway 26, making getting to Hillsboro, Beaverton, Portland and beyond a breeze.This isn't just a home with a list of features. It's a home with room for real life—messy, busy, fun, loud, relaxing and everything in between.Come see what life could look like here....
Contact an agent
Home facts
- Year built:2005
- Subdivision & Development:OAK HILL SETTLEMENT
- Listing ID #:677099523
- Added:1 day(s) ago
- Updated:October 07, 2026 at 11:28 PM
Rooms and interior
- Bedrooms:4
- Total bathrooms:3
- Full bathrooms:2
- Half bathrooms:1
- Bathrooms Description:Soaking Tub
- Kitchen Description:Built In Oven, Dishwasher, Disposal, Down Draft, Free Standing Gas Range, Free Standing Refrigerator, Granite, Island, Microwave, Pantry, Stainless Steel Appliance
- Basement Description:Crawl Space
- Living area:2,262 sq. ft.
Heating and cooling
- Cooling:Central Air
- Heating:Forced Air
Structure and exterior
- Roof:Composition, Shingle
- Year built:2005
- Building area:2,262 sq. ft.
- Lot area:0.11 Acres
- Lot Features:Level
- Architectural Style:2 Story, Craftsman
- Exterior Features:Fenced, Free Standing Hot Tub, Patio, Sprinkler, Yard
- Foundation Description:Concrete Perimeter
- Levels:2 Stories
Schools
- High school:Forest Grove
- Middle school:Tom McCall
- Elementary school:Harvey Clark
Utilities
- Water:Public Water
- Sewer:Public Sewer
Finances and disclosures
- Price:$580,000
- Price per sq. ft.:$256.41
- Tax amount:$5,600 (2025)
Features and amenities
- Amenities:Athletic Court, Ceiling Fan, Double Pane Window(s), Hardwood Floors, High Ceilings, Laminate Flooring, Laundry, Plumbed for Central Vacuum, Tile Floor, Vaulted Ceiling, Vinyl Frame Windows, Wall To Wall Carpet
Parking
- Total parking spaces:2
- Parking description:Driveway, On street
- Garage spaces:2
 All information provided is deemed reliable but is not guaranteed and should be independently verified. The content relating to real estate for sale on this web site comes in part from the IDX program of the RMLS of Portland Oregon. Real estate listings held by brokerage firms other than Better Homes and Gardens Real Estate Realty Partners are marked with the RMLS logo and detailed information about these properties includes the names of the listing brokers. Copyright 2026 RMLS, Portland, Oregon. Last updated: October 7, 2026
New listings near 1145 34th Pl
- New
 $279,900Active3 beds 2 baths1,577 sq. ft.
1508 Pioneer Cir, ForestGrove, OR 97116
MLS# 155323347Listed by: MORE REALTY - New
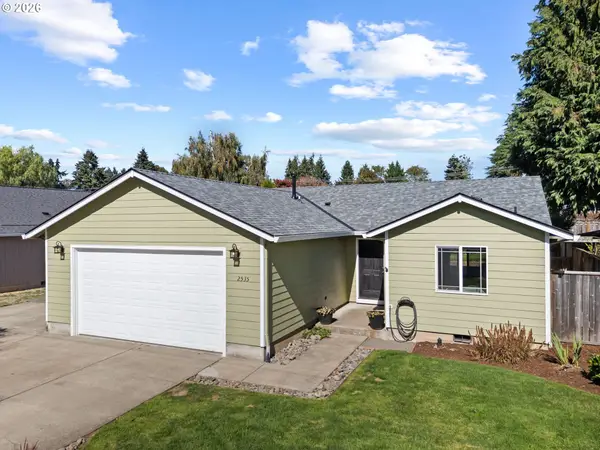 $579,000Active3 beds 2 baths1,516 sq. ft.
2535 12th Ave, ForestGrove, OR 97116
MLS# 781813629Listed by: SOLDERA PROPERTIES, INC - New
 $99,000Active3 beds 1 baths672 sq. ft.
3831 Pacific Ave #C008, ForestGrove, OR 97116
MLS# 387802754Listed by: JOHN L. SCOTT SANDY  $510,000Pending4 beds 3 baths1,874 sq. ft.
1242 34th Pl, ForestGrove, OR 97116
MLS# 150044055Listed by: JOHN L. SCOTT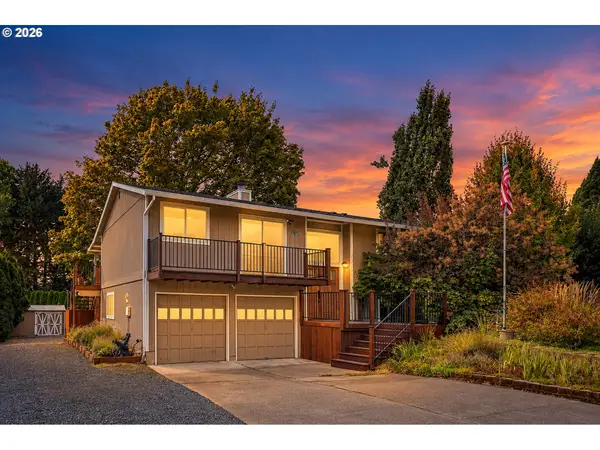 $635,000Pending4 beds 3 baths1,866 sq. ft.
2722 Ballad Pl, ForestGrove, OR 97116
MLS# 129437897Listed by: JOHN L. SCOTT MARKET CENTER- New
 $569,000Active3 beds 3 baths1,700 sq. ft.
1715 Elm St, ForestGrove, OR 97116
MLS# 433407102Listed by: ROGER NEWTON - New
 $599,000Active3 beds 3 baths1,970 sq. ft.
2507 Forge Dr, ForestGrove, OR 97116
MLS# 521741189Listed by: JOHN L. SCOTT MARKET CENTER - New
 $689,849Active4 beds 3 baths2,808 sq. ft.
516 Ruca Ct, ForestGrove, OR 97116
MLS# 472343495Listed by: STONE BRIDGE REALTY, INC  $774,963Active5 beds 3 baths2,632 sq. ft.
3259 Misty Ln, ForestGrove, OR 97116
MLS# 186487189Listed by: STONE BRIDGE REALTY, INC


Protect your home and budget from life's surprises with an Assurant Home Warranty, backed by a partner that supports you through every step of homeownership. Explore Plans.
© 2026 Better Homes and Gardens Real Estate LLC. An Anywhere Real Estate company. All rights reserved. Better Homes and Gardens® Real Estate is a registered trademark owned by Meredith Operations Corporation, licensed to Better Homes and Gardens Real Estate LLC and used with permission. Better Homes and Gardens Real Estate LLC fully supports the principles of the Fair Housing Act and the Equal Opportunity Act. Listing information is deemed reliable but is not guaranteed accurate.
Each office is independently owned and operated.
Any services or products provided by third parties are not provided by, affiliated with or related to Better Homes and Gardens Real Estate LLC, or its affiliated companies.