
1839 35th Ave, Forest Grove, OR 97116
Local realty services provided by:Better Homes and Gardens Real Estate Realty Partners
1839 35th Ave,Forestgrove, OR 97116
$700,000
- 4 Beds
- 3 Baths
- - sq. ft.
- Single family
- Sold
Listed by: karina stark
Office: keller williams realty professionals503-546-9955
MLS#:729625054
Source:PORTLAND
Sorry, we are unable to map this address
Price summary
- Price:$700,000
- Monthly HOA dues:$69
About this home
Built in 2018, this stunning Craftsman is the one you have been waiting for. With 4 bedrooms plus a den and bonus room, 2.1 baths, 2,851 SF, and an oversized 4-car capacity garage with a 14' RV-height tandem bay. Soaring ceilings and luxury vinyl plank flooring welcome you inside, where French doors open to a den and a mudroom with a built-in bench provides garage access. The gourmet kitchen features a large island with storage, quartz countertops, hexagon tile backsplash, stainless steel appliances, bubble glass-front cabinetry, and a walk-in pantry. The dining area opens through double sliders to the covered patio, while the living room offers a subway tile fireplace and backyard views. Upstairs, the bonus room includes a built-in sound system, and the spacious primary suite features a walk-in closet and spa-like bath with dual sinks, soaking tub, tiled shower, and private water closet. Three additional bedrooms, a full bath, and a laundry room with built-ins complete the upper level. The backyard is a showstopper with a large covered patio, built-in fire pit area, level fenced lawn, storage shed, and garden area plumbed for irrigation. The oversized 4-car capacity garage includes built-in storage, a 14' RV-height tandem bay, EV charger, and tankless water heater. Fresh exterior paint in 2026 and a location near Thatcher Community Park and Forest Grove High School complete this exceptional home....
Contact an agent
Home facts
- Year built:2018
- Subdivision & Development:Silverstone
- Listing ID #:729625054
- Added:37 day(s) ago
- Updated:August 29, 2026 at 06:24 AM
Rooms and interior
- Bedrooms:4
- Total bathrooms:3
- Full bathrooms:2
- Half bathrooms:1
- Bathrooms Description:Soaking Tub
- Kitchen Description:Built In Oven, Built In Range, Cooktop, Dishwasher, Disposal, Free Standing Refrigerator, Gas Appliances, Island, Microwave, Pantry, Plumbed For Icemaker, Quartz, Range Hood, Stainless Steel Appliance, Tile
- Basement Description:Crawl Space
Heating and cooling
- Cooling:Central Air
- Heating:Forced Air
Structure and exterior
- Roof:Composition
- Year built:2018
- Lot Features:Cul De Sac, Level, Private
- Architectural Style:Craftsman, Traditional
- Exterior Features:Covered Arena, Covered Patio, Fenced, Patio, RV Boat Storage, Sprinkler, Tool Shed, Yard
- Levels:2 Stories
Schools
- High school:Forest Grove
- Middle school:Tom McCall
- Elementary school:Harvey Clark
Utilities
- Water:Public Water
- Sewer:Public Sewer
Finances and disclosures
- Price:$700,000
- Tax amount:$8,428 (2025)
Features and amenities
- Laundry features:Washer/Dryer
- Amenities:Ceiling Fan, Double Pane Window(s), Garage Door Opener, High Ceilings, Laundry, Sound System, Sprinkler, Tile Floor, Vinyl Frame Windows, Wall To Wall Carpet
Parking
- Total parking spaces:4
- Parking description:Driveway, On street
- Garage spaces:4
 All information provided is deemed reliable but is not guaranteed and should be independently verified. The content relating to real estate for sale on this web site comes in part from the IDX program of the RMLS of Portland Oregon. Real estate listings held by brokerage firms other than Better Homes and Gardens Real Estate Realty Partners are marked with the RMLS logo and detailed information about these properties includes the names of the listing brokers. Copyright 2026 RMLS, Portland, Oregon. Last updated: August 29, 2026
New listings near 1839 35th Ave
- New
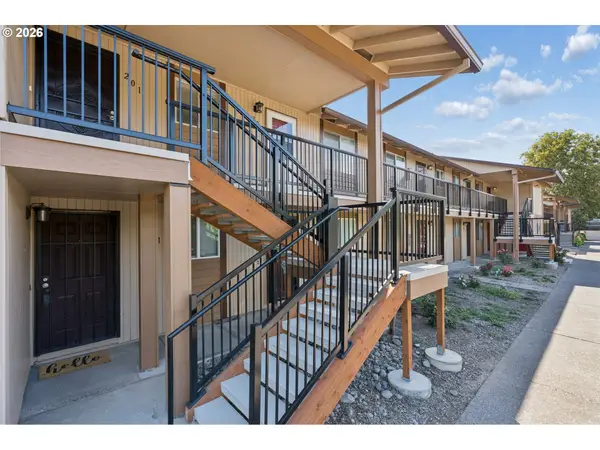 $171,000Active1 beds 1 baths616 sq. ft.
3404 19th Ave, ForestGrove, OR 97116
MLS# 121856010Listed by: SOLDERA PROPERTIES, INC - Open Sat, 11am to 1pmNew
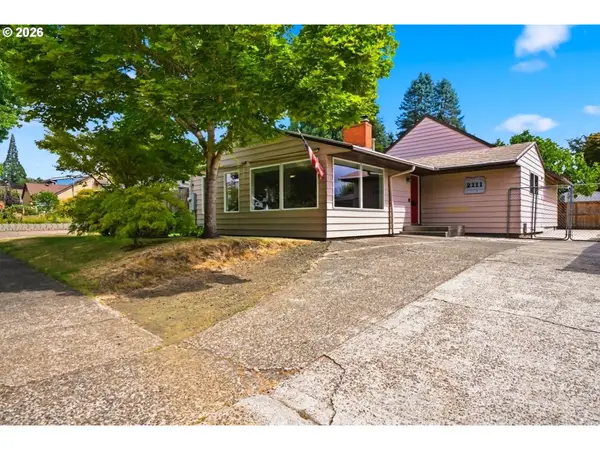 $520,000Active3 beds 2 baths1,608 sq. ft.
2111 C St, ForestGrove, OR 97116
MLS# 797695952Listed by: REDFIN - New
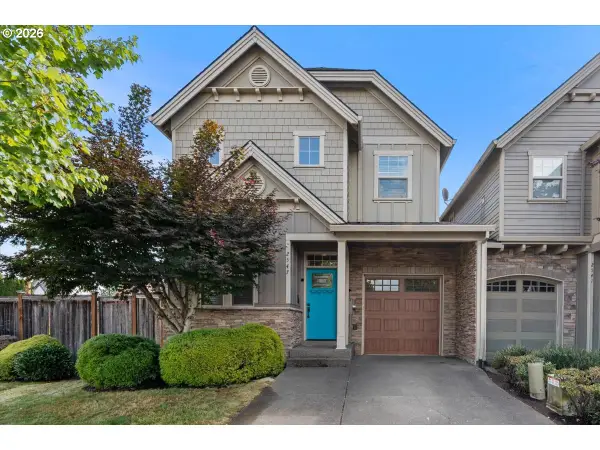 $525,000Active4 beds 3 baths2,089 sq. ft.
2547 Williams St, ForestGrove, OR 97116
MLS# 484370233Listed by: RE/MAX EQUITY GROUP 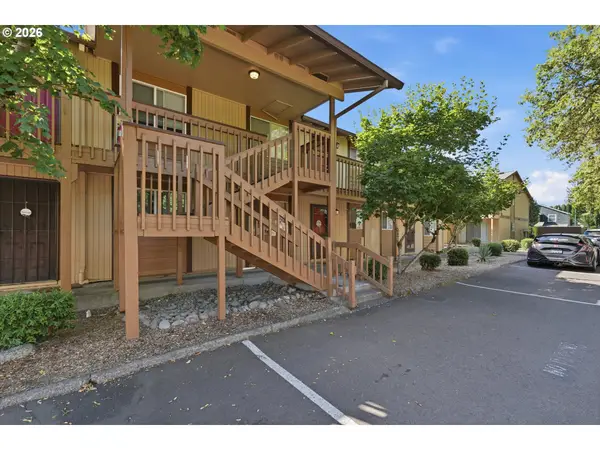 $125,000Active2 beds 1 baths834 sq. ft.
3404 19th Ave #216, ForestGrove, OR 97116
MLS# 148997775Listed by: BERKSHIRE HATHAWAY HOMESERVICES NW REAL ESTATE- New
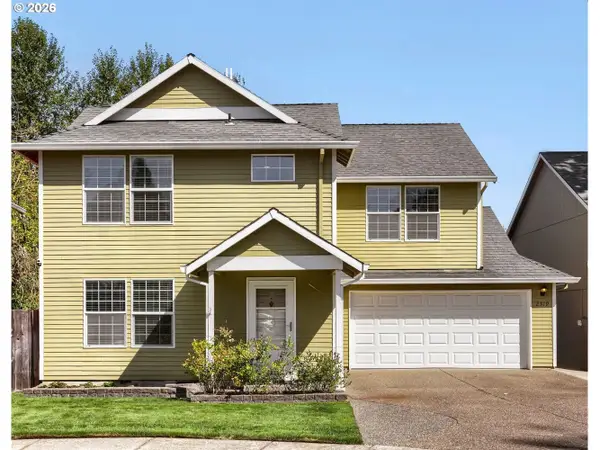 $418,000Active4 beds 3 baths1,418 sq. ft.
2519 Green Ct, ForestGrove, OR 97116
MLS# 225691516Listed by: AVERY BUNICK PROPERTIES 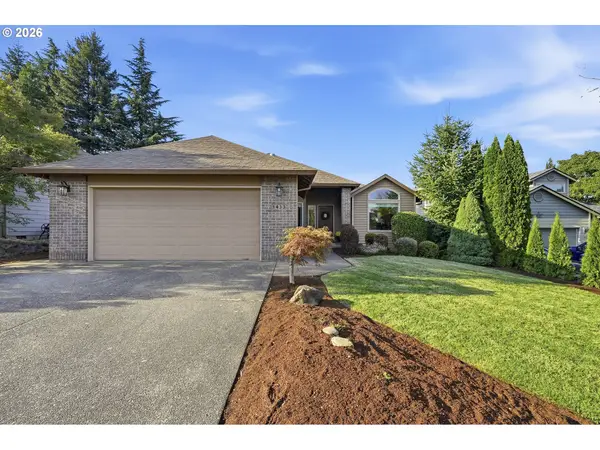 $550,000Pending3 beds 2 baths1,931 sq. ft.
1433 Begonia Ave, ForestGrove, OR 97116
MLS# 316025635Listed by: HUSTLE & HEART HOMES- New
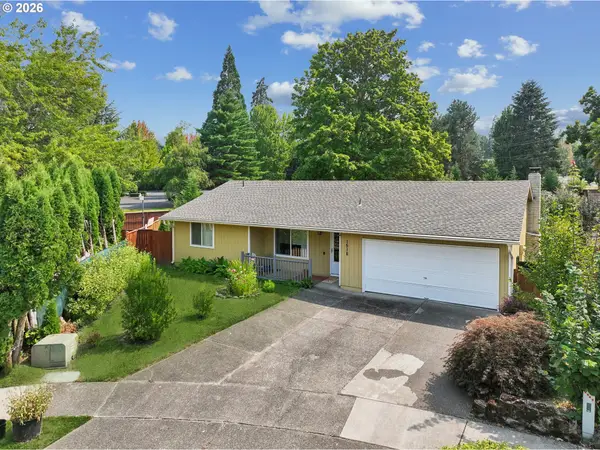 $530,000Active3 beds 2 baths1,184 sq. ft.
1518 Spring Garden Way, ForestGrove, OR 97116
MLS# 197210839Listed by: THINK REAL ESTATE  $85,000Active2 beds 1 baths648 sq. ft.
3839 Pacific Ave #302, ForestGrove, OR 97116
MLS# 349104230Listed by: JOHN L. SCOTT MARKET CENTER $699,984Active4 beds 3 baths2,708 sq. ft.
3404 Glade Ave, ForestGrove, OR 97116
MLS# 140399549Listed by: STONE BRIDGE REALTY, INC $1,148,715Active7 beds 3 baths3,691 sq. ft.
480 Ruca Ct, ForestGrove, OR 97116
MLS# 276462787Listed by: STONE BRIDGE REALTY, INC


Protect your home and budget from life's surprises with an Assurant Home Warranty, backed by a partner that supports you through every step of homeownership. Explore Plans.
© 2026 Better Homes and Gardens Real Estate LLC. An Anywhere Real Estate company. All rights reserved. Better Homes and Gardens® Real Estate is a registered trademark owned by Meredith Operations Corporation, licensed to Better Homes and Gardens Real Estate LLC and used with permission. Better Homes and Gardens Real Estate LLC fully supports the principles of the Fair Housing Act and the Equal Opportunity Act. Listing information is deemed reliable but is not guaranteed accurate.
Each office is independently owned and operated.
Any services or products provided by third parties are not provided by, affiliated with or related to Better Homes and Gardens Real Estate LLC, or its affiliated companies.