
2531 Green Ct, Forest Grove, OR 97116
Local realty services provided by:Better Homes and Gardens Real Estate Realty Partners
2531 Green Ct,Forestgrove, OR 97116
$425,000
- 3 Beds
- 3 Baths
- 1,584 sq. ft.
- Single family
- Active
Upcoming open houses
- Sat, Nov 1411:00 am - 01:00 pm
- Sun, Nov 1511:00 am - 01:00 pm
Listed by: audrey craft
Office: john l. scott market center503-844-9800
MLS#:180460548
Source:PORTLAND
Price summary
- Price:$425,000
- Price per sq. ft.:$268.31
About this home
Seller is willing to contribute toward a mortgage interest rate buydown with an acceptable offer, helping buyers enjoy a lower monthly mortgage payment! Welcome home to this beautifully updated, single-owner home tucked away in a quiet, private Forest Grove neighborhood! Situated on a flat corner lot, this home offers a peaceful setting just minutes from Pacific University & downtown Forest Grove. Larger than you might expect, these generously sized rooms offer extra breathing room that can be hard to find. Whether you need space for oversized furniture, a home office, a cozy reading nook, or simply room to spread out, these bedrooms offer flexibility & comfort. The primary suite features an attached bathroom, a walk-in closet, & additional storage. Thoughtful updates throughout give this home a fresh, move-in-ready feel! The beautifully remodeled kitchen (2024) features quartz countertops, soft-close cabinetry & drawers, luxury vinyl plank flooring, updated fixtures, appliances & more! Recent improvements include a brand-new roof, new upstairs carpet, luxury vinyl plank flooring in the bathrooms & laundry room, fresh interior paint in the bedrooms & stairway, & updated light fixtures. A newer water heater & exterior paint add even more value. Multiple parking options include the garage, driveway, & a dedicated gravel parking area in front of the home. Side & rear areas have been used for extra parking in the past & may offer additional possibilities, subject to buyer verification. Another great perk is access to Forest Grove's municipally owned electric utility, known for its competitive residential electricity rates. With extensive updates, spacious bedrooms, a peaceful neighborhood setting, & a convenient location to local amenities, this home offers comfort, practicality, & value. Come see all it has to offer!...
Contact an agent
Home facts
- Year built:2006
- Listing ID #:180460548
- Added:1 day(s) ago
- Updated:November 12, 2026 at 02:30 AM
Rooms and interior
- Bedrooms:3
- Total bathrooms:3
- Full bathrooms:2
- Half bathrooms:1
- Kitchen Description:Dishwasher, Disposal, Free Standing Range, Free Standing Refrigerator, Microwave, Pantry, Plumbed For Icemaker, Quartz
- Basement Description:Crawl Space
- Living area:1,584 sq. ft.
Heating and cooling
- Cooling:Air Conditioning Ready
- Heating:Forced Air
Structure and exterior
- Roof:Composition
- Year built:2006
- Building area:1,584 sq. ft.
- Lot area:0.06 Acres
- Lot Features:Corner Lot, Level
- Architectural Style:2 Story
- Exterior Features:Patio, Tool Shed, Yard
- Levels:2 Stories
Schools
- High school:Forest Grove
- Middle school:Neil Armstrong
- Elementary school:Joseph Gale
Utilities
- Water:Public Water
- Sewer:Public Sewer
Finances and disclosures
- Price:$425,000
- Price per sq. ft.:$268.31
- Tax amount:$3,486 (2025)
Features and amenities
- Amenities:Ceiling Fan, Double Pane Window(s), Garage Door Opener, High Ceilings, Laundry, Vinyl Frame Windows, Wall To Wall Carpet
Parking
- Total parking spaces:1
- Parking description:Driveway, Off Street
- Garage spaces:1
 All information provided is deemed reliable but is not guaranteed and should be independently verified. The content relating to real estate for sale on this web site comes in part from the IDX program of the RMLS of Portland Oregon. Real estate listings held by brokerage firms other than Better Homes and Gardens Real Estate Realty Partners are marked with the RMLS logo and detailed information about these properties includes the names of the listing brokers. Copyright 2026 RMLS, Portland, Oregon. Last updated: November 12, 2026
New listings near 2531 Green Ct
- New
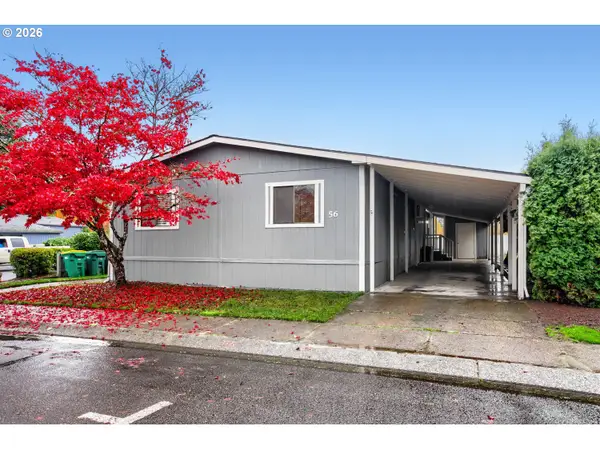 $200,000Active4 beds 2 baths1,664 sq. ft.
3300 Main St #56, ForestGrove, OR 97116
MLS# 604605189Listed by: MORE REALTY - New
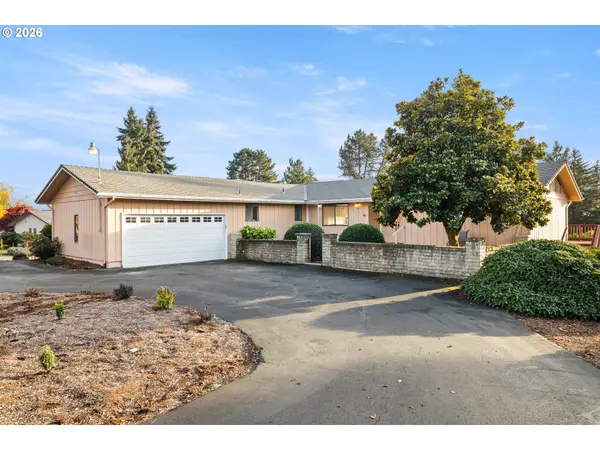 $659,000Active5 beds 3 baths2,983 sq. ft.
3214 Forest Gale Dr, ForestGrove, OR 97116
MLS# 539284150Listed by: SPEARS PROPERTY GROUP - New
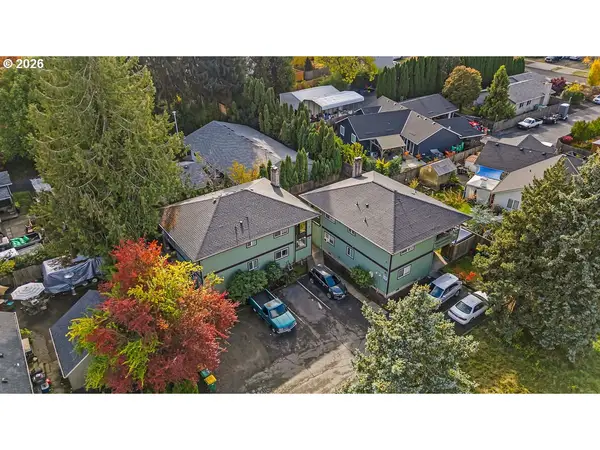 $889,000Active-- beds 4 baths
2432 Main St, ForestGrove, OR 97116
MLS# 388668942Listed by: EXP REALTY, LLC 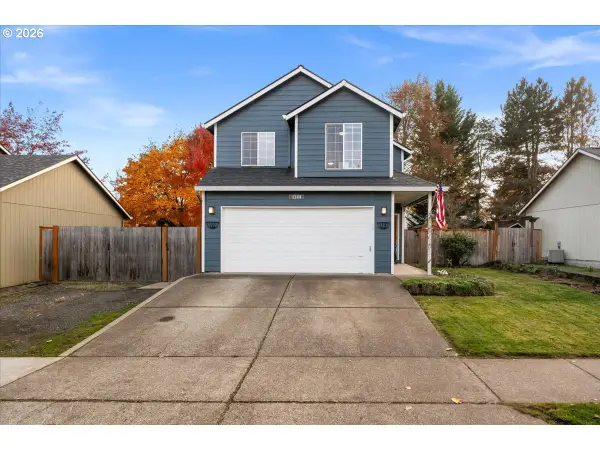 $510,000Pending4 beds 3 baths1,534 sq. ft.
1344 33rd Pl, ForestGrove, OR 97116
MLS# 425531577Listed by: PREMIERE PROPERTY GROUP, LLC- New
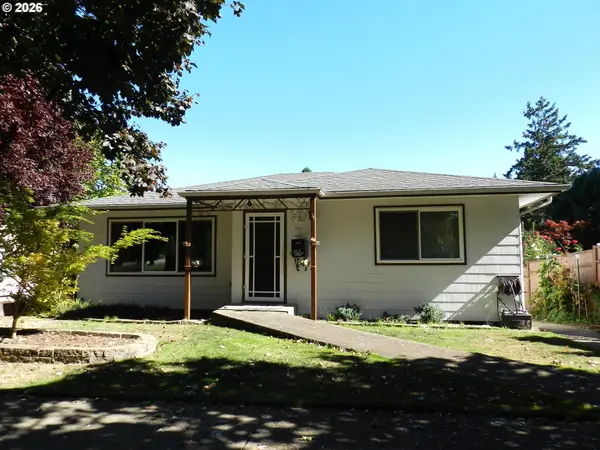 $569,000Active-- beds -- baths1,700 sq. ft.
1715 Elm St, ForestGrove, OR 97116
MLS# 219421875Listed by: ROGER NEWTON - Open Fri, 12 to 4pmNew
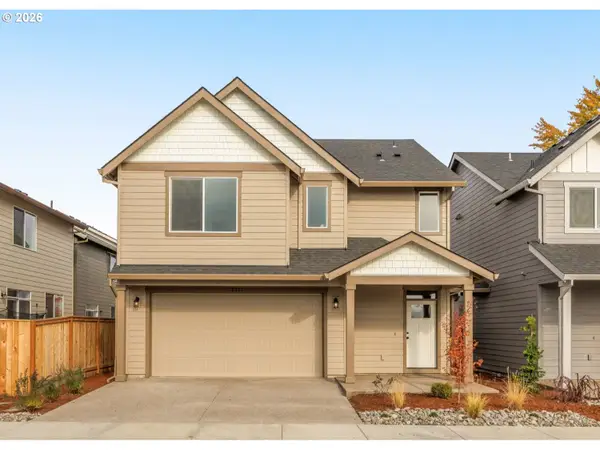 $519,500Active4 beds 3 baths2,137 sq. ft.
2321 25th Ave, ForestGrove, OR 97116
MLS# 634446177Listed by: JOHN L. SCOTT - New
 $499,900Active5 beds 3 baths2,099 sq. ft.
2802 26th Ave, ForestGrove, OR 97116
MLS# 169776344Listed by: ALLEGIANT REALTY GROUP  $590,000Active4 beds 3 baths2,177 sq. ft.
2817 Knox Ridge Ter, ForestGrove, OR 97116
MLS# 191183295Listed by: JOHN L. SCOTT MARKET CENTER $600,000Active2 beds 2 baths1,080 sq. ft.
2762 Willamina Ave, ForestGrove, OR 97116
MLS# 368414843Listed by: JOHN L. SCOTT MARKET CENTER


Protect your home and budget from life's surprises with an Assurant Home Warranty, backed by a partner that supports you through every step of homeownership. Explore Plans.
© 2026 Better Homes and Gardens Real Estate LLC. An Anywhere Real Estate company. All rights reserved. Better Homes and Gardens® Real Estate is a registered trademark owned by Meredith Operations Corporation, licensed to Better Homes and Gardens Real Estate LLC and used with permission. Better Homes and Gardens Real Estate LLC fully supports the principles of the Fair Housing Act and the Equal Opportunity Act. Listing information is deemed reliable but is not guaranteed accurate.
Each office is independently owned and operated.
Any services or products provided by third parties are not provided by, affiliated with or related to Better Homes and Gardens Real Estate LLC, or its affiliated companies.