
3255 Valley Crest Way, Forest Grove, OR 97116
Local realty services provided by:Better Homes and Gardens Real Estate Equinox
Listed by: sarah pitzman
Office: the agency portland503-297-2000
MLS#:753622029
Source:PORTLAND
Price summary
- Price:$675,000
- Price per sq. ft.:$187.97
About this home
New Price! Welcome to Forest Gale Heights, a peaceful neighborhood known for its tree-lined streets and beautiful Coast Range views. This spacious 5-bedroom, 3.5-bath home offers 3,591 square feet across three comfortable levels, blending thoughtful updates with warm, inviting living spaces. The main level features a vaulted entry, hardwood floors, and a cozy living room centered around a wood-burning fireplace. The updated kitchen includes quartz counters, wood cabinetry, a double oven, stainless appliances, and a slider that opens to an expansive deck overlooking the coast range-a wonderful spot for morning coffee or evening sunsets. A formal dining room and updated powder bath complete the level. Upstairs, the generous primary suite offers a walk-in closet and a beautifully updated bathroom with heated tile floors and a walk-in shower. The upper level is complete with an updated full hall bath and three additional bedrooms to provide flexible space for work, rest, or play. The lower level adds even more versatility with a large family room that opens directly to the pool and hot tub decks, a well-appointed laundry room, two bonus rooms, a fifth bedroom, and an updated full bath-ideal for guests, hobbies, or multi-generational living. Outside, enjoy a fully fenced yard, expansive decking, and koi pond. This little oasis is complete with an above-ground pool and hot tub (both included in sale), and plenty of deck and garden space to lay in the sun, BBQ, and entertain with a view. Newer vinyl windows, radon mitigation, central vacuum, and a 2015 roof offer added peace of mind. Set in the desirable Forest Gale Heights neighborhood and close to local schools, parks, and Forest Grove amenities, this home offers a welcoming blend of space, comfort, and natural beauty....
Contact an agent
Home facts
- Year built:1981
- Listing ID #:753622029
- Added:47 day(s) ago
- Updated:September 24, 2026 at 08:25 AM
Rooms and interior
- Bedrooms:5
- Total bathrooms:4
- Full bathrooms:3
- Half bathrooms:1
- Kitchen Description:Built In Oven, Convection Oven, Cooktop, Dishwasher, Disposal, Double Oven, Free Standing Refrigerator, Instant Hot Water, Island, Microwave, Quartz, Range Hood, Stainless Steel Appliance, Tile
- Basement Description:Finished, Storage Space
- Living area:3,591 sq. ft.
Heating and cooling
- Cooling:Heat Pump
- Heating:Forced Air
Structure and exterior
- Roof:Composition
- Year built:1981
- Building area:3,591 sq. ft.
- Lot area:0.24 Acres
- Lot Features:Gentle Sloping
- Architectural Style:Custom Style, Tri Level
- Exterior Features:Covered Deck, Deck, Fenced, Free Standing Hot Tub, Garden, Yard
- Foundation Description:Concrete Perimeter, Slab
- Levels:3 Stories
Schools
- High school:Forest Grove
- Middle school:Neil Armstrong
- Elementary school:Harvey Clark
Utilities
- Water:Public Water
- Sewer:Public Sewer
Finances and disclosures
- Price:$675,000
- Price per sq. ft.:$187.97
- Tax amount:$7,796 (2025)
Features and amenities
- Laundry features:Washer/Dryer
- Amenities:Ceiling Fan, Garage Door Opener, High Ceilings, Tile Floor, Vaulted Ceiling, Vinyl Frame Windows, Wainscoting, Wall To Wall Carpet
Parking
- Total parking spaces:2
- Parking description:Driveway
- Garage spaces:2
 All information provided is deemed reliable but is not guaranteed and should be independently verified. The content relating to real estate for sale on this web site comes in part from the IDX program of the RMLS of Portland Oregon. Real estate listings held by brokerage firms other than Better Homes and Gardens Real Estate Equinox are marked with the RMLS logo and detailed information about these properties includes the names of the listing brokers. Copyright 2026 RMLS, Portland, Oregon. Last updated: September 24, 2026
New listings near 3255 Valley Crest Way
- New
 $474,900Active3 beds 3 baths1,387 sq. ft.
2520 Gales Way, ForestGrove, OR 97116
MLS# 678106700Listed by: BERKSHIRE HATHAWAY HOMESERVICES NW REAL ESTATE - New
 $559,000Active3 beds 3 baths2,176 sq. ft.
1204 33rd Pl, ForestGrove, OR 97116
MLS# 787050701Listed by: WINDERMERE WEST LLC - New
 $60,000Active3.38 Acres
1336 Pacific Ave, ForestGrove, OR 97116
MLS# 455670527Listed by: MOVE REAL ESTATE INC - New
 $170,000Active3 beds 2 baths993 sq. ft.
3300 Main St #15, ForestGrove, OR 97116
MLS# 443851806Listed by: PREMIERE PROPERTY GROUP, LLC - New
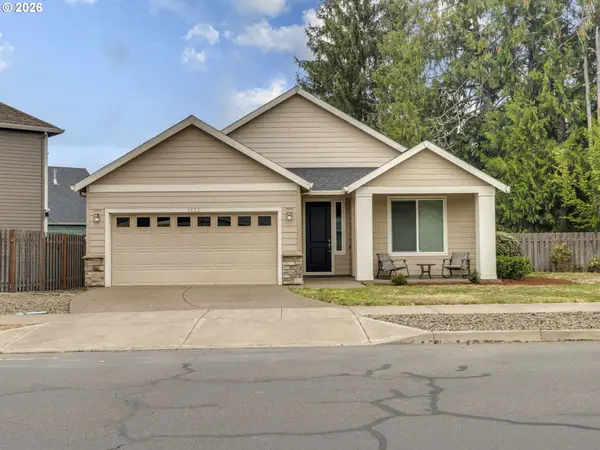 $519,900Active3 beds 2 baths1,416 sq. ft.
1933 Willamina Ave, ForestGrove, OR 97116
MLS# 198592393Listed by: PDX DWELLINGS LLC - New
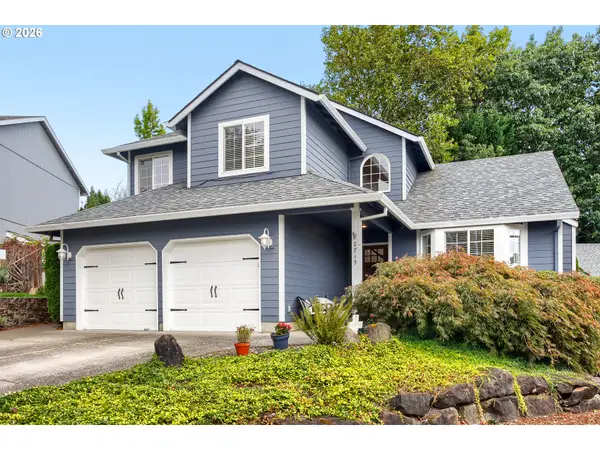 $542,000Active3 beds 3 baths1,712 sq. ft.
2715 Harvest Ct, ForestGrove, OR 97116
MLS# 100608824Listed by: KELLER WILLIAMS SUNSET CORRIDOR - New
 $715,000Active4 beds 3 baths2,688 sq. ft.
1324 Pacific Ave, ForestGrove, OR 97116
MLS# 108023650Listed by: PHOENIX GROUP REAL ESTATE - Open Sat, 11am to 1pmNew
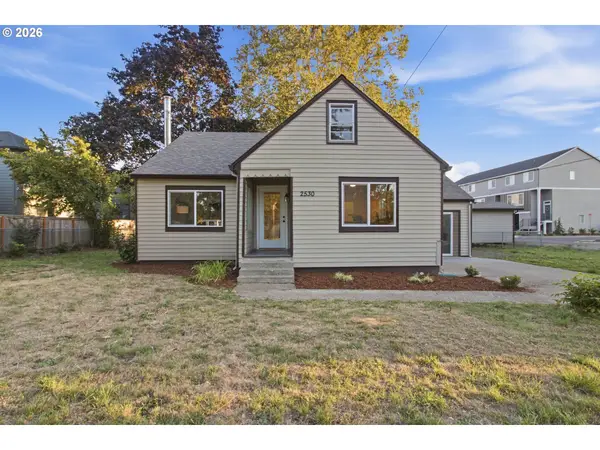 $549,500Active4 beds 2 baths2,100 sq. ft.
2530 26th Ave, ForestGrove, OR 97116
MLS# 418016965Listed by: REAL BROKER - New
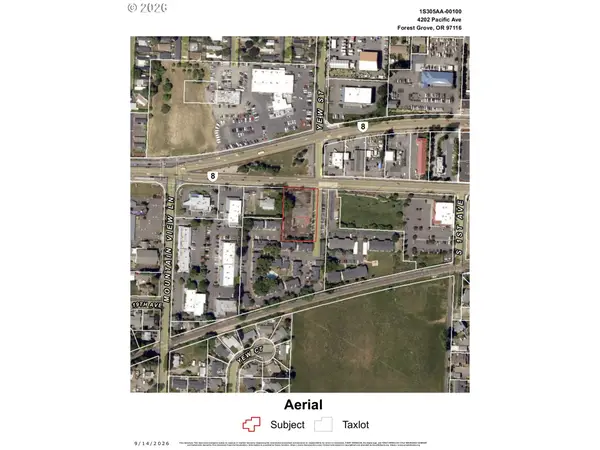 $899,000Active0.87 Acres
4202 Pacific Ave, ForestGrove, OR 97116
MLS# 269385602Listed by: OREGON FIRST - New
 $87,900Active3 beds 1 baths872 sq. ft.
3839 Pacific Ave #126, ForestGrove, OR 97116
MLS# 170759180Listed by: ROSE CITY REALTY


Protect your home and budget from life's surprises with an Assurant Home Warranty, backed by a partner that supports you through every step of homeownership. Explore Plans.
© 2026 Better Homes and Gardens Real Estate LLC. An Anywhere Real Estate company. All rights reserved. Better Homes and Gardens® Real Estate is a registered trademark owned by Meredith Operations Corporation, licensed to Better Homes and Gardens Real Estate LLC and used with permission. Better Homes and Gardens Real Estate LLC fully supports the principles of the Fair Housing Act and the Equal Opportunity Act. Listing information is deemed reliable but is not guaranteed accurate.
Each office is independently owned and operated.
Any services or products provided by third parties are not provided by, affiliated with or related to Better Homes and Gardens Real Estate LLC, or its affiliated companies.