
3306 Ridge Pointe Dr, Forest Grove, OR 97116
Local realty services provided by:Better Homes and Gardens Real Estate Equinox
Listed by: bruce cummings
Office: john l. scott market center503-844-9800
MLS#:604220823
Source:PORTLAND
Price summary
- Price:$922,000
- Price per sq. ft.:$232.59
About this home
A home like this deserves serious consideration—and the sellers are ready to have a conversation, lets review your offer. This Forest Grove residence offering 3,964 sq. ft., 6 bedrooms, 4 full bathrooms, and a 3-car garage on a premium homesite backing directly to peaceful greenbelt space. With no rear neighbors, the backyard provides a rare sense of privacy and tranquility that sets this property apart. Built in 2004, this spacious home offers an expansive floor plan with abundant natural light, multiple living and gathering areas, and three fireplaces. Six bedrooms provide exceptional flexibility for guests, home offices, multigenerational living, hobbies. The finished lower level includes over 1,000 sq. ft. of versatile living space with a bedroom, full bathroom, great room, fireplace, and exterior access. Ideal for extended family, guests, a private office, entertainment space, or a separate living area, this level dramatically expands the home’s functionality.Improvements completed in 2026 add immediate value and peace of mind including a new roof, new exterior paint, new carpet throughout, and gorgeous low-maintenance front yard hardscaping. The result is a beautifully refreshed, move-in-ready home designed for easy living. Step outside off one of the two decks to discover a backyard sanctuary which is one of the property’s most captivating features that opens directly to a tranquil greenspace and private natural backdrop with no rearward neighbors, offering serenity that is increasingly difficult to find. Conveniently located with neighborhood parks, Forest Grove wineries, Pacific University, dining, and everyday amenities. You are invited to tour this home which provides a rare opportunity to own a spacious, beautifully updated home where size, flexibility, privacy, and easy living come together in one exceptional setting. Nearly 4,000 sq. ft. | 6 Bedrooms | 4 Full Baths | 3-Car Garage | 1,000+ Sq. Ft. Finished Lower Level | New Roof | New Exterior Paint...
Contact an agent
Home facts
- Year built:2004
- Listing ID #:604220823
- Added:46 day(s) ago
- Updated:September 23, 2026 at 11:55 AM
Rooms and interior
- Bedrooms:6
- Total bathrooms:4
- Full bathrooms:4
- Bathrooms Description:Jetted Tub
- Kitchen Description:Built In Oven, Dishwasher, Disposal, Free Standing Refrigerator, Gas Appliances, Granite, Instant Hot Water, Microwave, Pantry, Plumbed For Icemaker, Range Hood, Stainless Steel Appliance, Water Purifier
- Basement Description:Crawl Space, Finished, Full Basement
- Living area:3,964 sq. ft.
Heating and cooling
- Cooling:Central Air
- Heating:Forced Air
Structure and exterior
- Roof:Composition
- Year built:2004
- Building area:3,964 sq. ft.
- Lot area:0.25 Acres
- Lot Features:Gentle Sloping, Green Belt
- Architectural Style:Craftsman
- Exterior Features:Deck, Free Standing Hot Tub, Poultry Coop, Sprinkler, Water Feature, Water Sense Irrigation
- Foundation Description:Concrete Perimeter
- Levels:3 Stories
Schools
- High school:Forest Grove
- Middle school:Tom McCall
- Elementary school:Harvey Clark
Utilities
- Water:Public Water
- Sewer:Public Sewer
Finances and disclosures
- Price:$922,000
- Price per sq. ft.:$232.59
- Tax amount:$10,914 (2025)
Features and amenities
- Laundry features:Washer/Dryer
- Amenities:Ceiling Fan, Double Pane Window(s), Garage Door Opener, Hardwood Floors, High Ceilings, High Speed Internet, Jetted Tub, Laundry, Sound System, Vinyl Frame Windows, Wall To Wall Carpet, Wood Floors
Parking
- Total parking spaces:3
- Parking description:Driveway
- Garage spaces:3
 All information provided is deemed reliable but is not guaranteed and should be independently verified. The content relating to real estate for sale on this web site comes in part from the IDX program of the RMLS of Portland Oregon. Real estate listings held by brokerage firms other than Better Homes and Gardens Real Estate Equinox are marked with the RMLS logo and detailed information about these properties includes the names of the listing brokers. Copyright 2026 RMLS, Portland, Oregon. Last updated: September 23, 2026
New listings near 3306 Ridge Pointe Dr
- New
 $170,000Active3 beds 2 baths993 sq. ft.
3300 Main St #15, ForestGrove, OR 97116
MLS# 443851806Listed by: PREMIERE PROPERTY GROUP, LLC - New
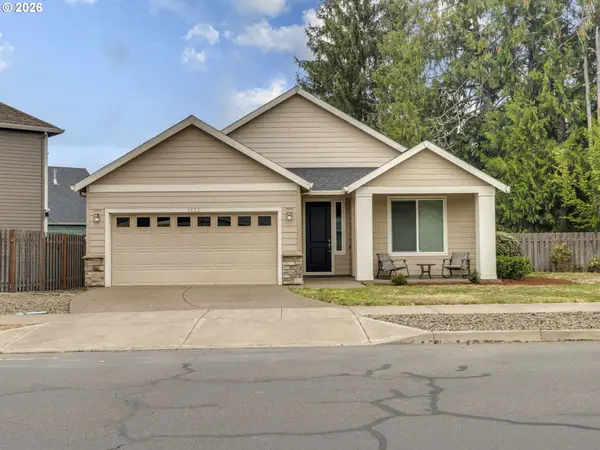 $519,900Active3 beds 2 baths1,416 sq. ft.
1933 Willamina Ave, ForestGrove, OR 97116
MLS# 198592393Listed by: PDX DWELLINGS LLC - New
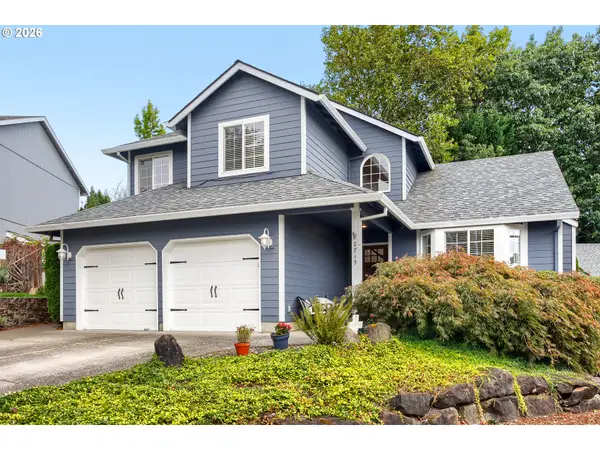 $542,000Active3 beds 3 baths1,712 sq. ft.
2715 Harvest Ct, ForestGrove, OR 97116
MLS# 100608824Listed by: KELLER WILLIAMS SUNSET CORRIDOR - New
 $715,000Active4 beds 3 baths2,688 sq. ft.
1324 Pacific Ave, ForestGrove, OR 97116
MLS# 108023650Listed by: PHOENIX GROUP REAL ESTATE - New
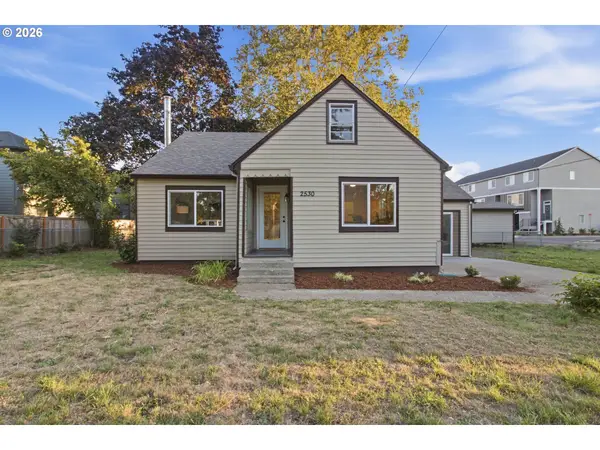 $549,500Active4 beds 2 baths2,100 sq. ft.
2530 26th Ave, ForestGrove, OR 97116
MLS# 418016965Listed by: REAL BROKER - New
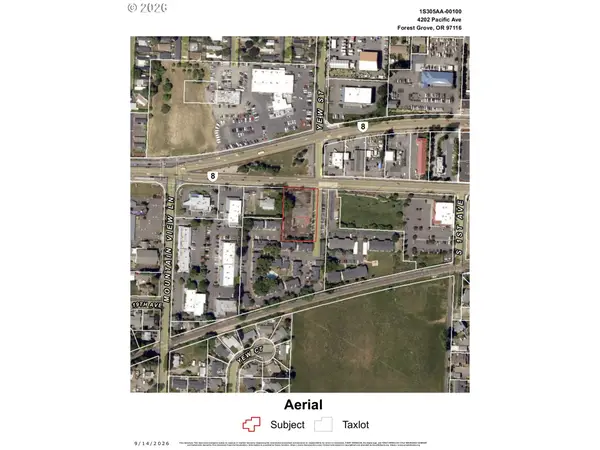 $899,000Active0.87 Acres
4202 Pacific Ave, ForestGrove, OR 97116
MLS# 269385602Listed by: OREGON FIRST - New
 $87,900Active3 beds 1 baths872 sq. ft.
3839 Pacific Ave #126, ForestGrove, OR 97116
MLS# 170759180Listed by: ROSE CITY REALTY  $427,500Pending3 beds 3 baths1,649 sq. ft.
2714 23rd Pl, ForestGrove, OR 97116
MLS# 456790988Listed by: WILLNER PROPERTIES LLC- New
 $589,000Active4 beds 3 baths1,898 sq. ft.
2716 Firwood Ln, ForestGrove, OR 97116
MLS# 604907730Listed by: COLDWELL BANKER PROFESSIONAL - New
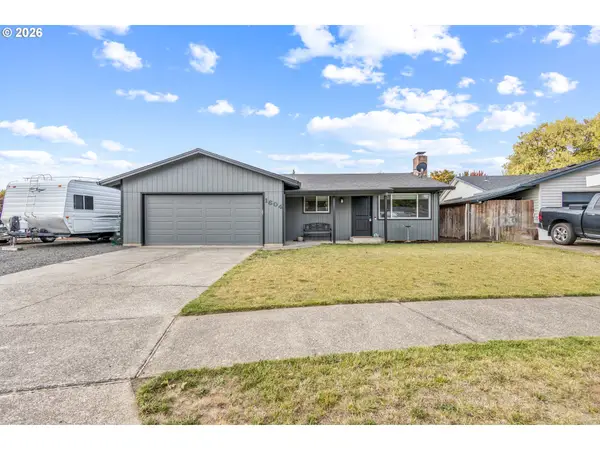 $504,900Active3 beds 2 baths1,174 sq. ft.
1604 Limpus Ln, ForestGrove, OR 97116
MLS# 215717893Listed by: MORE REALTY


Protect your home and budget from life's surprises with an Assurant Home Warranty, backed by a partner that supports you through every step of homeownership. Explore Plans.
© 2026 Better Homes and Gardens Real Estate LLC. An Anywhere Real Estate company. All rights reserved. Better Homes and Gardens® Real Estate is a registered trademark owned by Meredith Operations Corporation, licensed to Better Homes and Gardens Real Estate LLC and used with permission. Better Homes and Gardens Real Estate LLC fully supports the principles of the Fair Housing Act and the Equal Opportunity Act. Listing information is deemed reliable but is not guaranteed accurate.
Each office is independently owned and operated.
Any services or products provided by third parties are not provided by, affiliated with or related to Better Homes and Gardens Real Estate LLC, or its affiliated companies.