
424 Forest Pl, Forest Grove, OR 97116
Local realty services provided by:Better Homes and Gardens Real Estate Equinox
Listed by: tanya peterson
Office: john l. scott market center503-359-9100
MLS#:552643294
Source:PORTLAND
Price summary
- Price:$640,000
- Price per sq. ft.:$299.21
About this home
Stylish single-level living with the space and finishes buyers are searching for. This 3-bedroom plus den, 2-bath home offers 2,139 sq ft of thoughtfully designed one-floor living with no HOA. The open-concept layout features rich hardwood floors throughout, a spacious dining room with skylight, and a living room anchored by a gas fireplace with built-ins. The well-appointed kitchen includes quartz countertops, gas appliances, stainless steel appliances, eat bar, and pantry — ideal for everyday living and entertaining. French doors open to a private den, perfect as a home office or fourth bedroom. The primary suite includes a walk-in closet and en-suite bath. Enjoy the covered veranda, gas hookup for outdoor entertaining, and a tool shed for extra storage. Central air, 95+ forced air heat, central vacuum, vinyl windows, and 2-car attached garage complete the package. Convenient access to Gales Creek Hwy. Move-in ready and priced below new construction.
Contact an agent
Home facts
- Year built:2013
- Listing ID #:552643294
- Added:67 day(s) ago
- Updated:September 23, 2026 at 11:55 AM
Rooms and interior
- Bedrooms:3
- Total bathrooms:2
- Full bathrooms:2
- Kitchen Description:Built In Range, Dishwasher, Disposal, Gas Appliances, Microwave, Pantry, Quartz, Stainless Steel Appliance
- Basement Description:Crawl Space
- Living area:2,139 sq. ft.
Heating and cooling
- Cooling:Central Air
- Heating:Forced Air 90+
Structure and exterior
- Roof:Composition
- Year built:2013
- Building area:2,139 sq. ft.
- Lot area:0.15 Acres
- Lot Features:Level
- Architectural Style:1 Story
- Exterior Features:Covered Arena, Gas Hookup, Porch, Tool Shed
- Foundation Description:Concrete Perimeter
- Levels:1 Story
Schools
- High school:Forest Grove
- Middle school:Neil Armstrong
- Elementary school:Tom McCall
Utilities
- Water:Public Water
- Sewer:Public Sewer
Finances and disclosures
- Price:$640,000
- Price per sq. ft.:$299.21
- Tax amount:$7,036 (2025)
Features and amenities
- Amenities:Ceiling Fan, Hardwood Floors, Laundry, Vinyl Frame Windows, Wood Floors
Parking
- Total parking spaces:2
- Parking description:Driveway
- Garage spaces:2
 All information provided is deemed reliable but is not guaranteed and should be independently verified. The content relating to real estate for sale on this web site comes in part from the IDX program of the RMLS of Portland Oregon. Real estate listings held by brokerage firms other than Better Homes and Gardens Real Estate Equinox are marked with the RMLS logo and detailed information about these properties includes the names of the listing brokers. Copyright 2026 RMLS, Portland, Oregon. Last updated: September 23, 2026
New listings near 424 Forest Pl
- New
 $170,000Active3 beds 2 baths993 sq. ft.
3300 Main St #15, ForestGrove, OR 97116
MLS# 443851806Listed by: PREMIERE PROPERTY GROUP, LLC - New
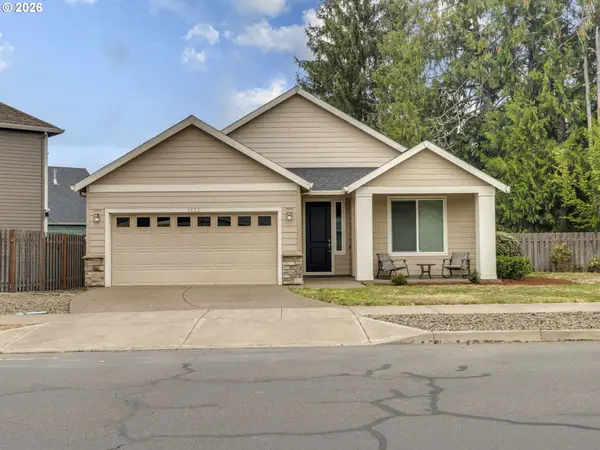 $519,900Active3 beds 2 baths1,416 sq. ft.
1933 Willamina Ave, ForestGrove, OR 97116
MLS# 198592393Listed by: PDX DWELLINGS LLC - New
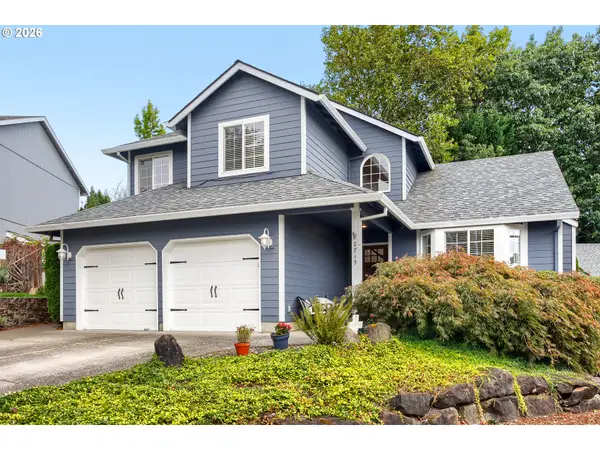 $542,000Active3 beds 3 baths1,712 sq. ft.
2715 Harvest Ct, ForestGrove, OR 97116
MLS# 100608824Listed by: KELLER WILLIAMS SUNSET CORRIDOR - New
 $715,000Active4 beds 3 baths2,688 sq. ft.
1324 Pacific Ave, ForestGrove, OR 97116
MLS# 108023650Listed by: PHOENIX GROUP REAL ESTATE - New
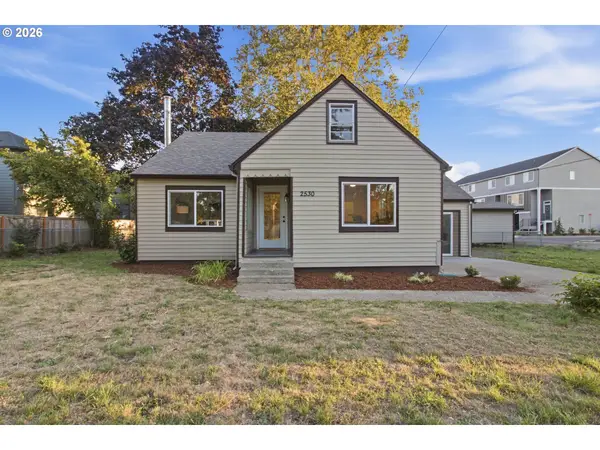 $549,500Active4 beds 2 baths2,100 sq. ft.
2530 26th Ave, ForestGrove, OR 97116
MLS# 418016965Listed by: REAL BROKER - New
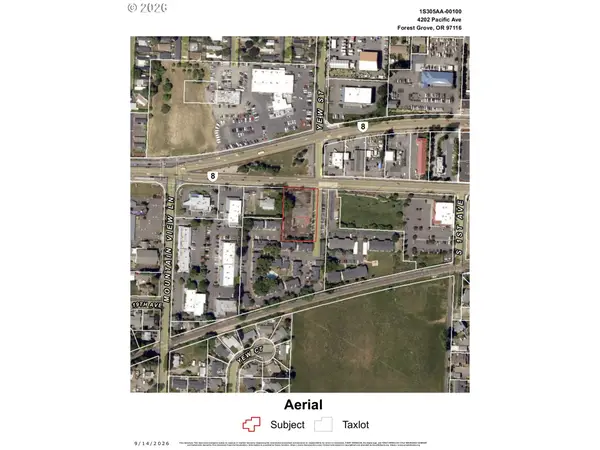 $899,000Active0.87 Acres
4202 Pacific Ave, ForestGrove, OR 97116
MLS# 269385602Listed by: OREGON FIRST - New
 $87,900Active3 beds 1 baths872 sq. ft.
3839 Pacific Ave #126, ForestGrove, OR 97116
MLS# 170759180Listed by: ROSE CITY REALTY  $427,500Pending3 beds 3 baths1,649 sq. ft.
2714 23rd Pl, ForestGrove, OR 97116
MLS# 456790988Listed by: WILLNER PROPERTIES LLC- New
 $589,000Active4 beds 3 baths1,898 sq. ft.
2716 Firwood Ln, ForestGrove, OR 97116
MLS# 604907730Listed by: COLDWELL BANKER PROFESSIONAL - New
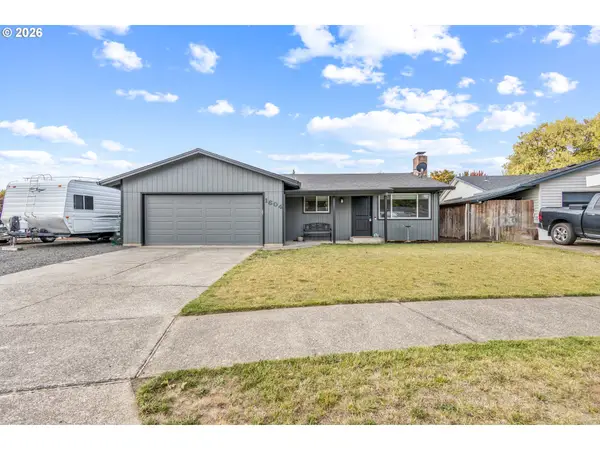 $504,900Active3 beds 2 baths1,174 sq. ft.
1604 Limpus Ln, ForestGrove, OR 97116
MLS# 215717893Listed by: MORE REALTY


Protect your home and budget from life's surprises with an Assurant Home Warranty, backed by a partner that supports you through every step of homeownership. Explore Plans.
© 2026 Better Homes and Gardens Real Estate LLC. An Anywhere Real Estate company. All rights reserved. Better Homes and Gardens® Real Estate is a registered trademark owned by Meredith Operations Corporation, licensed to Better Homes and Gardens Real Estate LLC and used with permission. Better Homes and Gardens Real Estate LLC fully supports the principles of the Fair Housing Act and the Equal Opportunity Act. Listing information is deemed reliable but is not guaranteed accurate.
Each office is independently owned and operated.
Any services or products provided by third parties are not provided by, affiliated with or related to Better Homes and Gardens Real Estate LLC, or its affiliated companies.