
708 Vine Maple, Garibaldi, OR 97118
Local realty services provided by:Better Homes and Gardens Real Estate Realty Partners
708 Vine Maple,Garibaldi, OR 97118
$529,000
- 3 Beds
- 3 Baths
- 1,577 sq. ft.
- Single family
- Active
Listed by: jacqueline huseby
Office: rob trost real estate - tillam
MLS#:26-2047
Source:OR_LCBR
Price summary
- Price:$529,000
- Price per sq. ft.:$335.45
About this home
This beautifully crafted move in ready 3-bedroom, 2.5-bath home offers 1,577 square feet of modern coastal living with sweeping views of Tillamook Bay. Thoughtfully designed with quality finishes and light-filled spaces, this home perfectly blends comfort, style, and the relaxed charm of the Oregon Coast. The heart of the home is the open-concept living area, where a soaring vaulted ceiling, expansive windows, and skylights fill the space with natural light. Designed for both everyday living and effortless entertaining, the stunning kitchen features quartz countertops, stainless steel appliances, ceiling-height cabinetry, and an oversized island that seamlessly connects the kitchen, dining, and living areas. Step outside to two spacious decks, each offering its own unique perspective of Garibaldi Bay. The main deck, just off the living area, is perfect for morning coffee, outdoor dining, or entertaining while the sun settles over the coastal hills. A second deck extends from the primary suite, creating a peaceful retreat to begin and end each day. The fenced backyard backs to the hillside, providing added privacy. Located just minutes from downtown Garibaldi, you'll find yourself immersed in one of the Oregon Coast's most authentic waterfront communities. Explore the marina, enjoy fresh seafood at local restaurants, browse charming shops, or spend the day fishing, crabbing, clamming, kayaking, or boating. From nearby beaches and scenic hiking trails to breathtaking coastal scenery, every day offers a new adventure. Whether you're searching for a full-time residence, a weekend retreat, or an investment opportunity, this exceptional home offers more than modern construction, it offers the opportunity to embrace the coastal lifestyle so many dream about....
Contact an agent
Home facts
- Year built:2022
- Subdivision & Development:Garibaldi
- Listing ID #:26-2047
- Added:59 day(s) ago
- Updated:September 21, 2026 at 03:06 PM
Rooms and interior
- Bedrooms:3
- Total bathrooms:3
- Full bathrooms:2
- Half bathrooms:1
- Rooms Total:3
- Flooring:Carpet, Vinyl
- Kitchen Description:Dishwasher, Electric Range, Microwave
- Basement:Yes
- Basement Description:Concrete Perimeter
- Living area:1,577 sq. ft.
Heating and cooling
- Cooling:Ductless
- Heating:Ductless, Radiant
Structure and exterior
- Year built:2022
- Building area:1,577 sq. ft.
- Lot area:0.11 Acres
- Architectural Style:Craftsman
- Construction Materials:Fiber Cement
- Foundation Description:Concrete Perimeter
Utilities
- Water:Public
- Sewer:Public Sewer
Finances and disclosures
- Price:$529,000
- Price per sq. ft.:$335.45
- Tax amount:$4,026 (2025)
Features and amenities
- Appliances:Dishwasher, Electric Range, Microwave
- Amenities:Skylight(s)
Parking
- Parking description:Attached Garage
- Garage:Yes
- Garage spaces:1
New listings near 708 Vine Maple
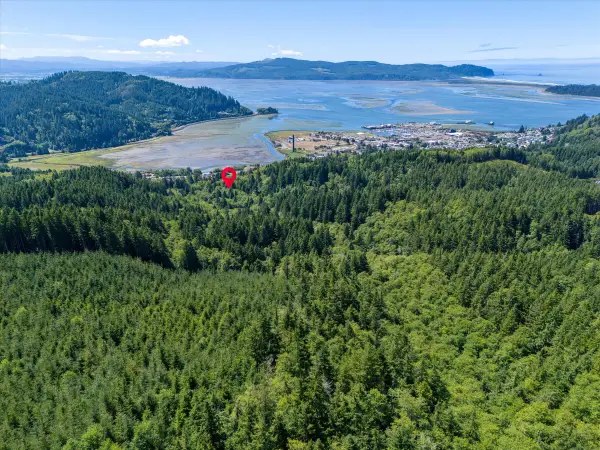 $699,000Active27 Acres
3700 Franklin, Garibaldi, OR 97118
MLS# TC-21793Listed by: PETE ANDERSON REALTY, INC-MANZANITA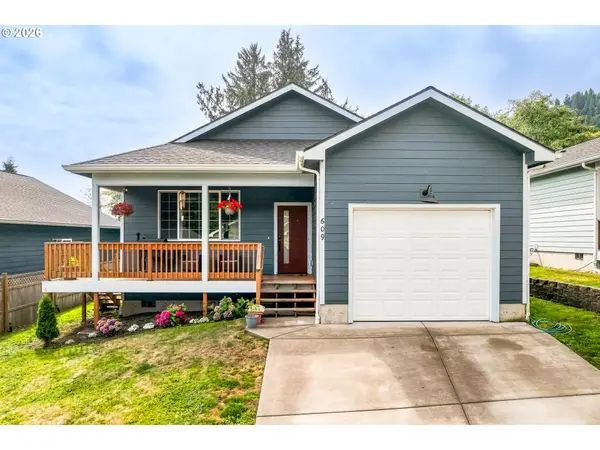 $385,000Active2 beds 2 baths1,043 sq. ft.
609 Vine Maple Ln, Garibaldi, OR 97118
MLS# 138723415Listed by: COLDWELL BANKER PROFESSIONAL
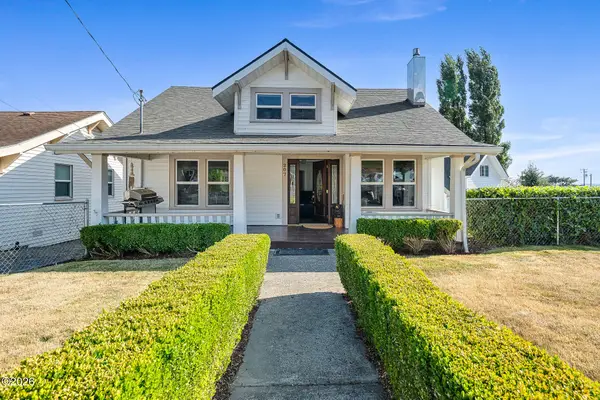 $599,000Active4 beds 2 baths2,542 sq. ft.
207 Cypress, Garibaldi, OR 97118
MLS# 26-2299Listed by: ROB TROST REAL ESTATE - TILLAM $519,000Active3 beds 3 baths1,344 sq. ft.
305 9th, Garibaldi, OR 97118
MLS# 26-2247Listed by: BERKSHIRE HATHAWAY GARIBALDI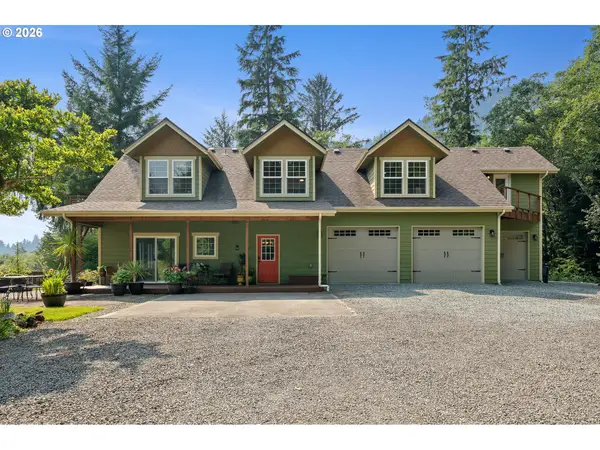 $923,300Active4 beds 4 baths3,222 sq. ft.
801 First St, Garibaldi, OR 97118
MLS# 623470312Listed by: COLDWELL BANKER PROFESSIONAL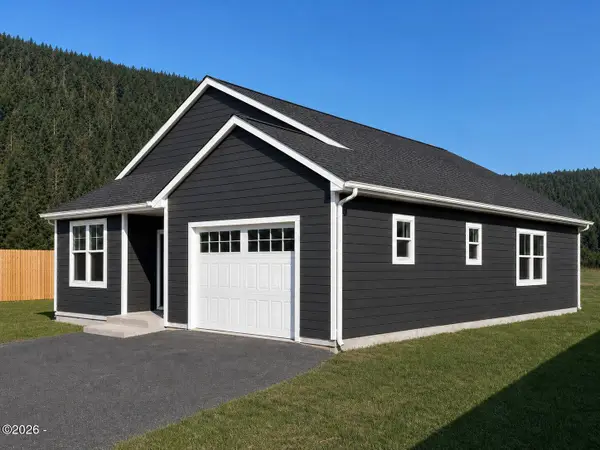 $619,000Active3 beds 2 baths1,600 sq. ft.
101 Magnolia, Garibaldi, OR 97118
MLS# 26-1964Listed by: BERKSHIRE HATHAWAY GARIBALDI $699,000Active3 beds 2 baths1,600 sq. ft.
105 Magnolia, Garibaldi, OR 97118
MLS# 26-1962Listed by: BERKSHIRE HATHAWAY GARIBALDI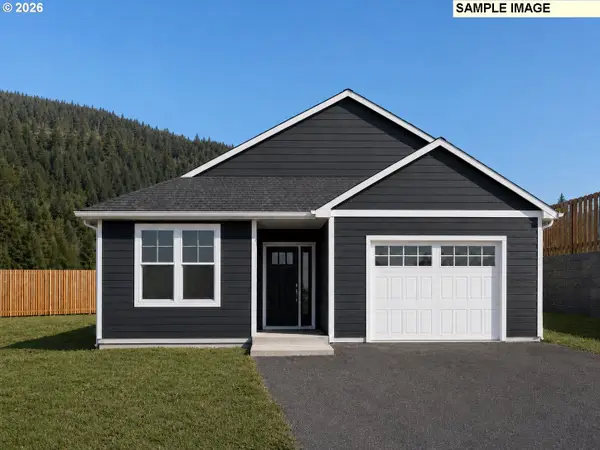 $619,000Active3 beds 2 baths1,600 sq. ft.
101 Magnolia Ln, Garibaldi, OR 97118
MLS# 499554896Listed by: BERKSHIRE HATHAWAY HOMESERVICE NORTHWEST REAL ESTATE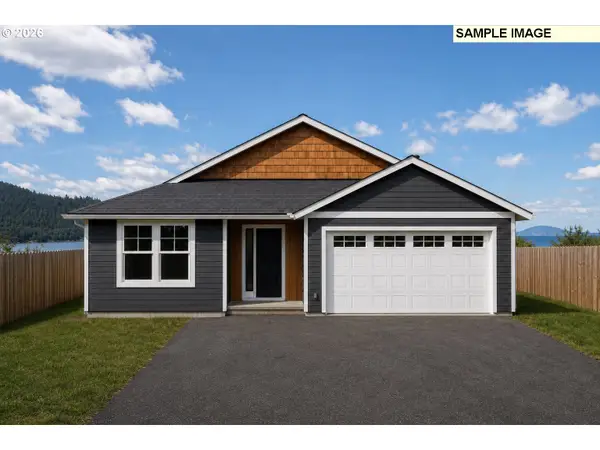 $699,000Active3 beds 2 baths1,600 sq. ft.
105 Magnolia Ln, Garibaldi, OR 97118
MLS# 799859337Listed by: BERKSHIRE HATHAWAY HOMESERVICE NORTHWEST REAL ESTATE


Protect your home and budget from life's surprises with an Assurant Home Warranty, backed by a partner that supports you through every step of homeownership. Explore Plans.
© 2026 Better Homes and Gardens Real Estate LLC. An Anywhere Real Estate company. All rights reserved. Better Homes and Gardens® Real Estate is a registered trademark owned by Meredith Operations Corporation, licensed to Better Homes and Gardens Real Estate LLC and used with permission. Better Homes and Gardens Real Estate LLC fully supports the principles of the Fair Housing Act and the Equal Opportunity Act. Listing information is deemed reliable but is not guaranteed accurate.
Each office is independently owned and operated.
Any services or products provided by third parties are not provided by, affiliated with or related to Better Homes and Gardens Real Estate LLC, or its affiliated companies.