
13507 NW Ford Rd, Gaston, OR 97119
Local realty services provided by:Better Homes and Gardens Real Estate Realty Partners
13507 NW Ford Rd,Gaston, OR 97119
$1,295,000
- 4 Beds
- 3 Baths
- 2,429 sq. ft.
- Single family
- Active
Listed by: hwayoung stouffer
Office: more realty503-353-6673
MLS#:709867884
Source:PORTLAND
Price summary
- Price:$1,295,000
- Price per sq. ft.:$533.14
About this home
At the top of the appellation—literally and geographically—this 41.39-acre Mount Richmond estate spans roughly a quarter-mile square near the summit and is the northernmost and highest-elevation vineyard site in the Yamhill-Carlton American Viticultural Area. This is not ordinary valley-floor acreage. It is true high-elevation mountain vineyard ground, rising from roughly 800 feet to the AVA’s 1,000-foot upper limit across south- and southeast-facing slopes with unparalleled solar exposure—a rare convergence of sun, slope, elevation and scale. Bellpine-dominant marine-sedimentary soils and ancient uplifted Coast Range geology create serious terroir for premium Pinot Noir, Chardonnay and traditional-method sparkling wine. Roughly 35–36 acres offer vineyard potential. A Vitis Terra-designed vineyard at 8-by-5-foot spacing includes about 3,700 established vines on mature 2020/2021 root systems: approximately 1,300 Pinot Noir (667/943), 880 Pinot Gris (52), 680 Chardonnay (76/96), 660 Chenin Blanc (982) and 190 Gamay (358). Certified French ENTAV material from Guillaume Grapevine Nursery is planted on 3309C rootstock; Guillaume also supplied planting material to Opus One. Managed without synthetic chemical inputs for approximately eight years using organic and biodynamic practices; Deep Roots Coalition qualified and positioned for Demeter certification. At full vineyard development, potential exceeds 5,000 estate cases annually, with substantial opportunity for premium fruit, estate wine and future hospitality. Nearly 200 feet of vertical relief may suit a gravity-flow winery; the extraordinary southern exposure also offers outstanding solar-energy potential. About 5,270 feet of 7-foot deer fencing, a 34-foot well tested at 13.3 GPM, a 2,429 sq ft 4-bedroom/3-bath farmhouse and barns provide an established operating base. Elk Cove Vineyards and Big Table Farm are nearby. A rare foundation for a world-class Mount Richmond wine estate....
Contact an agent
Home facts
- Year built:1981
- Listing ID #:709867884
- Added:50 day(s) ago
- Updated:September 24, 2026 at 04:25 PM
Rooms and interior
- Bedrooms:4
- Total bathrooms:3
- Full bathrooms:3
- Kitchen Description:Tile
- Living area:2,429 sq. ft.
Heating and cooling
- Cooling:Heat Pump
- Heating:Forced Air
Structure and exterior
- Roof:Composition
- Year built:1981
- Building area:2,429 sq. ft.
- Lot area:41.39 Acres
- Lot Features:Bluff, Gated, Gentle Sloping, Orchard, Pasture, Private
- Architectural Style:Traditional
- Exterior Features:Barn, Fenced, RV Parking
- Levels:2 Stories
Schools
- High school:Yamhill-Carlton
- Middle school:Yamhill-Carlton
- Elementary school:Yamhill-Carlton
Utilities
- Water:Well
- Sewer:Septic Tank
Finances and disclosures
- Price:$1,295,000
- Price per sq. ft.:$533.14
- Tax amount:$2,816 (2025)
Features and amenities
- Amenities:Laminate Flooring
Parking
- Total parking spaces:2
- Parking description:Driveway
- Garage spaces:2
 All information provided is deemed reliable but is not guaranteed and should be independently verified. The content relating to real estate for sale on this web site comes in part from the IDX program of the RMLS of Portland Oregon. Real estate listings held by brokerage firms other than Better Homes and Gardens Real Estate Realty Partners are marked with the RMLS logo and detailed information about these properties includes the names of the listing brokers. Copyright 2026 RMLS, Portland, Oregon. Last updated: September 24, 2026
New listings near 13507 NW Ford Rd
- New
 $425,000Active10.55 Acres
39323 SW Gibson Rd, Gaston, OR 97119
MLS# 261267880Listed by: OREGON FIRST - Open Sat, 11am to 1pm
 $440,000Active3 beds 2 baths1,334 sq. ft.
416 Costelloe Dr, Gaston, OR 97119
MLS# 631672950Listed by: EXP REALTY, LLC - Open Sat, 1 to 3pm
 $689,000Active3 beds 3 baths1,673 sq. ft.
38535 SW Royjean Ln, Gaston, OR 97119
MLS# 499993224Listed by: JOHN L. SCOTT PORTLAND CENTRAL 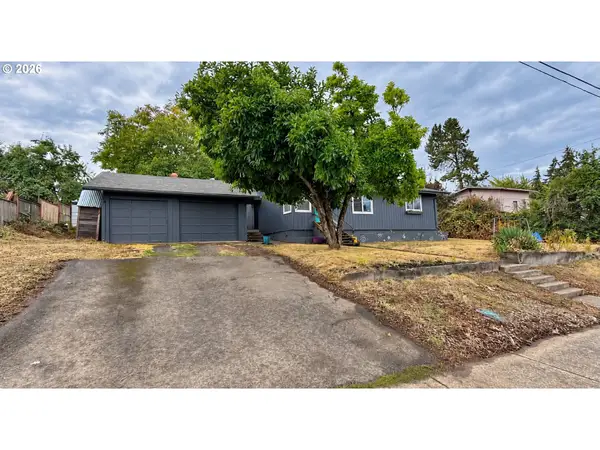 $449,000Active3 beds 1 baths1,244 sq. ft.
304 2nd St, Gaston, OR 97119
MLS# 345994097Listed by: URBAN PACIFIC REAL ESTATE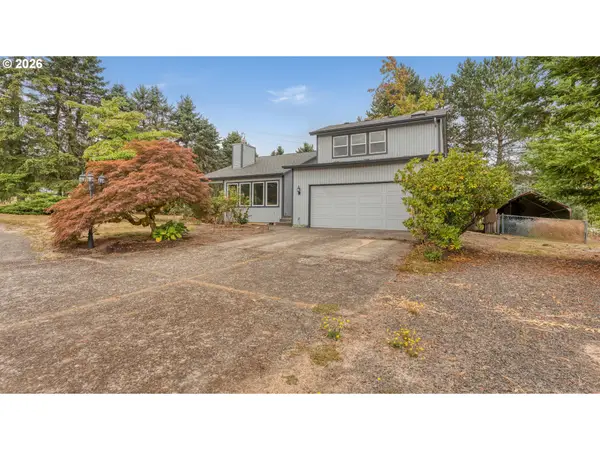 $599,900Active3 beds 2 baths1,935 sq. ft.
6955 SW Old Highway 47, Gaston, OR 97119
MLS# 190705512Listed by: REAL BROKER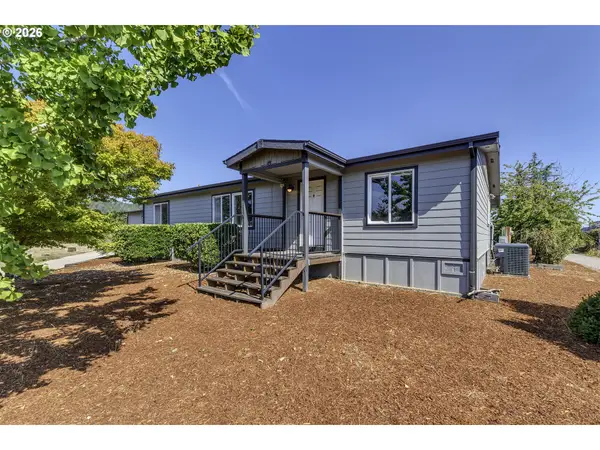 $689,500Pending3 beds 2 baths1,404 sq. ft.
45360 SW Seghers Rd, Gaston, OR 97119
MLS# 102240045Listed by: TRI-STAR PROPERTIES, INC.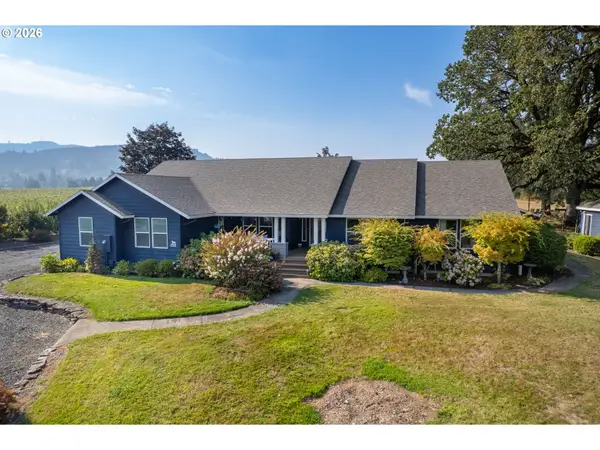 $1,200,000Active3 beds 2 baths2,594 sq. ft.
5151 SW Old Highway 47, Gaston, OR 97119
MLS# 778461160Listed by: COLDWELL BANKER BAIN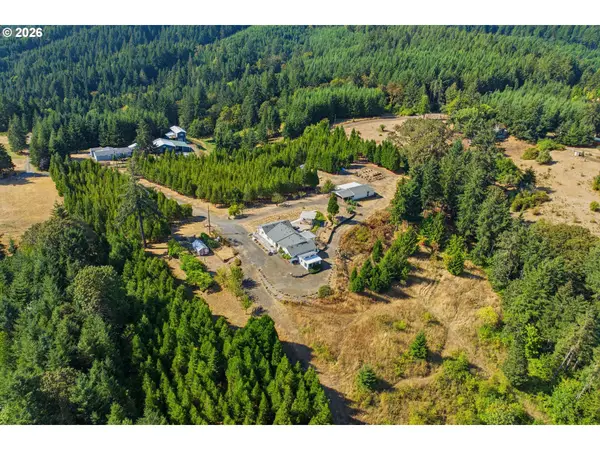 $899,900Active3 beds 2 baths2,032 sq. ft.
2840 NW Phillips Rd, Gaston, OR 97119
MLS# 171703181Listed by: EXP REALTY, LLC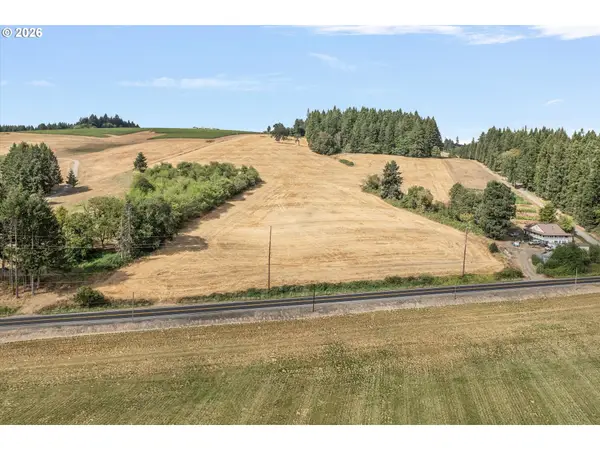 $610,000Active46.98 Acres
Old Highway 47, Gaston, OR 97119
MLS# 584503513Listed by: EMERGE REALTY PARTNERS LLC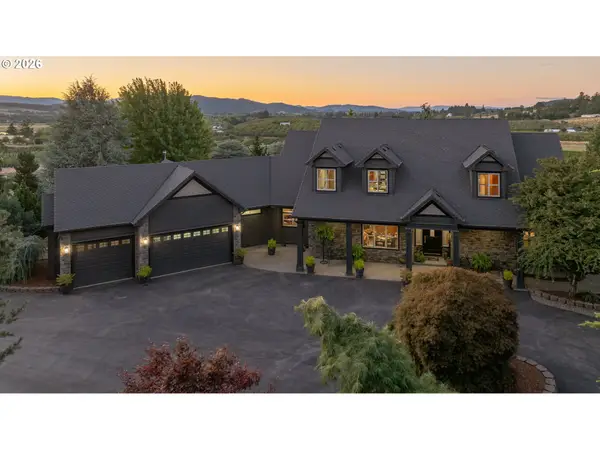 $2,800,000Active4 beds 4 baths3,656 sq. ft.
12750 SW Copenhaver Rd, Gaston, OR 97119
MLS# 489651171Listed by: BELLA CASA REAL ESTATE GROUP


Protect your home and budget from life's surprises with an Assurant Home Warranty, backed by a partner that supports you through every step of homeownership. Explore Plans.
© 2026 Better Homes and Gardens Real Estate LLC. An Anywhere Real Estate company. All rights reserved. Better Homes and Gardens® Real Estate is a registered trademark owned by Meredith Operations Corporation, licensed to Better Homes and Gardens Real Estate LLC and used with permission. Better Homes and Gardens Real Estate LLC fully supports the principles of the Fair Housing Act and the Equal Opportunity Act. Listing information is deemed reliable but is not guaranteed accurate.
Each office is independently owned and operated.
Any services or products provided by third parties are not provided by, affiliated with or related to Better Homes and Gardens Real Estate LLC, or its affiliated companies.