
9803 SW Old Highway 47, Gaston, OR 97119
Local realty services provided by:Better Homes and Gardens Real Estate Equinox
9803 SW Old Highway 47,Gaston, OR 97119
$1,200,000
- 4 Beds
- 2 Baths
- 3,669 sq. ft.
- Single family
- Active
Listed by: christina spry
Office: premiere property group, llc.503-670-9000
MLS#:598652679
Source:PORTLAND
Price summary
- Price:$1,200,000
- Price per sq. ft.:$327.06
About this home
Beautifully updated and renovated 1870 Craftsman farmhouse on 1.57 picturesque acres, blending historic charm with modern convenience. This spacious 3,669 sq. ft. home features 4 bedrooms and 2 full bathrooms, including a main-level bedroom and full bath.The remodeled kitchen features new flooring, walls, ceiling, cabinetry, and appliances. Just off the kitchen, you'll find a spacious butler's pantry offering additional storage and prep space, as well as a functional mudroom that leads to the covered patio, making everyday living and outdoor entertaining effortless. A main-level laundry room adds convenience, with additional washer and dryer hookups in the basement for utility or work clothes.The inviting living room features a cozy fireplace, creating a warm and welcoming gathering space while complementing the home's timeless character.Extensive updates include a newer roof (approximately 4 years old), updated plumbing throughout most of the home, removal of asbestos flooring and installation of LifeProof flooring, replacement of the garage door header and framing with carriage-style doors, a new back door, fresh interior and exterior paint, new toilets, updated GFCI outlets, and ceiling fan/light fixtures in three bedrooms.The basement features a utility room with a utility sink and plumbing for a future toilet, providing added flexibility. The detached shed has been sealed and upgraded with 220-volt electrical service, making it ideal for a workshop, hobby space, or other creative uses.The beautifully landscaped grounds are a true highlight, featuring walking trails, four or more varieties of plum trees, paperbark cherry, red cherry trees, wild onions, mature Douglas firs, and a magnificent Oregon white oak estimated to be approx. 400 years old. An incredible collection of mature trees, shrubs, and perennial flowers creates year-round beauty and a peaceful, park-like setting.This one-of-a-kind property offers the perfect combination of timeless character....
Contact an agent
Home facts
- Year built:1870
- Listing ID #:598652679
- Added:46 day(s) ago
- Updated:August 25, 2026 at 11:33 AM
Rooms and interior
- Bedrooms:4
- Total bathrooms:2
- Full bathrooms:2
- Kitchen Description:Built In Refrigerator, Butlers Pantry, Convection Oven, Dishwasher, Double Oven, Free Standing Range, Free Standing Refrigerator, Plumbed For Icemaker, Stainless Steel Appliance
- Basement Description:Exterior Entry, Storage Space, Unfinished
- Living area:3,669 sq. ft.
Heating and cooling
- Heating:Forced Air, Wood Stove
Structure and exterior
- Roof:Composition
- Year built:1870
- Building area:3,669 sq. ft.
- Lot area:1.57 Acres
- Lot Features:Private, Terraced, Trees
- Architectural Style:Craftsman, Farmhouse
- Exterior Features:Covered Patio, Fire Pit, Garden, Outbuilding, Patio, Porch, RV Boat Storage, RV Parking, Security Lights, Tool Shed, Workshop, Yard
- Foundation Description:Block, Concrete Perimeter
- Levels:3 Stories
Schools
- High school:Gaston
- Middle school:Gaston
- Elementary school:Gaston
Utilities
- Water:Public Water
- Sewer:Septic Tank
Finances and disclosures
- Price:$1,200,000
- Price per sq. ft.:$327.06
- Tax amount:$4,248 (2025)
Features and amenities
- Laundry features:Washer/Dryer
- Amenities:Aluminum Frame Windows, Ceiling Fan, Hardwood Floors, High Ceilings, High Speed Internet, Laundry, Storm Windows, Vaulted Ceiling, Vinyl Frame Windows, Wainscoting, Wood Frame Windows
Parking
- Total parking spaces:2
- Parking description:Parking Pad, RV Access Parking
- Garage spaces:2
 All information provided is deemed reliable but is not guaranteed and should be independently verified. The content relating to real estate for sale on this web site comes in part from the IDX program of the RMLS of Portland Oregon. Real estate listings held by brokerage firms other than Better Homes and Gardens Real Estate Equinox are marked with the RMLS logo and detailed information about these properties includes the names of the listing brokers. Copyright 2026 RMLS, Portland, Oregon. Last updated: August 25, 2026
New listings near 9803 SW Old Highway 47
- New
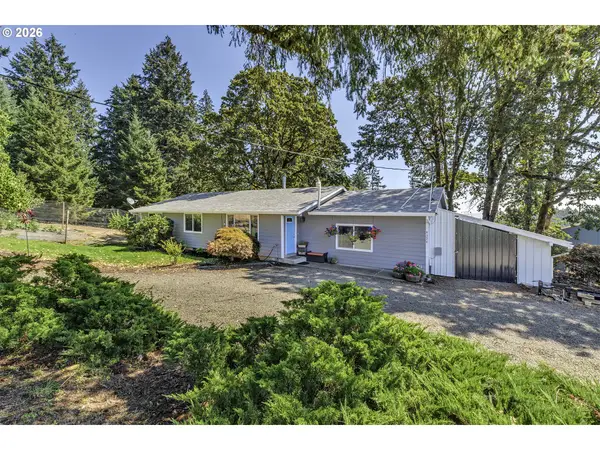 $775,000Active3 beds 2 baths1,833 sq. ft.
9326 SW Summit Ave, Gaston, OR 97119
MLS# 431151038Listed by: KELLER WILLIAMS SUNSET CORRIDOR - New
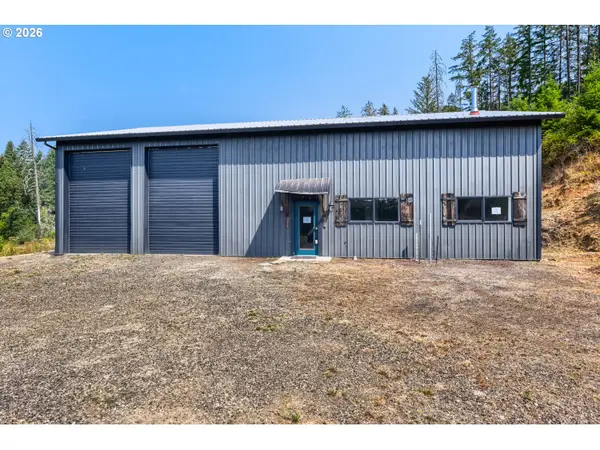 $599,000Active1 beds 1 baths1,832 sq. ft.
47173 SW Scoggins Valley Rd, Gaston, OR 97119
MLS# 675724996Listed by: KELLER WILLIAMS REALTY PORTLAND PREMIERE - New
 $429,900Active2 beds 2 baths1,296 sq. ft.
55534 SW Horner Ln, Gaston, OR 97119
MLS# 314120762Listed by: KELLER WILLIAMS REALTY PORTLAND PREMIERE - New
 $495,000Active3 beds 3 baths1,284 sq. ft.
439 Vista Ridge Ct, Gaston, OR 97119
MLS# 400215820Listed by: JOHN L. SCOTT MARKET CENTER  $1,300,000Active4 beds 4 baths3,756 sq. ft.
13790 SW Lambert Ln, Gaston, OR 97119
MLS# 676157901Listed by: MATIN REAL ESTATE $1,295,000Active4 beds 3 baths2,429 sq. ft.
13507 NW Ford Rd, Gaston, OR 97119
MLS# 709867884Listed by: MORE REALTY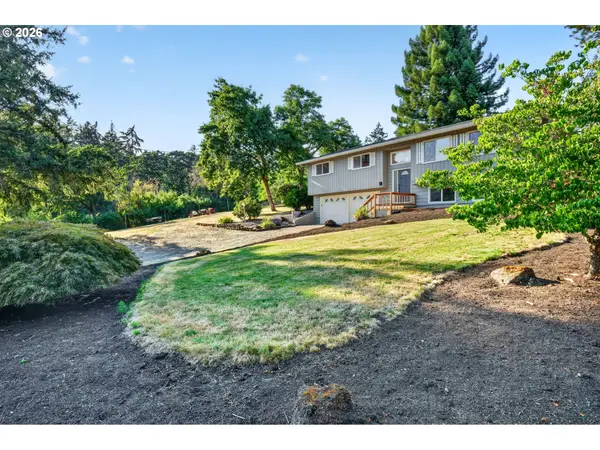 $750,000Active4 beds 3 baths1,982 sq. ft.
45643 SW Etters Rd, Gaston, OR 97119
MLS# 774787945Listed by: MORE REALTY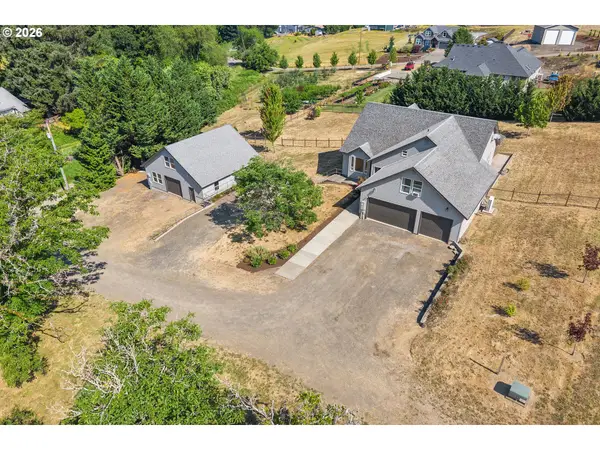 $950,000Active4 beds 3 baths2,555 sq. ft.
13988 SW Lambert Ln, Gaston, OR 97119
MLS# 158994820Listed by: EXP REALTY, LLC $950,000Active4 beds 2 baths2,148 sq. ft.
23455 NE Spring Hill Rd, Gaston, OR 97119
MLS# 669664920Listed by: COLDWELL BANKER PROFESSIONAL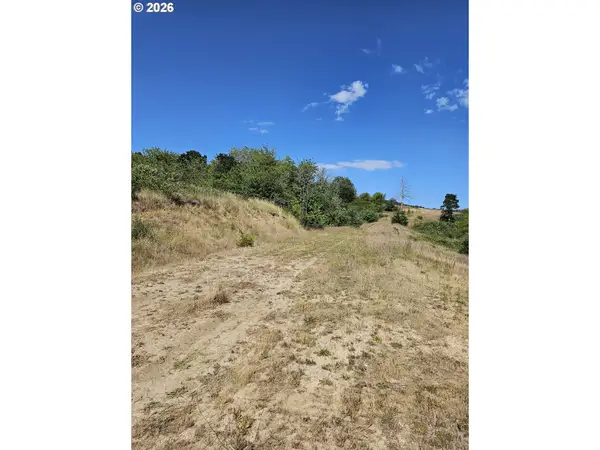 $250,000Active13.4 Acres
SW Hardebeck Rd, Gaston, OR 97119
MLS# 625710583Listed by: CENTURY 21 NORTHSTAR


Protect your home and budget from life's surprises with an Assurant Home Warranty, backed by a partner that supports you through every step of homeownership. Explore Plans.
© 2026 Better Homes and Gardens Real Estate LLC. An Anywhere Real Estate company. All rights reserved. Better Homes and Gardens® Real Estate is a registered trademark owned by Meredith Operations Corporation, licensed to Better Homes and Gardens Real Estate LLC and used with permission. Better Homes and Gardens Real Estate LLC fully supports the principles of the Fair Housing Act and the Equal Opportunity Act. Listing information is deemed reliable but is not guaranteed accurate.
Each office is independently owned and operated.
Any services or products provided by third parties are not provided by, affiliated with or related to Better Homes and Gardens Real Estate LLC, or its affiliated companies.