
241 Dogwood Dr, Gates, OR 97346
Local realty services provided by:Better Homes and Gardens Real Estate Equinox
Listed by: nick ayhan
Office: harcourts elite503-314-1651
MLS#:594581140
Source:PORTLAND
Price summary
- Price:$585,000
- Price per sq. ft.:$358.46
About this home
Seller to contribute towards Buyers closing cost with a strong offer. Your dream riverfront lifestyle starts here! New construction perched along the stunning Santiam River. This 1632 sq ft, 3bd, 2bth home on .32 acres and features an open-concept layout with quartz counters, custom cabinetry, recessed lighting, and expansive windows that put the river on full display. The primary suite offers serene river views a walk-in closet and private ensuite. Step onto the covered patio and soak in breathtaking mountain and river scenery. The ultimate riverfront retreat!
Contact an agent
Home facts
- Year built:2025
- Subdivision & Development:Riverview Park Terraces
- Listing ID #:594581140
- Added:102 day(s) ago
- Updated:August 26, 2026 at 08:13 AM
Rooms and interior
- Bedrooms:3
- Total bathrooms:2
- Full bathrooms:2
- Kitchen Description:Dishwasher, Microwave, Quartz, Stainless Steel Appliance
- Basement Description:Crawl Space
- Living area:1,632 sq. ft.
Heating and cooling
- Cooling:Central Air
- Heating:Forced Air
Structure and exterior
- Roof:Composition
- Year built:2025
- Building area:1,632 sq. ft.
- Lot area:0.32 Acres
- Lot Features:Level
- Architectural Style:1 Story
- Exterior Features:Covered Patio, Fenced, Patio, RV Parking, Yard
- Foundation Description:Concrete Perimeter
- Levels:1 Story
Schools
- High school:Santiam
- Middle school:Santiam
- Elementary school:Santiam
Utilities
- Water:Public Water
- Sewer:Standard Septic
Finances and disclosures
- Price:$585,000
- Price per sq. ft.:$358.46
- Tax amount:$712 (2025)
Features and amenities
- Amenities:Ceiling Fan, High Ceilings, Laundry, Vaulted Ceiling, Vinyl Frame Windows, Wall To Wall Carpet
Parking
- Total parking spaces:2
- Parking description:Driveway, RV Access Parking
- Garage spaces:2
 All information provided is deemed reliable but is not guaranteed and should be independently verified. The content relating to real estate for sale on this web site comes in part from the IDX program of the RMLS of Portland Oregon. Real estate listings held by brokerage firms other than Better Homes and Gardens Real Estate Equinox are marked with the RMLS logo and detailed information about these properties includes the names of the listing brokers. Copyright 2026 RMLS, Portland, Oregon. Last updated: August 26, 2026
New listings near 241 Dogwood Dr
 $360,000Active3 beds 1 baths1,170 sq. ft.
123 N Santiam Hwy, Gates, OR 97346
MLS# 440450135Listed by: HOMESMART REALTY GROUP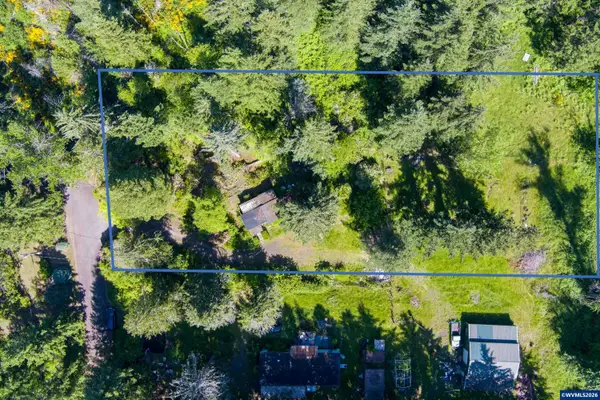 $135,000Pending0.81 Acres
50620 Linnwood Dr, Gates, OR 97346
MLS# 841488Listed by: RE/MAX INTEGRITY - SALEM $374,900Active3 beds 3 baths1,386 sq. ft.
123 Sorbin Av E, Gates, OR 97346
MLS# 840986Listed by: HOMESMART REALTY GROUP $800,000Active5 beds 3 baths2,272 sq. ft.
824 W Central Ave, Gates, OR 97346
MLS# 411928851Listed by: EXP REALTY, LLC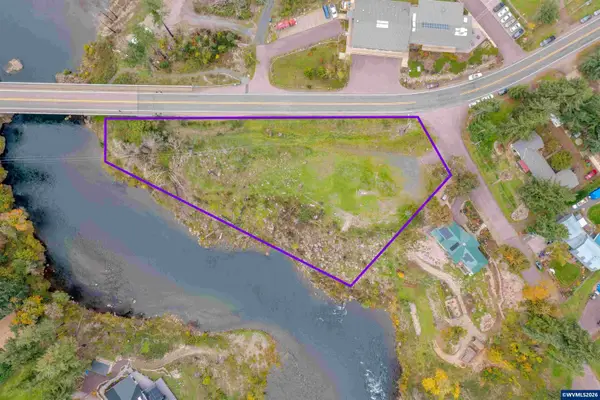 $265,000Active1.38 Acres
133 Riverview St, Gates, OR 97346
MLS# 839050Listed by: SMI REAL ESTATE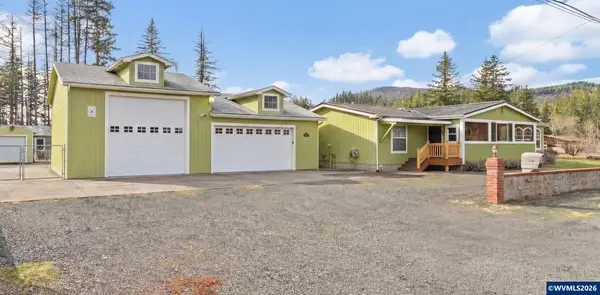 $490,000Active3 beds 3 baths1,605 sq. ft.
128 Louisa St, Gates, OR 97346
MLS# 837860Listed by: PARAMOUNT REAL ESTATE SERVICES $199,900Active0.42 Acres
117 Dogwood Dr, Gates, OR 97346
MLS# 836997Listed by: SANDY LYNESS REAL ESTATE INVESTMENTS, LLC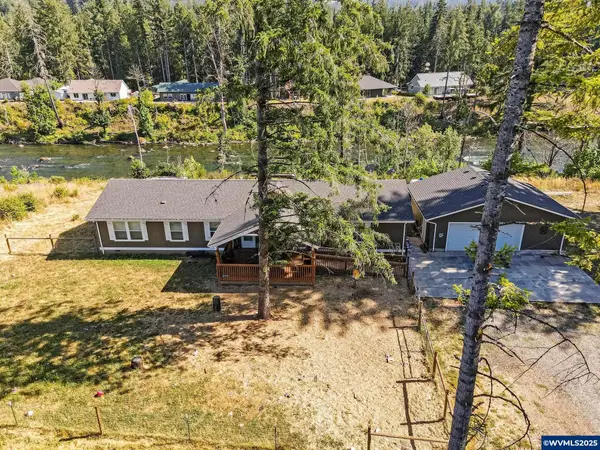 $545,000Pending4 beds 2 baths1,944 sq. ft.
360 E Central Av, Gates, OR 97346
MLS# 831385Listed by: REALTY ONE GROUP WILLAMETTE VALLEY $179,900Active0.34 Acres
231 Dogwood Dr, Gates, OR 97346
MLS# 24457187Listed by: AMSDEN REALTY, LLC


Protect your home and budget from life's surprises with an Assurant Home Warranty, backed by a partner that supports you through every step of homeownership. Explore Plans.
© 2026 Better Homes and Gardens Real Estate LLC. An Anywhere Real Estate company. All rights reserved. Better Homes and Gardens® Real Estate is a registered trademark owned by Meredith Operations Corporation, licensed to Better Homes and Gardens Real Estate LLC and used with permission. Better Homes and Gardens Real Estate LLC fully supports the principles of the Fair Housing Act and the Equal Opportunity Act. Listing information is deemed reliable but is not guaranteed accurate.
Each office is independently owned and operated.
Any services or products provided by third parties are not provided by, affiliated with or related to Better Homes and Gardens Real Estate LLC, or its affiliated companies.