
88864 Blue Heron Rd, Gearhart, OR 97138
Local realty services provided by:Better Homes and Gardens Real Estate Realty Partners
Listed by: jennie morisse
Office: premiere property group llc.503-670-9000
MLS#:729385312
Source:PORTLAND
Price summary
- Price:$855,000
- Price per sq. ft.:$190.76
About this home
Beach mornings, a walk into downtown, and golf just minutes away, all tucked back on a quiet cul-de-sac in a wonderful Gearhart neighborhood. A beautifully cared-for custom Mascord design on 0.61 acres, with cedar siding, stone accents, and extensive solid-wood millwork throughout - doors, trim, casings, and cabinetry - a level of quality and investment in materials that has largely disappeared from today's market. 3 bedrooms and 2.5 baths with all primary living on one level - pull in from the rear driveway and step right in: a vaulted great room with stacked-rock gas fireplace, a hickory kitchen with granite and a two-tier island, and a primary suite with tiled walk-in shower and walk-in closet, plus an office and flex room. Outside, a covered back patio, hot tub, fire pit, fenced yard, and extensive paved parking with room for a boat, RV, and toys. And then there's the unicorn - over 2,000 square feet of shop and garage space with 12-foot-plus ceilings, a 10-foot overhead door, 230V power, and generator-ready wiring, plus a separate work area that stays usable even with both bays full. The kind of workspace most buyers can only add by building a separate outbuilding....
Contact an agent
Home facts
- Year built:2007
- Subdivision & Development:Beachwood Estates
- Listing ID #:729385312
- Added:45 day(s) ago
- Updated:September 29, 2026 at 11:45 AM
Rooms and interior
- Bedrooms:3
- Total bathrooms:3
- Full bathrooms:2
- Half bathrooms:1
- Kitchen Description:Dishwasher, Free Standing Gas Range, Free Standing Refrigerator, Granite, Island, Microwave, Pantry, Range Hood, Stainless Steel Appliance
- Basement Description:Daylight, Full Basement, Unfinished
- Living area:4,482 sq. ft.
Heating and cooling
- Cooling:Air Conditioning Ready
- Heating:Forced Air
Structure and exterior
- Roof:Composition
- Year built:2007
- Building area:4,482 sq. ft.
- Lot area:0.61 Acres
- Lot Features:Cul De Sac, Private, Sloped
- Architectural Style:Daylight Ranch, NW Contemporary
- Exterior Features:Deck, Fenced, Fire Pit, Free Standing Hot Tub, Porch, Yard
- Foundation Description:Concrete Perimeter
- Levels:2 Stories
Schools
- High school:Seaside
- Middle school:Seaside
- Elementary school:Pacific Ridge
Utilities
- Water:Public Water
- Sewer:Sand Filtered
Finances and disclosures
- Price:$855,000
- Price per sq. ft.:$190.76
- Tax amount:$4,343 (2025)
Features and amenities
- Amenities:Ceiling Fan, Double Pane Window(s), Garage Door Opener, Hardwood Floors, High Ceilings, High Speed Internet, Laundry, Vaulted Ceiling, Vinyl Frame Windows, Wood Floors
Parking
- Total parking spaces:4
- Parking description:Driveway, RV Access Parking
- Garage spaces:4
 All information provided is deemed reliable but is not guaranteed and should be independently verified. The content relating to real estate for sale on this web site comes in part from the IDX program of the RMLS of Portland Oregon. Real estate listings held by brokerage firms other than Better Homes and Gardens Real Estate Realty Partners are marked with the RMLS logo and detailed information about these properties includes the names of the listing brokers. Copyright 2026 RMLS, Portland, Oregon. Last updated: September 29, 2026
New listings near 88864 Blue Heron Rd
- New
 $549,000Active3 beds 4 baths2,490 sq. ft.
1327 Sea Ridge Ln, Gearhart, OR 97138
MLS# 242484973Listed by: OMEGA REALTY  $415,000Pending1 beds 1 baths4,544 sq. ft.
N 4253a Hwy, Gearhart, OR 97138
MLS# 429913450Listed by: POPKIN REAL ESTATE, LLC- New
 $479,000Active2 beds 2 baths1,080 sq. ft.
1238 N Marion Ave #V479, Gearhart, OR 97138
MLS# 298834536Listed by: WINDERMERE REALTY TRUST - New
 $965,000Active3 beds 3 baths2,916 sq. ft.
2499 Pine Ridge Dr, Gearhart, OR 97138
MLS# 722857317Listed by: WINDERMERE REALTY TRUST 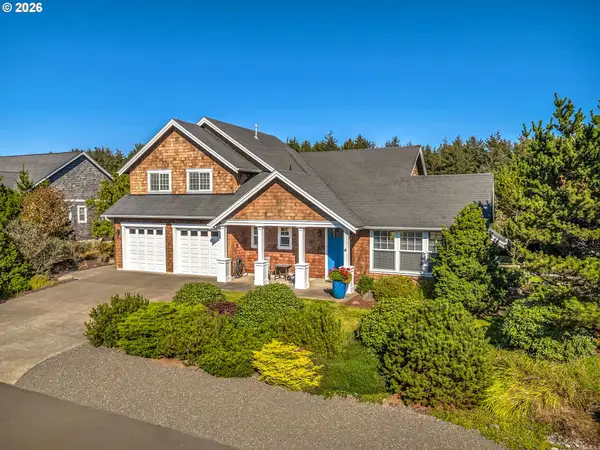 $1,175,000Pending3 beds 3 baths2,355 sq. ft.
4755 Drummond Dr, Gearhart, OR 97138
MLS# 773581552Listed by: WINDERMERE REALTY TRUST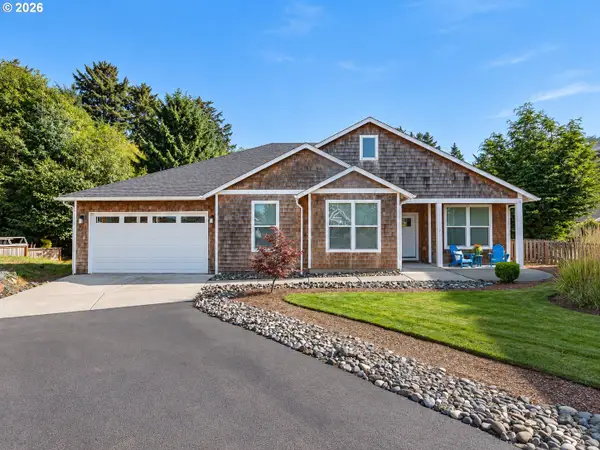 $825,000Active4 beds 2 baths2,029 sq. ft.
741 Creekside Dr, Gearhart, OR 97138
MLS# 273795633Listed by: WINDERMERE REALTY TRUST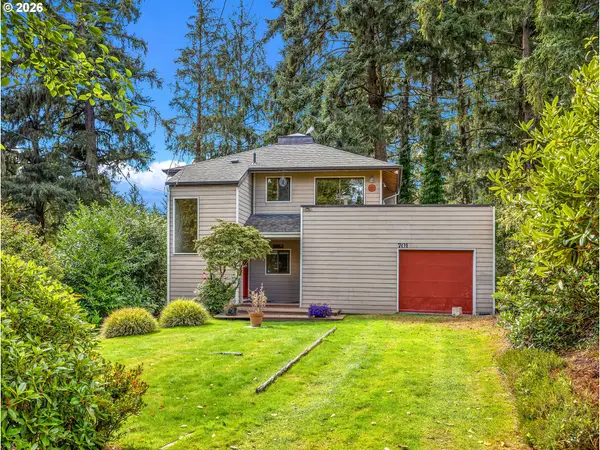 $549,000Active2 beds 2 baths1,312 sq. ft.
701 5th Ave, Gearhart, OR 97138
MLS# 364173070Listed by: WINDERMERE REALTY TRUST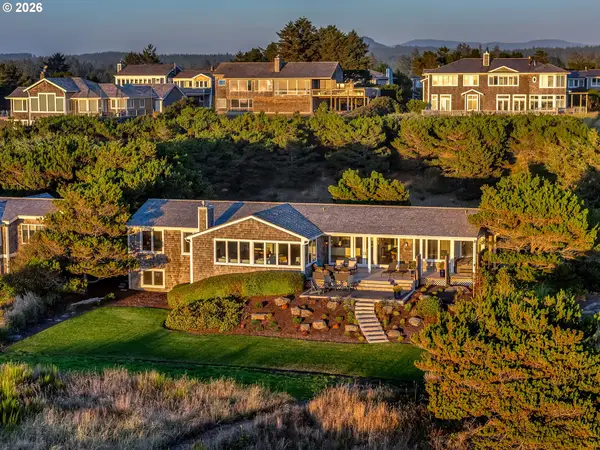 $1,599,000Pending4 beds 3 baths2,898 sq. ft.
5190 N Fairway Ave, Gearhart, OR 97138
MLS# 415739536Listed by: TOTEM PROPERTIES LLC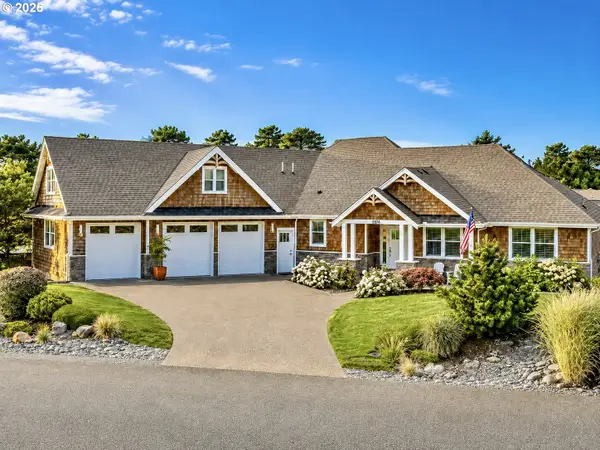 $1,285,000Active3 beds 4 baths2,744 sq. ft.
5074 Sheridan Dr, Gearhart, OR 97138
MLS# 559327652Listed by: WINDERMERE REALTY TRUST $499,000Pending2 beds 2 baths1,100 sq. ft.
205 13th St #P465, Gearhart, OR 97138
MLS# 425092319Listed by: WINDERMERE REALTY TRUST


Protect your home and budget from life's surprises with an Assurant Home Warranty, backed by a partner that supports you through every step of homeownership. Explore Plans.
© 2026 Better Homes and Gardens Real Estate LLC. An Anywhere Real Estate company. All rights reserved. Better Homes and Gardens® Real Estate is a registered trademark owned by Meredith Operations Corporation, licensed to Better Homes and Gardens Real Estate LLC and used with permission. Better Homes and Gardens Real Estate LLC fully supports the principles of the Fair Housing Act and the Equal Opportunity Act. Listing information is deemed reliable but is not guaranteed accurate.
Each office is independently owned and operated.
Any services or products provided by third parties are not provided by, affiliated with or related to Better Homes and Gardens Real Estate LLC, or its affiliated companies.