
138754 Michigan Avenue, Gilchrist, OR 97737
Local realty services provided by:Better Homes and Gardens Real Estate Equinox
138754 Michigan Avenue,Gilchrist, OR 97737
$420,000
- 4 Beds
- 3 Baths
- 2,322 sq. ft.
- Single family
- Active
Listed by: michael dugan duffy, christine larsen
Office: berkshire hathaway homeservice
MLS#:220225017
Source:OR_SOMLS
Price summary
- Price:$420,000
- Price per sq. ft.:$180.88
- Monthly HOA dues:$20.83
About this home
Welcome home to a property filled with true character and a warm, inviting ranch-style feel! Nestled on .67 of an acre among beautiful, well-established Ponderosa pines, this charming home offers 4 bedrooms, 2.5 bathrooms, gorgeous real hardwood floors, and a cozy wood-burning fireplace perfect for chilly evenings. Natural light fills the home, creating a bright and welcoming atmosphere, while the spacious coffee nook provides the perfect place to start your morning. A private mother-in-law suite adds flexibility for guests or extended family, while the unfinished basement offers unlimited potential for game room, gym, or storage. Outside, an impressive 30x35 shop provides plenty of room for all your toys, tools, and hobbies. A truly special property where character, space, and Central Oregon charm come together! Closing Contribution of $7000 offered.
Contact an agent
Home facts
- Year built:1939
- Subdivision & Development:Gilchrist Townsite
- Listing ID #:220225017
- Added:45 day(s) ago
- Updated:August 25, 2026 at 11:02 AM
Rooms and interior
- Bedrooms:4
- Total bathrooms:3
- Full bathrooms:2
- Half bathrooms:1
- Flooring:Carpet, Hardwood, Laminate, Tile
- Bathrooms Description:Fiberglass Stall Shower, Shower/Tub Combo, Tile Shower
- Kitchen Description:Dishwasher, Microwave, Oven
- Basement Description:Unfinished
- Living area:2,322 sq. ft.
Heating and cooling
- Heating:Electric, Forced Air, Natural Gas, Wood
Structure and exterior
- Roof:Metal
- Year built:1939
- Building area:2,322 sq. ft.
- Lot area:0.67 Acres
- Lot Features:Landscaped, Native Plants, Sprinklers In Front
- Architectural Style:Craftsman
- Construction Materials:Block, Brick, Concrete, Frame
- Foundation Description:Concrete Perimeter
- Levels:3+ Story
Schools
- High school:Gilchrist Jr/Sr High
- Middle school:Gilchrist Jr/Sr High
- Elementary school:Gilchrist Elem
Utilities
- Water:Public
- Sewer:Public Sewer
Finances and disclosures
- Price:$420,000
- Price per sq. ft.:$180.88
- Tax amount:$2,267 (2025)
Features and amenities
- Appliances:Dishwasher, Microwave, Oven, Water Heater
Parking
- Parking description:Driveway, Gravel, RV Access/Parking, RV Garage
New listings near 138754 Michigan Avenue
 $465,000Active4 beds 2 baths1,728 sq. ft.
219 Tumbo Drive, Gilchrist, OR 97737
MLS# 220226031Listed by: REAL BROKER $279,900Active3 beds 1 baths1,068 sq. ft.
138229 Hillcrest Street, Gilchrist, OR 97737
MLS# 220225977Listed by: HIGH DESERT REALTY, LLC $280,000Active2 beds 1 baths1,075 sq. ft.
138025 Hillcrest St, Gilchrist, OR 97737
MLS# 333688439Listed by: CRESCENT LAKE REALTY LLC
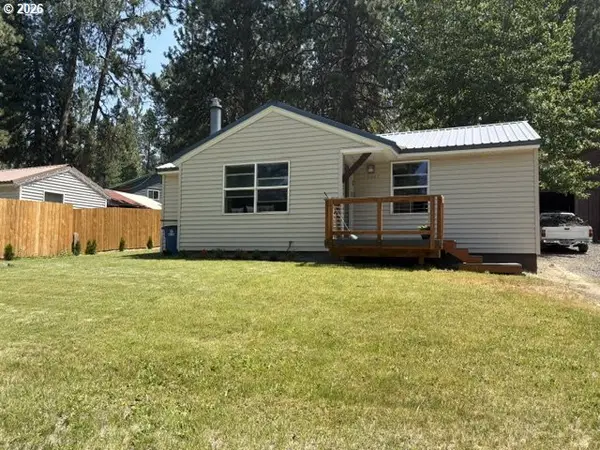 $229,000Pending2 beds 1 baths872 sq. ft.
138647 Rhododendron St, Gilchrist, OR 97737
MLS# 530744948Listed by: CRESCENT LAKE REALTY, INC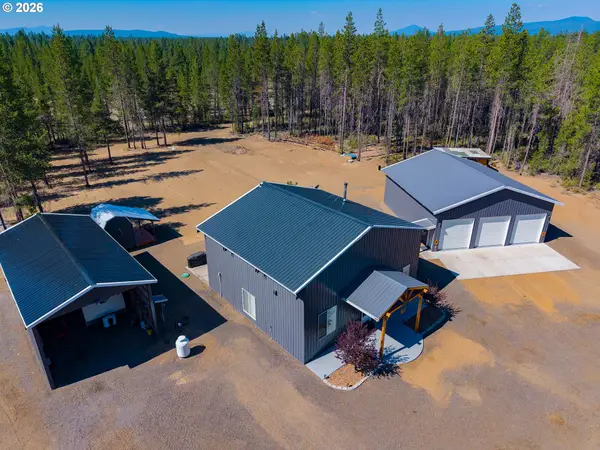 $895,000Active3 beds 2 baths1,700 sq. ft.
148643 Highway 97, Gilchrist, OR 97737
MLS# 796761966Listed by: CASCADE HASSON SOTHEBY'S INTERNATIONAL REALTY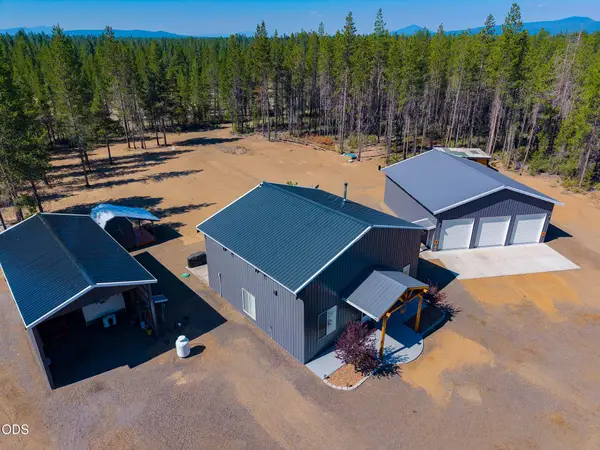 $895,000Active3 beds 2 baths1,700 sq. ft.
148643 U.s. 97, Gilchrist, OR 97737
MLS# 220225474Listed by: CASCADE HASSON SIR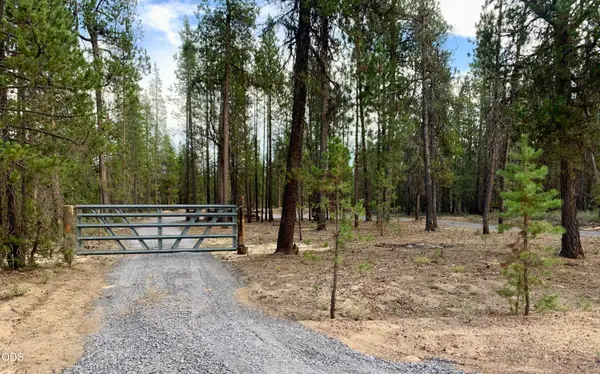 $59,500Active0.36 Acres
0 Kamloop Lane, Gilchrist, OR 97737
MLS# 220225165Listed by: WILLIAM JOHNSON, BROKER $549,000Active2 beds 2 baths2,198 sq. ft.
140629 Kokanee Lane, Gilchrist, OR 97737
MLS# 220221668Listed by: GOULD & ASSOCIATES REALTY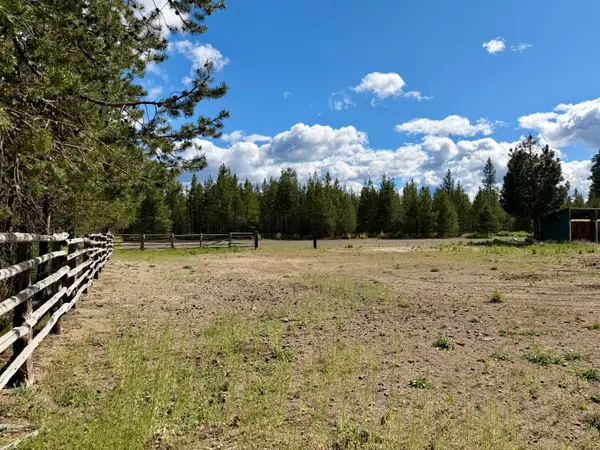 $275,000Active1.32 Acres
Kamloop Lane #TL4300, Gilchrist, OR 97737
MLS# 220221561Listed by: LA PINE REALTY


Protect your home and budget from life's surprises with an Assurant Home Warranty, backed by a partner that supports you through every step of homeownership. Explore Plans.
© 2026 Better Homes and Gardens Real Estate LLC. An Anywhere Real Estate company. All rights reserved. Better Homes and Gardens® Real Estate is a registered trademark owned by Meredith Operations Corporation, licensed to Better Homes and Gardens Real Estate LLC and used with permission. Better Homes and Gardens Real Estate LLC fully supports the principles of the Fair Housing Act and the Equal Opportunity Act. Listing information is deemed reliable but is not guaranteed accurate.
Each office is independently owned and operated.
Any services or products provided by third parties are not provided by, affiliated with or related to Better Homes and Gardens Real Estate LLC, or its affiliated companies.