
140643 Kamloop Lane, Gilchrist, OR 97737
Local realty services provided by:Better Homes and Gardens Real Estate Equinox
140643 Kamloop Lane,Gilchrist, OR 97737
$664,999
- 3 Beds
- 2 Baths
- 2,412 sq. ft.
- Single family
- Active
Listed by: carol swendsen
Office: cascade hasson sir
MLS#:220214935
Source:OR_SOMLS
Price summary
- Price:$664,999
- Price per sq. ft.:$275.7
About this home
Discover a distinctive log home on 2.42 wooded acres in Gilchrist, Oregon, offering privacy, a spaciousworkshop, RV parking, and the outdoor lifestyle that makes Central Oregon so appealing. This 3-bedroom, 2-bath home features 2,412 square feet of inviting living space, blending rustic characterwith everyday comfort. Inside, soaring vaulted wood ceilings, exposed log walls, and a striking stonefireplace create a warm and welcoming atmosphere. An open loft overlooks the spacious living area,while generous windows bring natural light and views of the surrounding trees. The refreshed kitchenfeatures granite countertops, updated cabinetry, and a beautiful copper sink. Recent improvementsinclude new carpeting and an updated second bathroom. Outside, the impressive 34-by-26-footoutbuilding with workshop provides exceptional flexibility for hobbies, projects, recreational equipment,and storage. Additional features include garage parking, RV access and parking, a dog run, andinviting deck and patio areas for relaxing and enjoying the peaceful surroundings. A durable metal roof,heat pump, private well, and septic system add practical functionality to this rural retreat. Surroundedby mature trees and natural beauty, the property offers room to spread out while enjoying convenientaccess to the region's fishing, hiking, skiing, and year-round outdoor recreation. Whether you'reseeking a full-time residence, a Central Oregon getaway, or a property with room for your favoritepursuits, this Gilchrist log home offers a compelling combination of privacy, usable acreage, workshopspace, and authentic Northwest character. Experience the possibilities of life among the pines....
Contact an agent
Home facts
- Year built:1983
- Subdivision & Development:Roberts' River Acres
- Listing ID #:220214935
- Added:617 day(s) ago
- Updated:November 11, 2026 at 03:45 PM
Rooms and interior
- Bedrooms:3
- Total bathrooms:2
- Full bathrooms:2
- Flooring:Carpet, Hardwood
- Bathrooms Description:Double Vanity, Soaking Tub, Tile Shower
- Kitchen Description:Dishwasher, Oven, Range, Range Hood
- Living area:2,412 sq. ft.
Heating and cooling
- Cooling:Heat Pump
- Heating:Electric, Forced Air, Heat Pump, Wood
Structure and exterior
- Roof:Metal
- Year built:1983
- Building area:2,412 sq. ft.
- Lot area:2.42 Acres
- Lot Features:Fenced, Native Plants, Wooded
- Architectural Style:Log
- Construction Materials:Log
- Foundation Description:Stemwall
- Levels:2 Story
Schools
- High school:Gilchrist Jr/Sr High
- Middle school:Gilchrist Jr/Sr High
- Elementary school:Gilchrist Elem
Utilities
- Water:Well
- Sewer:Septic Tank
Finances and disclosures
- Price:$664,999
- Price per sq. ft.:$275.7
- Tax amount:$2,439 (2026)
Features and amenities
- Appliances:Dishwasher, Oven, Range, Range Hood, Water Heater
Parking
- Parking description:Attached, Detached, Driveway, Garage Door Opener, RV Access/Parking, RV Garage, Shared Driveway
- Garage:Yes
- Garage spaces:2
New listings near 140643 Kamloop Lane
 $79,900Active1.04 Acres
1 Gracies Road, Gilchrist, OR 97737
MLS# 220230303Listed by: CENTURY 21 NORTH HOMES REALTY $280,000Active2 beds 1 baths1,075 sq. ft.
138025 Hillcrest Street, Gilchrist, OR 97737
MLS# 220225911Listed by: CRESCENT LAKE REALTY LLC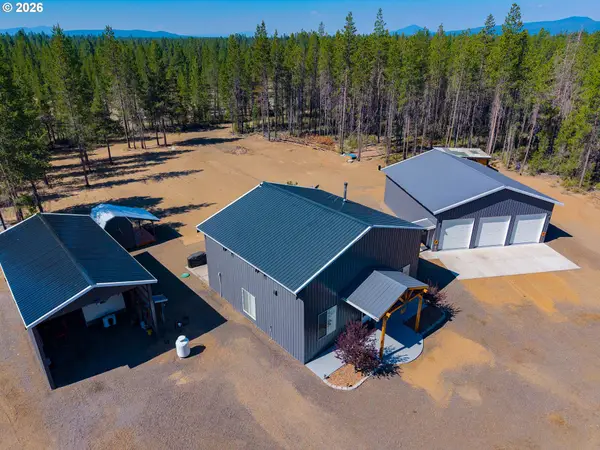 $895,000Active3 beds 2 baths1,700 sq. ft.
148643 Highway 97, Gilchrist, OR 97737
MLS# 796761966Listed by: CASCADE HASSON SOTHEBY'S INTERNATIONAL REALTY
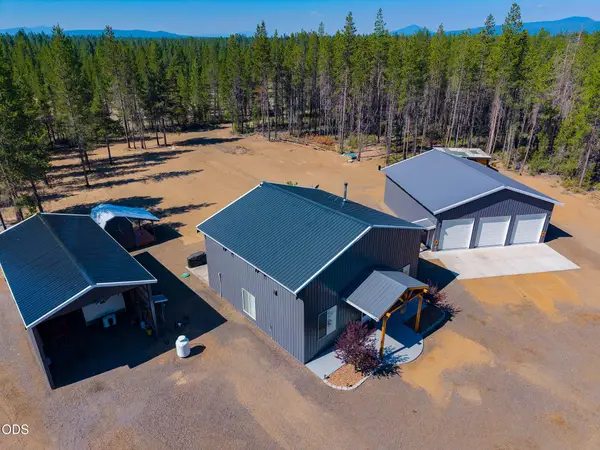 $895,000Active3 beds 2 baths1,700 sq. ft.
148643 U.s. 97, Gilchrist, OR 97737
MLS# 220225474Listed by: CASCADE HASSON SIR $549,000Active2 beds 2 baths2,198 sq. ft.
140629 Kokanee Lane, Gilchrist, OR 97737
MLS# 220221668Listed by: GOULD & ASSOCIATES REALTY $435,000Active3 beds 2 baths1,872 sq. ft.
327 Chapman Street, Gilchrist, OR 97737
MLS# 220220920Listed by: JOHN L SCOTT BEND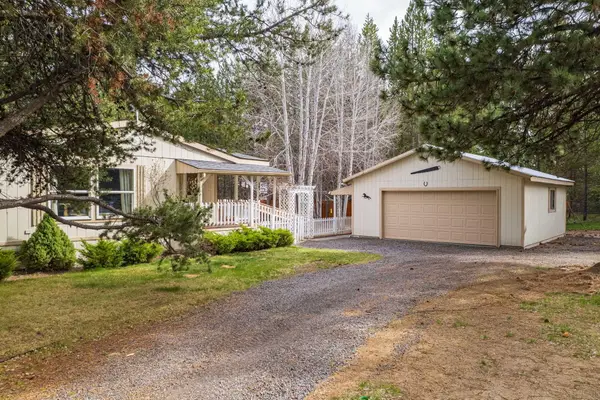 $349,000Active2 beds 2 baths1,484 sq. ft.
147135 Bills Road, Gilchrist, OR 97737
MLS# 220220025Listed by: SUNRIVER REALTY $249,000Pending1 beds 1 baths921 sq. ft.
652 Chapman Street, Gilchrist, OR 97737
MLS# 220208162Listed by: RE/MAX EQUITY GROUP $79,900Active1.04 Acres
1 Gracies Rd, Gilchrist, OR 97737
MLS# 652591379Listed by: CENTURY 21 NORTH HOMES REALTY


Protect your home and budget from life's surprises with an Assurant Home Warranty, backed by a partner that supports you through every step of homeownership. Explore Plans.
© 2026 Better Homes and Gardens Real Estate LLC. An Anywhere Real Estate company. All rights reserved. Better Homes and Gardens® Real Estate is a registered trademark owned by Meredith Operations Corporation, licensed to Better Homes and Gardens Real Estate LLC and used with permission. Better Homes and Gardens Real Estate LLC fully supports the principles of the Fair Housing Act and the Equal Opportunity Act. Listing information is deemed reliable but is not guaranteed accurate.
Each office is independently owned and operated.
Any services or products provided by third parties are not provided by, affiliated with or related to Better Homes and Gardens Real Estate LLC, or its affiliated companies.