
340 Patricia Dr, Gladstone, OR 97027
Local realty services provided by:Better Homes and Gardens Real Estate Realty Partners
340 Patricia Dr,Gladstone, OR 97027
$499,900
- 4 Beds
- 3 Baths
- 2,268 sq. ft.
- Single family
- Pending
Listed by: stephen heins
Office: heins real estate llc.503-694-4663
MLS#:540919360
Source:PORTLAND
Price summary
- Price:$499,900
- Price per sq. ft.:$220.41
About this home
New Price! Are you searching for your next home in the Gladstone area? There is lots of square footage for the price tag here on Patricia drive. 4 bedroom 3 full bath split-level home in Gladstone sits high on an oversized 1/4 acre lot with territorial views. Yes, the driveway is steep but the payoff is worth it when you’re rewarded with great views from a home perched above the neighborhood for maximum privacy. Inside you’ll find four total bedrooms — three upstairs and one downstairs. We have one bedroom set up as an office and is a great candidate for those working from home. This home has a nicely updated kitchen, bathroom updates, newer front doors, and all vinyl windows. You can move right in you won't have to do anything. The home and the entry is light and bright with updated front door and accent windows and the vaulted ceiling in the living room give this a great open feel. As you travel downstairs the lower level features a spacious family room, full bath, and bedroom, great floor plan if you are looking for separate living area. Not many of the split levels in Gladstone have the full bathroom downstairs...The family room is big and would be a great area for your tv room to have your fellow fans over for a game, and has access from the slider outside to a great backyard. The garage is extra deep with lots of space those car lovers or if you'd just like your cars to fit comfortably. Outside below on the front of the property there's very convenient RV parking. Don't miss that brand-new furnace installed in January 2026 which is always a great piece of mind knowing the heat system is brand new and the ice cold AC will be on. All of this is just one block from Gladstone High School where from the deck you can hear the roar of Friday night football games and sporting events and a short walk to Gladstone's cute Portland Ave! Recent price improvement will get attention, don't miss out on this one!...
Contact an agent
Home facts
- Year built:1976
- Listing ID #:540919360
- Added:49 day(s) ago
- Updated:September 24, 2026 at 08:25 AM
Rooms and interior
- Bedrooms:4
- Total bathrooms:3
- Full bathrooms:3
- Kitchen Description:Appliance Garage, Dishwasher, Disposal, Free Standing Range, Free Standing Refrigerator
- Basement Description:Full Basement
- Living area:2,268 sq. ft.
Heating and cooling
- Cooling:Central Air
- Heating:Forced Air
Structure and exterior
- Roof:Composition
- Year built:1976
- Building area:2,268 sq. ft.
- Lot area:0.27 Acres
- Lot Features:Hilly, Sloped
- Architectural Style:Split
- Exterior Features:Deck, Fenced, Garden, RV Parking, Tool Shed, Yard
- Foundation Description:Concrete Perimeter, Slab
- Levels:2 Stories
Schools
- High school:Gladstone
- Middle school:Kraxberger
- Elementary school:John Wetten
Utilities
- Water:Public Water
- Sewer:Public Sewer
Finances and disclosures
- Price:$499,900
- Price per sq. ft.:$220.41
- Tax amount:$5,591 (2025)
Features and amenities
- Amenities:Garage Door Opener, Laminate Flooring, Vinyl Frame Windows
Parking
- Total parking spaces:2
- Parking description:Driveway, On street
- Garage spaces:2
 All information provided is deemed reliable but is not guaranteed and should be independently verified. The content relating to real estate for sale on this web site comes in part from the IDX program of the RMLS of Portland Oregon. Real estate listings held by brokerage firms other than Better Homes and Gardens Real Estate Realty Partners are marked with the RMLS logo and detailed information about these properties includes the names of the listing brokers. Copyright 2026 RMLS, Portland, Oregon. Last updated: September 24, 2026
New listings near 340 Patricia Dr
- New
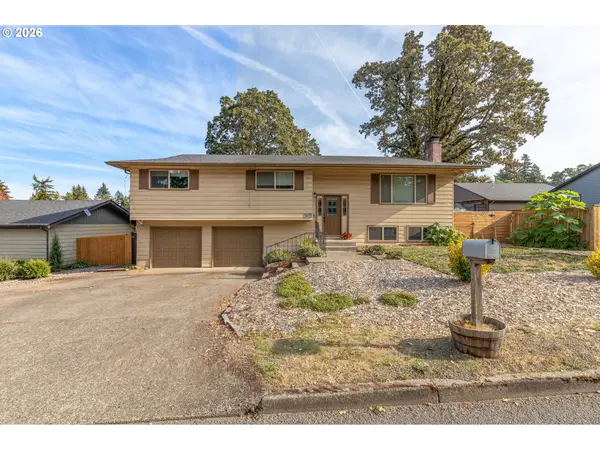 $480,000Active4 beds 3 baths2,550 sq. ft.
6614 SE Jennings Ave, Milwaukie, OR 97267
MLS# 554101602Listed by: JMG - JASON MITCHELL GROUP - New
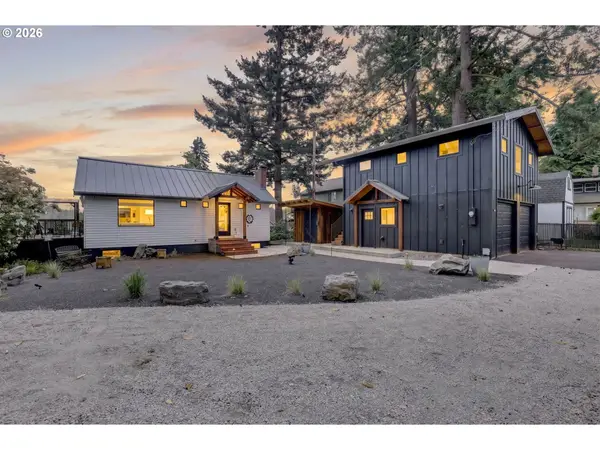 $749,900Active4 beds 4 baths2,068 sq. ft.
19330 Howell St, Gladstone, OR 97027
MLS# 135373226Listed by: REAL BROKER - New
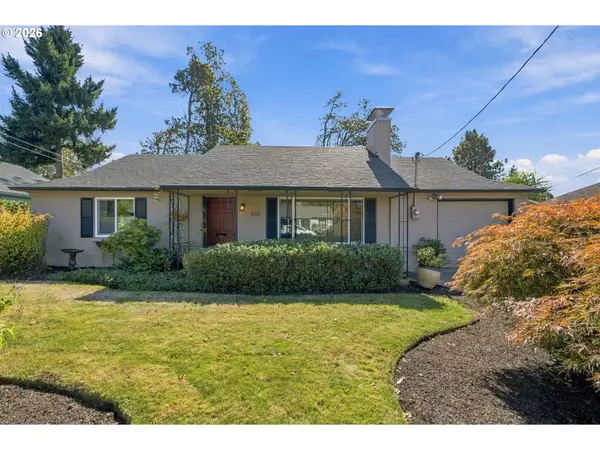 $449,900Active3 beds 2 baths1,619 sq. ft.
665 E Dartmouth St, Gladstone, OR 97027
MLS# 141055045Listed by: MOVE REAL ESTATE INC 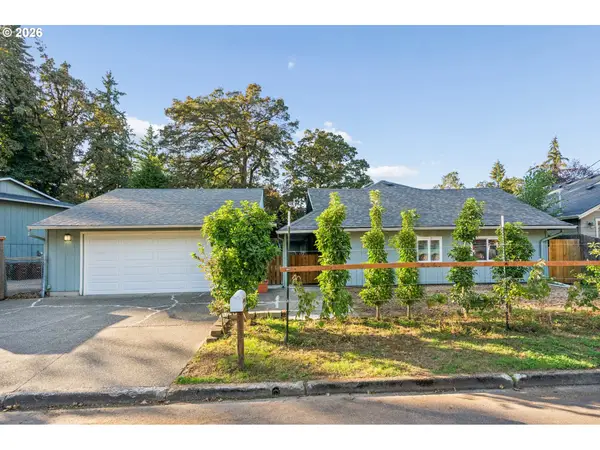 $519,900Pending5 beds 2 baths2,920 sq. ft.
6983 Oakridge Dr, Gladstone, OR 97027
MLS# 206025520Listed by: PREMIERE PROPERTY GROUP, LLC- New
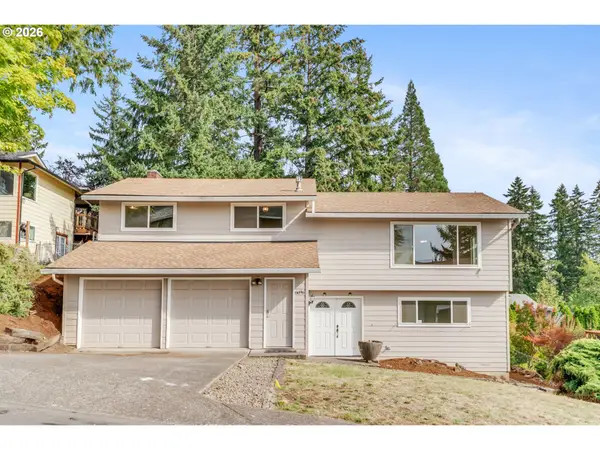 $500,000Active4 beds 3 baths2,109 sq. ft.
6696 Partridge Cir, Gladstone, OR 97027
MLS# 649730959Listed by: RAREBIRD REAL ESTATE - New
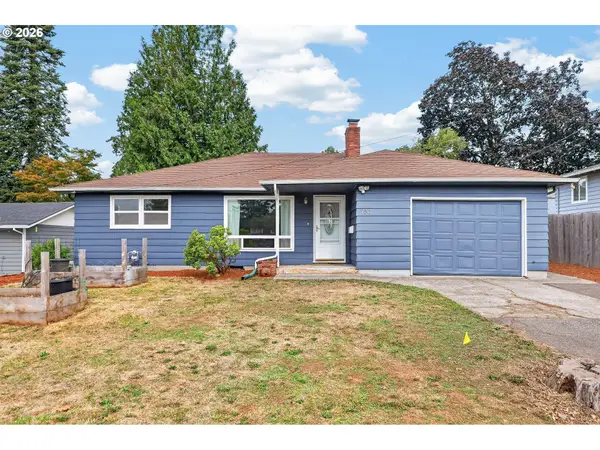 $429,900Active3 beds 2 baths1,263 sq. ft.
730 E Clarendon St, Gladstone, OR 97027
MLS# 254911754Listed by: KELLER WILLIAMS REALTY PORTLAND PREMIERE - New
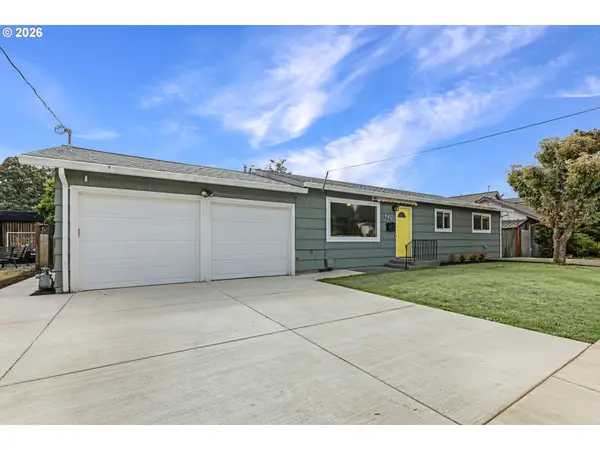 $440,000Active3 beds 1 baths1,080 sq. ft.
465 W Dartmouth St, Gladstone, OR 97027
MLS# 706702499Listed by: ELEETE REAL ESTATE - New
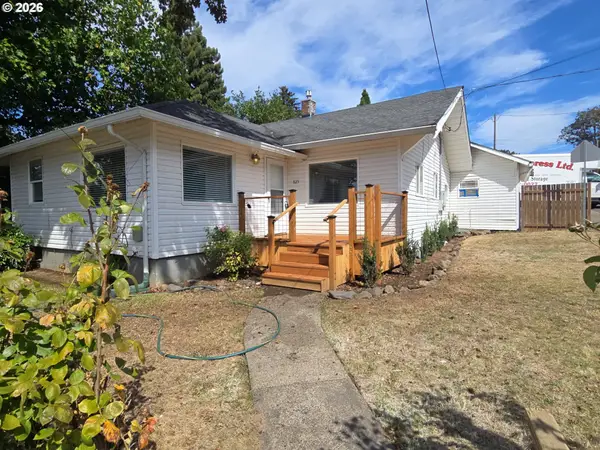 $459,000Active-- beds -- baths1,598 sq. ft.
825 Yale Ave, Gladstone, OR 97027
MLS# 442961290Listed by: SOLDERA PROPERTIES, INC 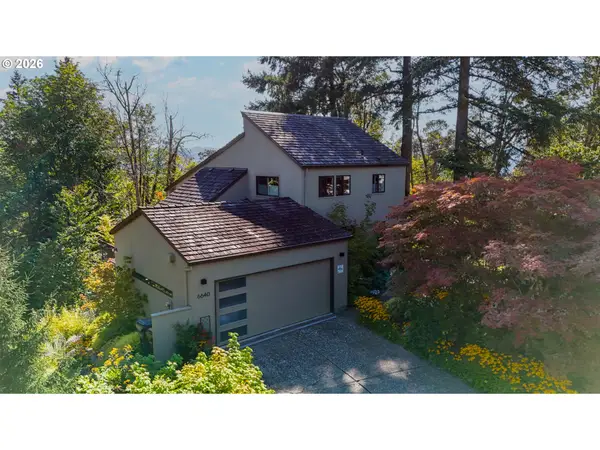 $724,900Active3 beds 3 baths3,247 sq. ft.
6640 Parkway Dr, Gladstone, OR 97027
MLS# 397718038Listed by: PREMIERE PROPERTY GROUP, LLC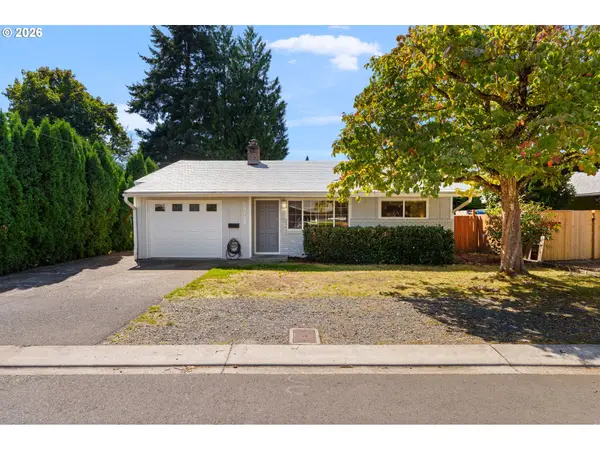 $465,000Pending3 beds 2 baths1,588 sq. ft.
19105 Addie St, Gladstone, OR 97027
MLS# 281237386Listed by: TINDELL & CO


Protect your home and budget from life's surprises with an Assurant Home Warranty, backed by a partner that supports you through every step of homeownership. Explore Plans.
© 2026 Better Homes and Gardens Real Estate LLC. An Anywhere Real Estate company. All rights reserved. Better Homes and Gardens® Real Estate is a registered trademark owned by Meredith Operations Corporation, licensed to Better Homes and Gardens Real Estate LLC and used with permission. Better Homes and Gardens Real Estate LLC fully supports the principles of the Fair Housing Act and the Equal Opportunity Act. Listing information is deemed reliable but is not guaranteed accurate.
Each office is independently owned and operated.
Any services or products provided by third parties are not provided by, affiliated with or related to Better Homes and Gardens Real Estate LLC, or its affiliated companies.