
6642 Oakridge Dr, Gladstone, OR 97027
Local realty services provided by:Better Homes and Gardens Real Estate Equinox
Listed by: brandon buchanan
Office: real broker855-450-0442
MLS#:291335653
Source:PORTLAND
Price summary
- Price:$579,900
- Price per sq. ft.:$223.04
- Monthly HOA dues:$50
About this home
Exposed wood-beam ceilings, two gas fireplaces, a huge backyard and territorial views give this Gladstone home the kind of character and breathing room that is getting harder to find. The main living area feels warm and welcoming, while the spacious eat-in kitchen has a gas cooktop, double ovens and direct access to a large deck made for lingering outside.The primary suite includes a walk-in closet, double sinks and an updated walk-in shower. Fresh interior paint and new carpet give the home a clean, move-in-ready feel. Downstairs, the walk-out lower level offers an expansive family room with a second gas fireplace, creating an easy spot for movie nights, game days, guests or simply spreading out.Outside, there is room for all of it: entertaining, gardening, pets, play and RV parking for a trailer, toys or extra vehicles. And the amenities extend beyond the property line, with HOA access to a private community pool, clubhouse and park just in time for summer.Set in an established Gladstone neighborhood with convenient access to shopping, schools and I-205, 6642 Oakridge Drive brings together space, comfort, outdoor living and community amenities in one inviting package....
Contact an agent
Home facts
- Year built:1973
- Subdivision & Development:OAKRIDGE
- Listing ID #:291335653
- Added:45 day(s) ago
- Updated:September 28, 2026 at 05:24 PM
Rooms and interior
- Bedrooms:4
- Total bathrooms:3
- Full bathrooms:2
- Half bathrooms:1
- Kitchen Description:Built In Oven, Built In Range, Dishwasher, Disposal, Free Standing Refrigerator, Gas Appliances, Microwave, Tile
- Basement Description:Daylight, Exterior Entry, Finished
- Living area:2,600 sq. ft.
Heating and cooling
- Cooling:Central Air
- Heating:Forced Air
Structure and exterior
- Roof:Composition
- Year built:1973
- Building area:2,600 sq. ft.
- Lot area:0.17 Acres
- Lot Features:Gentle Sloping, Level, Trees
- Architectural Style:Tri Level
- Exterior Features:Deck, Fenced, Garden, Porch, RV Boat Storage, RV Parking, Yard
- Foundation Description:Concrete Perimeter
- Levels:3 Stories
Schools
- High school:Gladstone
- Middle school:Kraxberger
- Elementary school:John Wetten
Utilities
- Water:Public Water
- Sewer:Public Sewer
Finances and disclosures
- Price:$579,900
- Price per sq. ft.:$223.04
- Tax amount:$6,145 (2025)
Features and amenities
- Laundry features:Washer/Dryer
- Amenities:Aluminum Frame Windows, Ceiling Fan, Garage Door Opener, High Ceilings, Laundry, Vaulted Ceiling, Wall To Wall Carpet
- Pool features:Pool
Parking
- Total parking spaces:2
- Parking description:Driveway, RV Access Parking
- Garage spaces:2
 All information provided is deemed reliable but is not guaranteed and should be independently verified. The content relating to real estate for sale on this web site comes in part from the IDX program of the RMLS of Portland Oregon. Real estate listings held by brokerage firms other than Better Homes and Gardens Real Estate Equinox are marked with the RMLS logo and detailed information about these properties includes the names of the listing brokers. Copyright 2026 RMLS, Portland, Oregon. Last updated: September 28, 2026
New listings near 6642 Oakridge Dr
- New
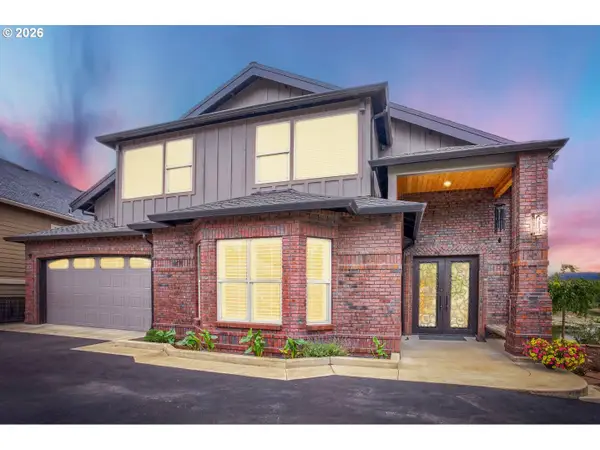 $1,600,000Active2 beds 3 baths5,400 sq. ft.
383 W Clackamas Blvd, Gladstone, OR 97027
MLS# 226247494Listed by: PREMIERE PROPERTY GROUP, LLC - Open Thu, 2 to 4pmNew
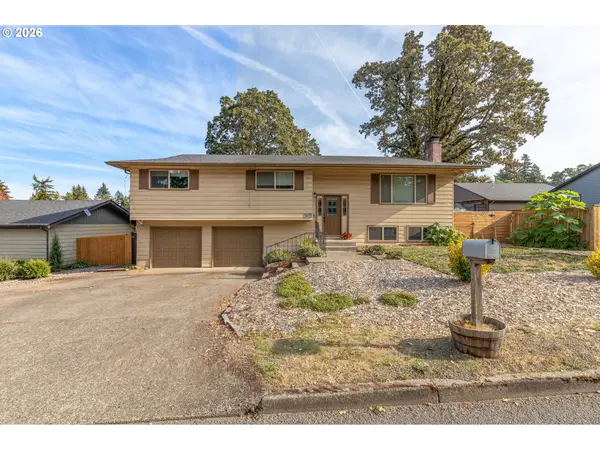 $480,000Active4 beds 3 baths2,550 sq. ft.
6614 SE Jennings Ave, Milwaukie, OR 97267
MLS# 554101602Listed by: JMG - JASON MITCHELL GROUP - New
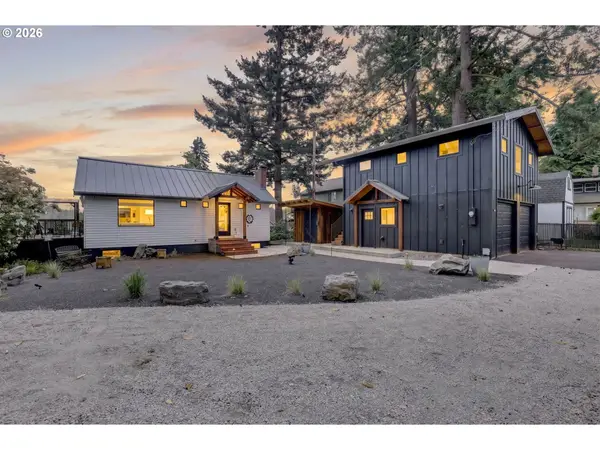 $749,900Active4 beds 4 baths2,068 sq. ft.
19330 Howell St, Gladstone, OR 97027
MLS# 135373226Listed by: REAL BROKER - New
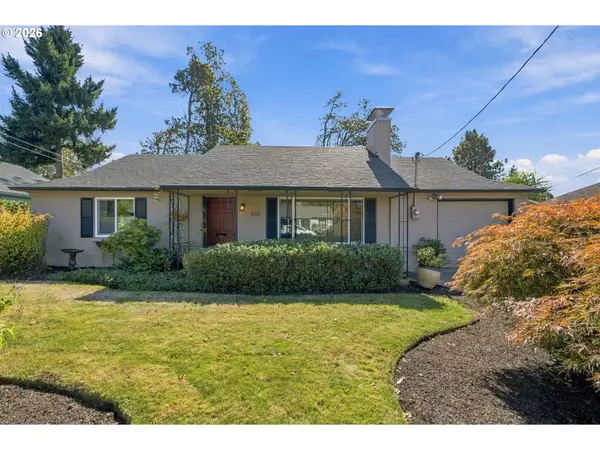 $449,900Active3 beds 2 baths1,619 sq. ft.
665 E Dartmouth St, Gladstone, OR 97027
MLS# 141055045Listed by: MOVE REAL ESTATE INC 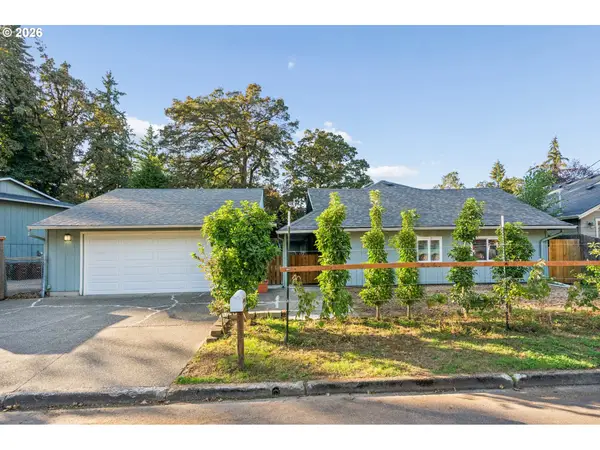 $519,900Pending5 beds 2 baths2,920 sq. ft.
6983 Oakridge Dr, Gladstone, OR 97027
MLS# 206025520Listed by: PREMIERE PROPERTY GROUP, LLC- New
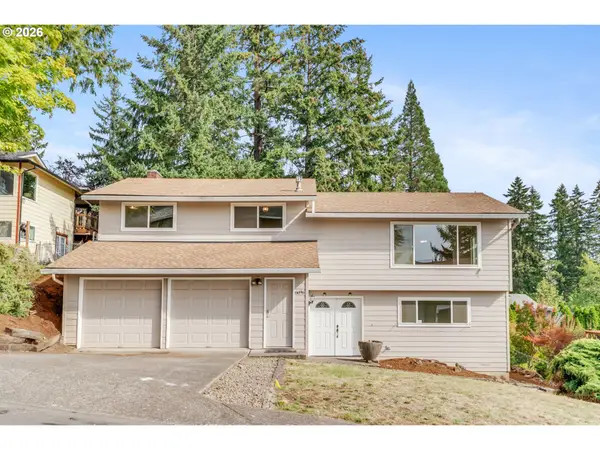 $500,000Active4 beds 3 baths2,109 sq. ft.
6696 Partridge Cir, Gladstone, OR 97027
MLS# 649730959Listed by: RAREBIRD REAL ESTATE 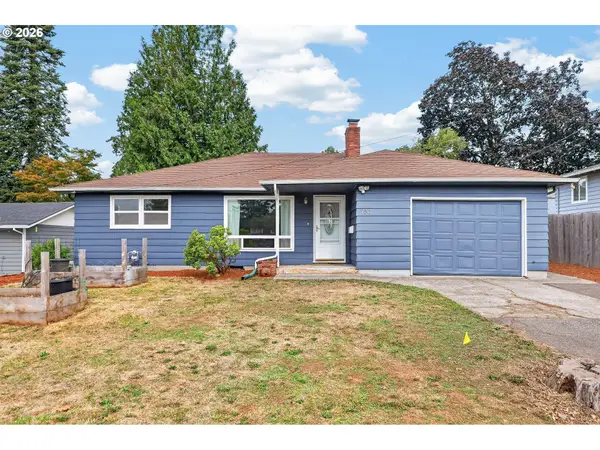 $429,900Pending3 beds 2 baths1,263 sq. ft.
730 E Clarendon St, Gladstone, OR 97027
MLS# 254911754Listed by: KELLER WILLIAMS REALTY PORTLAND PREMIERE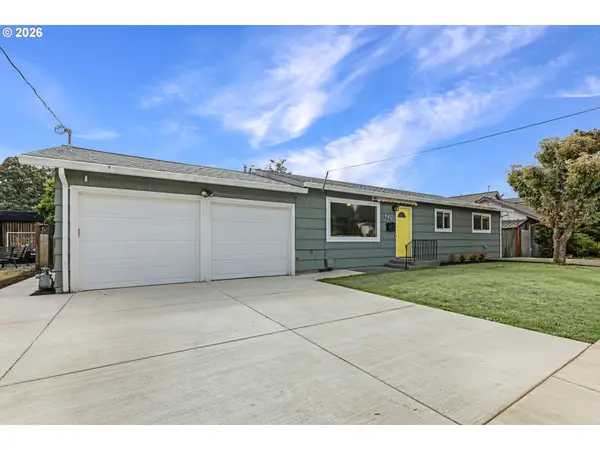 $440,000Active3 beds 1 baths1,080 sq. ft.
465 W Dartmouth St, Gladstone, OR 97027
MLS# 706702499Listed by: ELEETE REAL ESTATE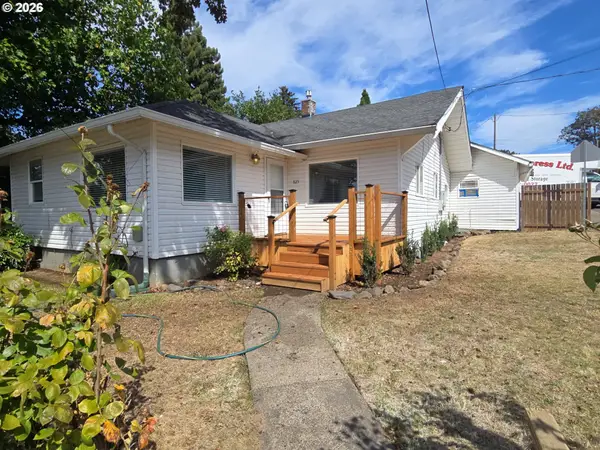 $459,000Active-- beds -- baths1,598 sq. ft.
825 Yale Ave, Gladstone, OR 97027
MLS# 442961290Listed by: SOLDERA PROPERTIES, INC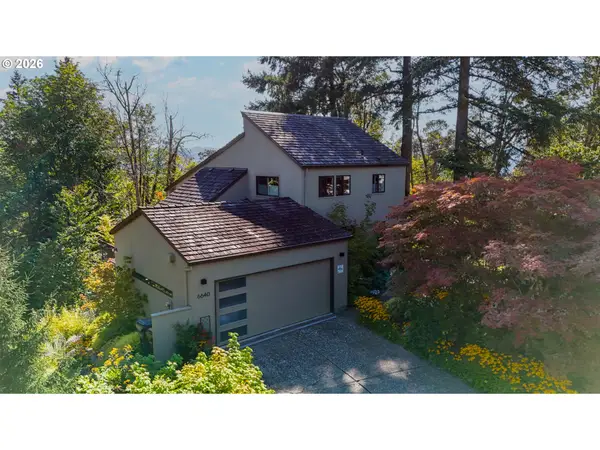 $724,900Active3 beds 3 baths3,247 sq. ft.
6640 Parkway Dr, Gladstone, OR 97027
MLS# 397718038Listed by: PREMIERE PROPERTY GROUP, LLC


Protect your home and budget from life's surprises with an Assurant Home Warranty, backed by a partner that supports you through every step of homeownership. Explore Plans.
© 2026 Better Homes and Gardens Real Estate LLC. An Anywhere Real Estate company. All rights reserved. Better Homes and Gardens® Real Estate is a registered trademark owned by Meredith Operations Corporation, licensed to Better Homes and Gardens Real Estate LLC and used with permission. Better Homes and Gardens Real Estate LLC fully supports the principles of the Fair Housing Act and the Equal Opportunity Act. Listing information is deemed reliable but is not guaranteed accurate.
Each office is independently owned and operated.
Any services or products provided by third parties are not provided by, affiliated with or related to Better Homes and Gardens Real Estate LLC, or its affiliated companies.