
105 W Bay Point Rd, Gleneden Beach, OR 97388
Local realty services provided by:Better Homes and Gardens Real Estate Realty Partners
Listed by: erin fletcher847-997-2159
Office: coldwell banker professional group503-538-0468
MLS#:838113
Source:OR_WVMLS
105 W Bay Point Rd,Gleneden Beach, OR 97388
$1,089,000
- 3 Beds
- 3 Baths
- 2,461 sq. ft.
- Single family
- Active
Price summary
- Price:$1,089,000
- Price per sq. ft.:$442.5
About this home
Experience refined coastal living ideally situated on the 16th green of the celebrated Peter Jacobsen-designed 18-hole golf course within the gated community of Salishan, with sweeping ocean views beyond. Designed with both livability and versatility in mind, this thoughtfully planned residence offers three en-suite bedrooms, ensuring privacy and comfort for owners and guests alike. The third bedroom is currently styled as a home office and easily adapts to a den, fitness room, or additional flex space as needs evolve. High 9-foot ceilings create an airy, open atmosphere, while upgraded Milgard windows are thoughtfully positioned to invite natural light and encourage cross ventilation. Quartz countertops on the upper level and granite finishes below reflect a cohesive yet layered design aesthetic. Two gas fireplaces add warmth and ambiance throughout the living spaces, and a tankless water heater supports modern efficiency. A custom coffee and wine bar provides an inviting focal point for relaxed mornings and effortless entertaining. Salishan offers a resort-style setting with amenities available within the community, including a seasonal outdoor pool, tennis facilities, scenic hiking trails, a private boat launch, and miles of sandy beach. An exceptional opportunity for full-time living, a second home, or a coastal retreat....
Contact an agent
Home facts
- Year built:2025
- Listing ID #:838113
- Added:254 day(s) ago
- Updated:November 10, 2026 at 03:05 AM
Rooms and interior
- Bedrooms:3
- Total bathrooms:3
- Full bathrooms:3
- Kitchen Description:On Level 1
- Bedroom Description:Master Bedroom on Lower Level
- Living area:2,461 sq. ft.
Structure and exterior
- Roof:Composition
- Year built:2025
- Building area:2,461 sq. ft.
- Lot area:0.23 Acres
- Architectural Style:2 Story
- Construction Materials:Fiber Cement
- Exterior Features:Underground Sprinklers
Schools
- High school:Taft
- Middle school:Taft
- Elementary school:Taft
Utilities
- Water:Private/Community/Dist
Finances and disclosures
- Price:$1,089,000
- Price per sq. ft.:$442.5
- Tax amount:$3,985 (2025)
Features and amenities
- Pool features:Swimming Pool
Parking
- Parking description:Attached Garage
- Garage spaces:2
 Based on information from Willamette Valley Multiple Listing Service, which neither guarantees nor is in any way responsible for its accuracy. All data is provided AS IS and with all faults. Data maintained by Willamette Valley Multiple Listing Service may not reflect all real estate activity in the market. OR_WVMLS Member Broker: Debra Nolen
New listings near 105 W Bay Point Rd
- New
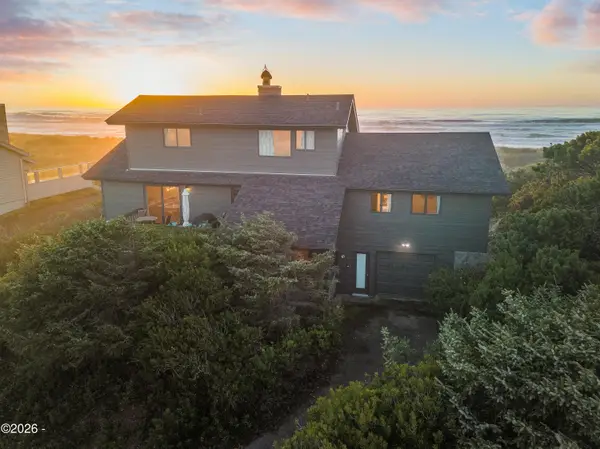 $1,295,000Active4 beds 2 baths2,345 sq. ft.
389 Salishan Dr, Gleneden Beach, OR 97388
MLS# 26-2870Listed by: CASCADE HASSON SOTHEBY'S INTERNATIONAL REALTY - New
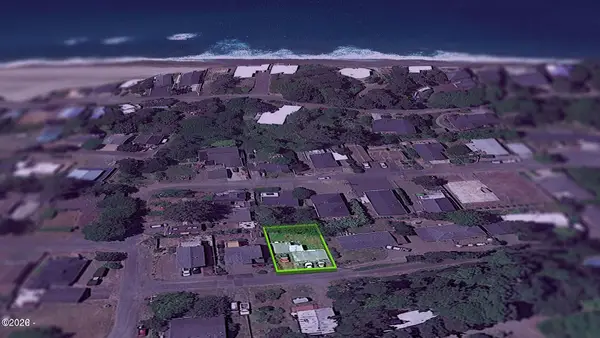 $135,000Active0.11 Acres
7225 Holiday, Lincoln Beach, OR 97388
MLS# 26-2831Listed by: EMERALD COAST REALTY - DEPOE BAY 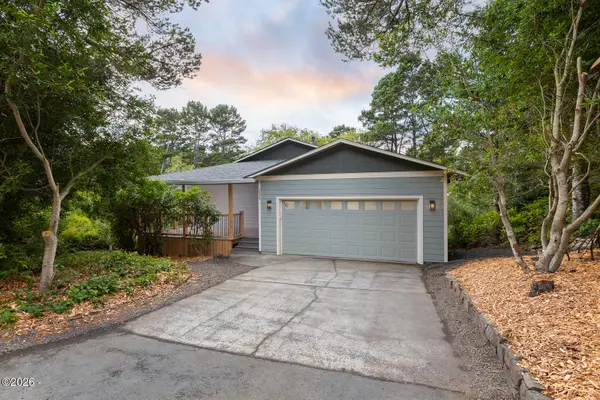 $683,695Active3 beds 2 baths2,105 sq. ft.
5955 Balboa, Gleneden Beach, OR 97388
MLS# 26-2447Listed by: COLDWELL BANKER PROFESSIONAL GROUP - LINCOLN CITY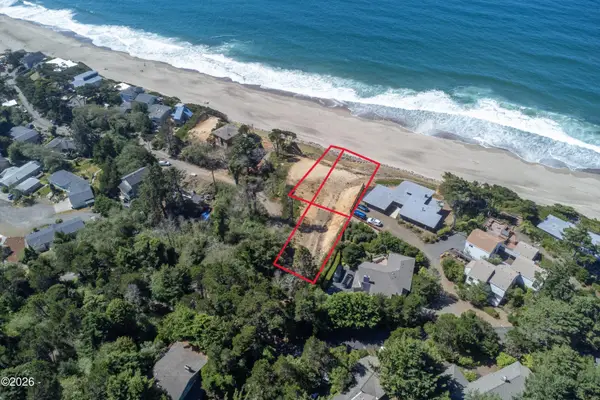 $544,000Active0.8 Acres
TL 4000, 4101 and 3901 Neptune, Gleneden Beach, OR 97388
MLS# 26-2398Listed by: EMERALD COAST REALTY - DEPOE BAY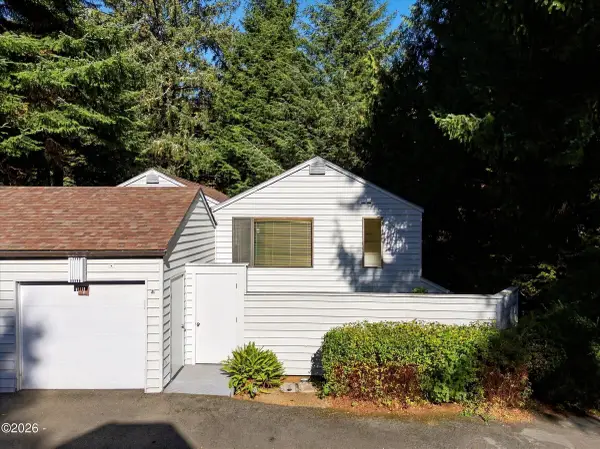 $349,900Active2 beds 3 baths1,394 sq. ft.
600 Island, Gleneden Beach, OR 97388
MLS# 26-2805Listed by: TAYLOR & TAYLOR REALTY COMPANY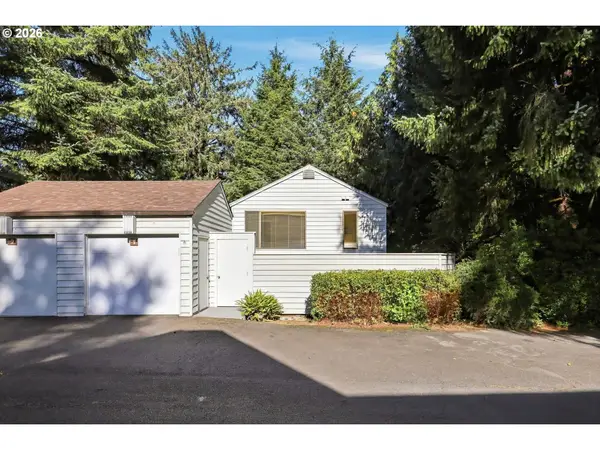 $349,900Active2 beds 3 baths1,394 sq. ft.
600 Island Dr #1, GlenedenBeach, OR 97388
MLS# 434911540Listed by: TAYLOR & TAYLOR REALTY CO.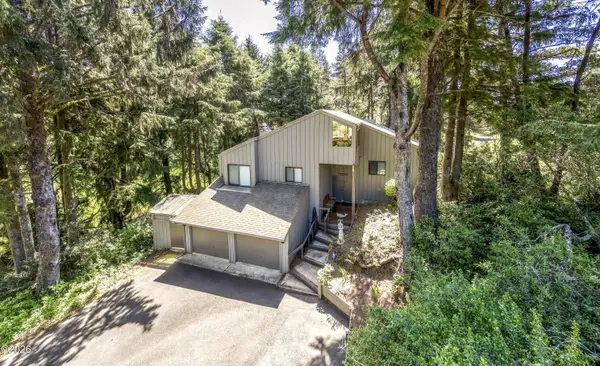 $595,000Active3 beds 3 baths3,064 sq. ft.
10 Fairway Ln, Gleneden Beach, OR 97388
MLS# 26-2791Listed by: WINDERMERE WEST COAST PROPERTIES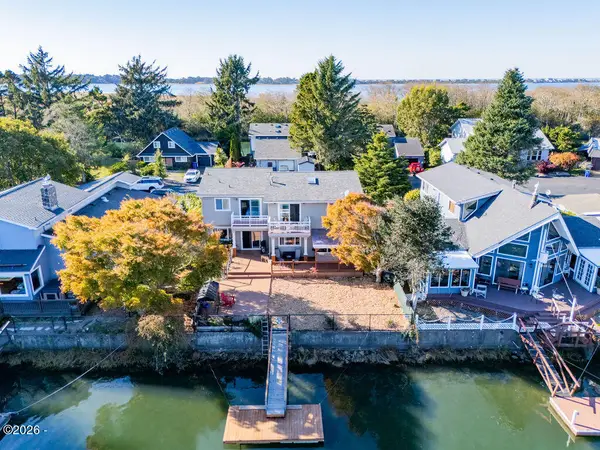 $725,000Active4 beds 4 baths2,105 sq. ft.
9150 Keys Pl, Gleneden Beach, OR 97388
MLS# 26-2771Listed by: COLDWELL BANKER PROFESSIONAL GROUP - LINCOLN CITY $94,000Active0.31 Acres
TL 12300 Gleneden Beach, Gleneden Beach, OR 97388
MLS# LC-103314Listed by: TAYLOR & TAYLOR REALTY COMPANY $635,000Active4 beds 3 baths2,340 sq. ft.
7155 Glen, Gleneden Beach, OR 97388
MLS# 26-2667Listed by: PREMIERE PROPERTY GROUP, LLC (NEWPORT)


Protect your home and budget from life's surprises with an Assurant Home Warranty, backed by a partner that supports you through every step of homeownership. Explore Plans.
© 2026 Better Homes and Gardens Real Estate LLC. An Anywhere Real Estate company. All rights reserved. Better Homes and Gardens® Real Estate is a registered trademark owned by Meredith Operations Corporation, licensed to Better Homes and Gardens Real Estate LLC and used with permission. Better Homes and Gardens Real Estate LLC fully supports the principles of the Fair Housing Act and the Equal Opportunity Act. Listing information is deemed reliable but is not guaranteed accurate.
Each office is independently owned and operated.
Any services or products provided by third parties are not provided by, affiliated with or related to Better Homes and Gardens Real Estate LLC, or its affiliated companies.