
510 Seagrove, Gleneden Beach, OR 97388
Local realty services provided by:Better Homes and Gardens Real Estate Realty Partners
510 Seagrove,Gleneden Beach, OR 97388
$425,000
- 2 Beds
- 2 Baths
- 1,350 sq. ft.
- Single family
- Active
Upcoming open houses
- Tue, Oct 2011:00 am - 02:00 pm
Listed by: joni k jackson
Office: cascade hasson sotheby's international realty
MLS#:26-2757
Source:OR_LCBR
Price summary
- Price:$425,000
- Price per sq. ft.:$314.81
About this home
The original model home for the Seagrove Community! This well-cared-for modular home features two generously sized bedrooms and two full baths. Situated on a double lot surrounded by trees, the spacious yard offers room to relax, garden, and enjoy the outdoors. A large wraparound deck creates an inviting setting for entertaining or unwinding. Community amenities include pickleball and sports courts, a seasonal swimming pool, a clubhouse, in quiet neighborhood. Don't miss your opportunity to make this charming home your own. Furnishings negotiable.
Contact an agent
Home facts
- Year built:1981
- Subdivision & Development:Sea Grove
- Listing ID #:26-2757
- Added:3 day(s) ago
- Updated:October 17, 2026 at 10:29 AM
Rooms and interior
- Bedrooms:2
- Total bathrooms:2
- Full bathrooms:2
- Rooms Total:7
- Flooring:Carpet, Laminate, Tile
- Kitchen Description:Dishwasher, Disposal, Electric Range, Microwave, Refrigerator
- Basement Description:Concrete Perimeter, Crawl Space
- Living area:1,350 sq. ft.
Heating and cooling
- Heating:Forced Air
Structure and exterior
- Year built:1981
- Building area:1,350 sq. ft.
- Lot area:0.3 Acres
- Architectural Style:Ranch
- Construction Materials:Wood Siding
- Foundation Description:Concrete Perimeter, Crawl Space
Utilities
- Water:Public
- Sewer:Public Sewer
Finances and disclosures
- Price:$425,000
- Price per sq. ft.:$314.81
- Tax amount:$3,357 (2025)
Features and amenities
- Appliances:Dishwasher, Disposal, Dryer, Electric Range, Microwave, Refrigerator, Washer, Water Heater
- Laundry features:Dryer, Washer
- Amenities:Bay Window(s), Double Pane Windows, Drapes, Vinyl Frames, Window Treatments
Parking
- Parking description:Detached Garage, Garage Door Opener
- Garage:Yes
- Garage spaces:2
New listings near 510 Seagrove
 $239,700Active0.17 Acres
TL 2300 Keys, Lincoln City, OR 97367
MLS# LC-103766Listed by: TAYLOR & TAYLOR REALTY COMPANY $94,000Active0.31 Acres
TL 12300 Gleneden Beach, Gleneden Beach, OR 97388
MLS# LC-103314Listed by: TAYLOR & TAYLOR REALTY COMPANY $635,000Active4 beds 3 baths2,340 sq. ft.
7155 Glen, Gleneden Beach, OR 97388
MLS# 26-2667Listed by: PREMIERE PROPERTY GROUP, LLC (NEWPORT)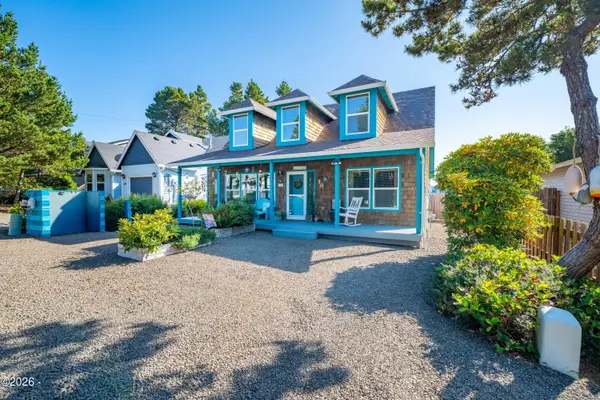 $559,000Active4 beds 2 baths1,812 sq. ft.
30 Sijota, Gleneden Beach, OR 97388
MLS# 26-2633Listed by: EMERALD COAST REALTY - DEPOE BAY $725,000Active2 beds 3 baths2,957 sq. ft.
518 Oceanview Ln, GlenedenBeach, OR 97388
MLS# 359768236Listed by: EMERALD COAST REALTY-SEAL ROCK
 $475,000Active3 beds 2 baths1,306 sq. ft.
65 Sijota, Gleneden Beach, OR 97388
MLS# 26-2533Listed by: HARCOURTS COAST REALTY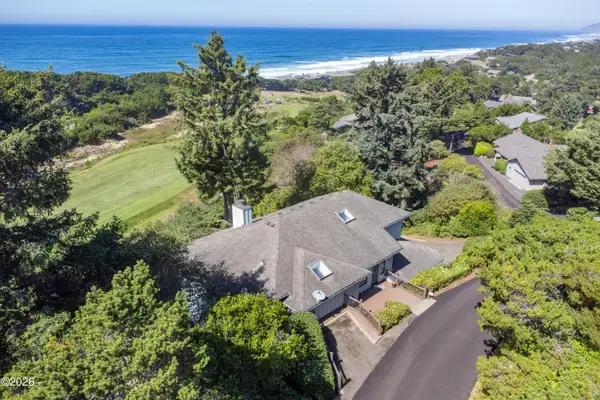 $1,269,000Active4 beds 3 baths3,516 sq. ft.
115 W Bay Point, Lincoln Beach, OR 97388
MLS# 26-2487Listed by: TAYLOR & TAYLOR REALTY COMPANY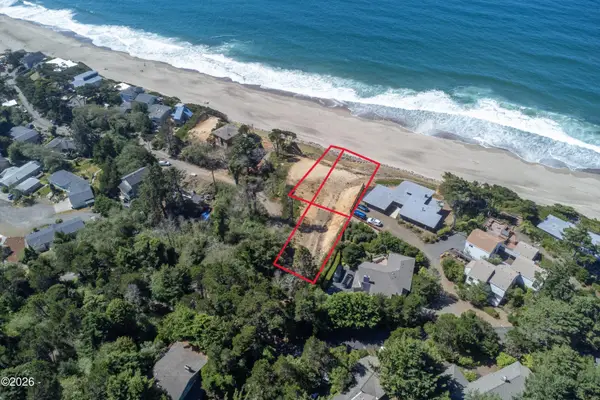 $544,000Active0.8 Acres
Lots 1, 2 & 5 Neptune, Gleneden Beach, OR 97388
MLS# 26-2398Listed by: EMERALD COAST REALTY - DEPOE BAY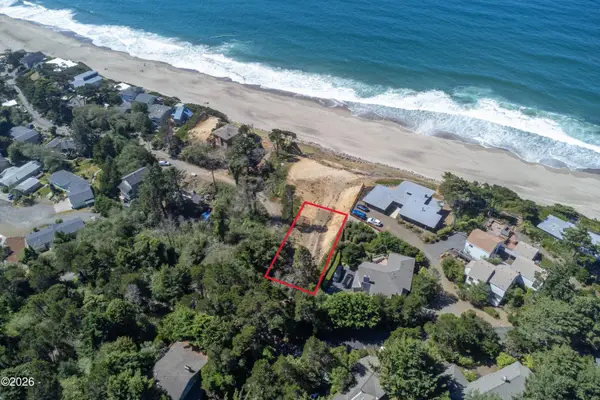 $145,000Active0.22 Acres
3901 Neptune, Gleneden Beach, OR 97388
MLS# 26-2399Listed by: EMERALD COAST REALTY - DEPOE BAY


Protect your home and budget from life's surprises with an Assurant Home Warranty, backed by a partner that supports you through every step of homeownership. Explore Plans.
© 2026 Better Homes and Gardens Real Estate LLC. An Anywhere Real Estate company. All rights reserved. Better Homes and Gardens® Real Estate is a registered trademark owned by Meredith Operations Corporation, licensed to Better Homes and Gardens Real Estate LLC and used with permission. Better Homes and Gardens Real Estate LLC fully supports the principles of the Fair Housing Act and the Equal Opportunity Act. Listing information is deemed reliable but is not guaranteed accurate.
Each office is independently owned and operated.
Any services or products provided by third parties are not provided by, affiliated with or related to Better Homes and Gardens Real Estate LLC, or its affiliated companies.